Spoorbaan 1553224 XP HellevoetsluisKanaalzicht
€ 698,000 k.k.

- 174 m²living area
- 143 m²plot size
- 4bedrooms
- A+++energy label
Description
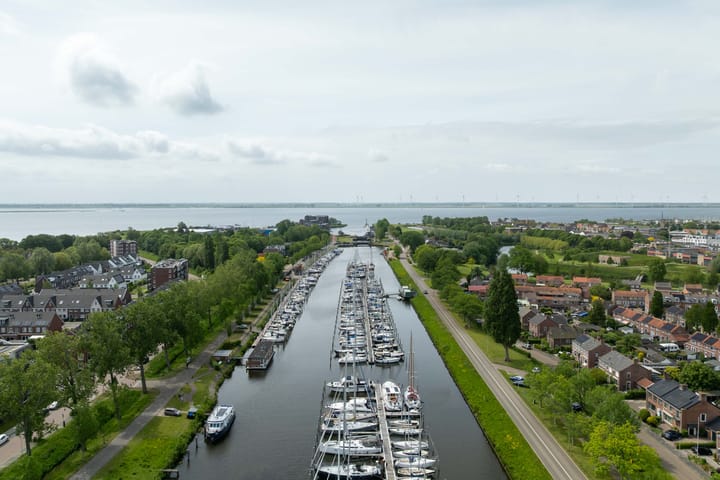
Stylish and Sustainable All-Electric Townhouse with Four Storeys in a Peaceful Location with Unobstructed Views over the Voorne Canal
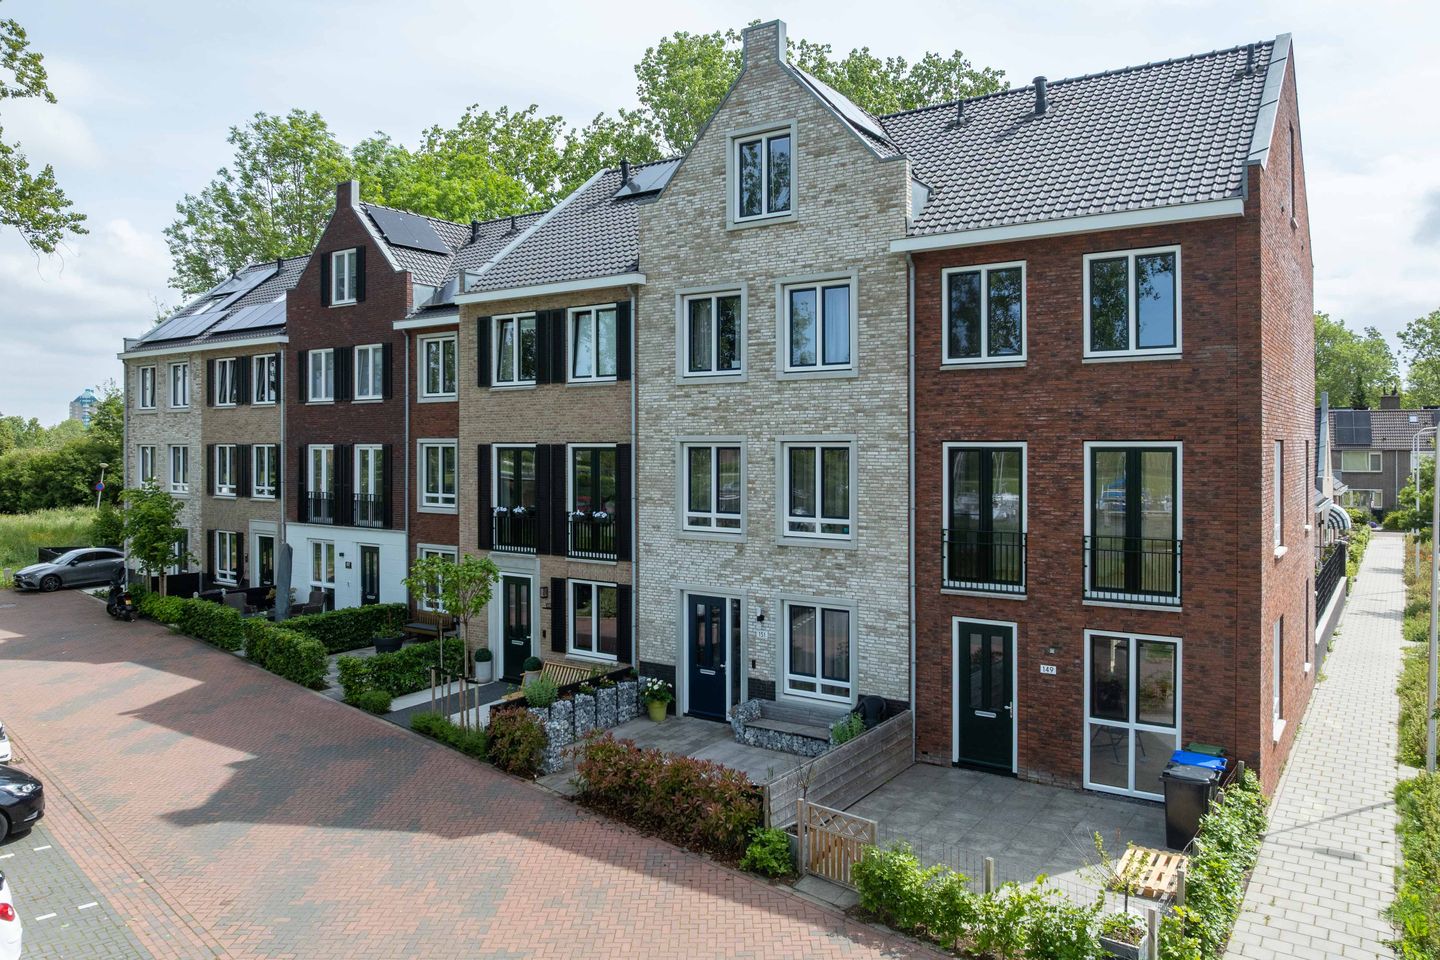
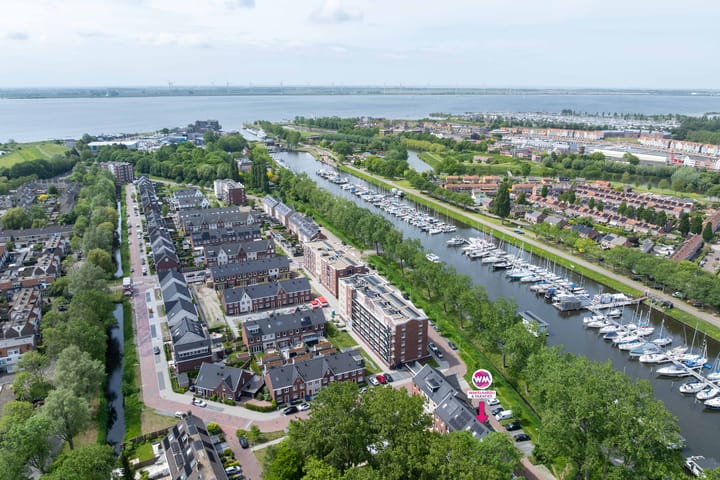
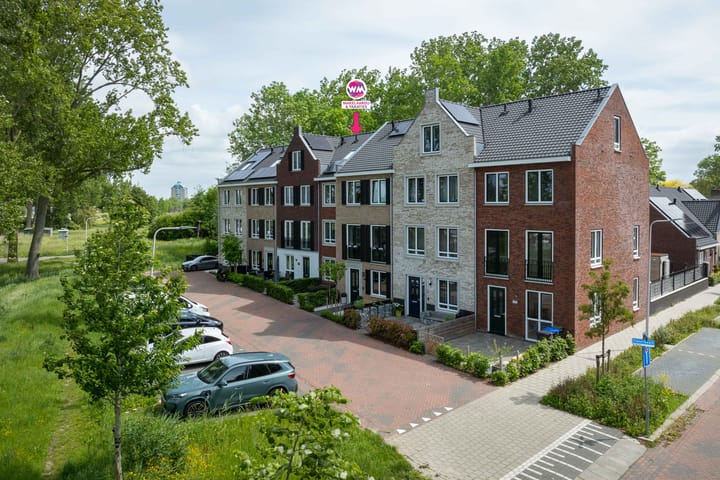
At the end of a quiet street, in the highly desirable residential area of De Nieuwe Vesting and just a short distance from the Voorne Canal, you will find this surprisingly spacious, fully all-electric and sustainable townhouse extending over no fewer than four storeys.
The property is also conveniently located close to the shopping centre and the historic fortified town, with a variety of restaurants and cafés, the harbour and a charming small beach all within easy reach. Peaceful living, plenty of privacy, a green outlook from the rear garden and unobstructed views over the canal to the front – this beautiful property offers it all.
This modern home is fully prepared for the future. The property is completely gas-free and is sustainably heated by means of a heat pump. In addition, it features underfloor heating and cooling, 9 solar panels, a heat recovery ventilation system and uPVC windows and frames with HR++ double glazing. With an A+++ energy rating, this is an exceptionally energy-efficient and comfortable home. The property also benefits from a distinctive layout with no fewer than two kitchens and an attractive covered terrace in the garden.
Layout:
· Ground floor:
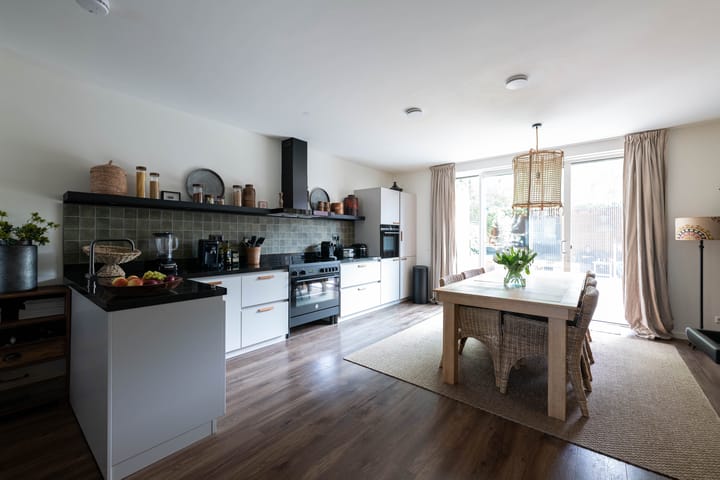
Entrance hall with meter cupboard and a modern cloakroom fitted with a wall-mounted toilet and hand basin. The spacious kitchen-diner forms the heart of the home and is a wonderful space in which to spend time.
Thanks to its direct connection with the rear garden and its warm and inviting interior, this is a particularly pleasant living area. The kitchen is arranged in a practical L-shaped configuration and is equipped with a range of integrated appliances. The heat pump is located in the cupboard beneath the stairs and provides the home with fully gas-free heating.
· First floor:
Landing providing access to the spacious and bright living room. This floor also features a second kitchen, fully equipped with integrated appliances including a refrigerator, dishwasher and combination oven.
Ideal for multi-generational living, accommodating guests, working from home, or simply providing that extra degree of flexibility and space.
· Second floor:
Landing providing access to three bedrooms, one of which is currently used as a dressing room. The fully tiled bathroom has a modern finish and is equipped with a walk-in shower, vanity unit and wall-mounted toilet.
· Third floor:
Generously sized bedroom with additional storage space. This floor is perfectly suited as a master bedroom or as a private living space for a teenager seeking additional privacy.
· Outdoor space
Both the front and rear gardens are attractively landscaped and well maintained. The rear garden offers a high degree of privacy, with a pleasant green outlook towards mature trees.
The garden also features an attractive oak-covered terrace and an adjoining storage room – an ideal setting for enjoying outdoor living throughout the year.
In short: a surprisingly spacious, sustainable and versatile townhouse in a beautiful location. Arrange a viewing and discover everything this exceptional home has to offer!
Key features:
Built in 2023·
143 m² of freehold land
Energy rating A+++·
Fully gas-free / all-electric property·
9 solar panels·
Plastered walls and ceilings·
Underfloor heating and cooling·
Gas-free
Wi-Fi access points installed throughout the property
Heat recovery ventilation system·
PVC flooring
This information has been compiled by us with due care. Nevertheless, no rights can be derived from the information provided. All stated dimensions, surface areas, layouts and other information are indicative only and are intended as an invitation to make an offer. Deviations or inaccuracies may occur. Buyers are advised to carry out their own investigations into matters that may be of importance to them. The NVM terms and conditions apply.
Advertisement
Features
Transfer of ownership
- Listed since
- Acceptance
- Available in consultation
- Asking price
- € 698,000 kosten koper
- Asking price per m²
- € 4,011
- Status
- Available
Construction
- Kind of house
- Mansion, row house
- Building type
- Resale property
- Year of construction
- 2023
- Type of roof
- Gable roof covered with roof tiles
Surface areas and volume
- Areas
- Living area
- 174 m²
- External storage space
- 5 m²
- Plot size
- 143 m²
- Volume in cubic meters
- 606 m³
Layout
- Number of rooms
- 6 rooms (4 bedrooms)
- Number of bath rooms
- 1 bathroom and 1 separate toilet
- Bathroom facilities
- Walk-in shower, toilet, and washstand
- Number of stories
- 4 stories
- Facilities
- Balanced ventilation system, skylight, and solar panels
Energy
- Energy label
- A+++
- Insulation
- Completely insulated
- Heating
- Complete floor heating
Cadastral data
- HELLEVOETSLUIS E 3954
- Cadastral map
- Area
- 125 m²
- Ownership situation
- Full ownership
- HELLEVOETSLUIS E 4006
- Cadastral map
- Area
- 18 m²
- Ownership situation
- Full ownership
Exterior space
- Location
- In residential district and unobstructed view
- Garden
- Back garden and front garden
- Back garden
- 58 m² (11.50 metre deep and 5.00 metre wide)
- Garden location
- Located at the southeast with rear access
Storage space
- Shed / storage
- Detached wooden storage
Parking
- Type of parking facilities
- Public parking
Popularity
948x
Viewed
11x
Saved
22-9-2026
On Funda
Neighborhood

Kanaalzicht
Hellevoetsluis- Residents
- 635
- Family with children
- 43%
- Avg. asking price / m²
- € 4,534
Discover the neighborhood
Curious about the housing supply, residents and local real estate agents?

Don’t want to forget this home?
Save it as a favorite. You’ll easily find it back and get notified when something changes.
