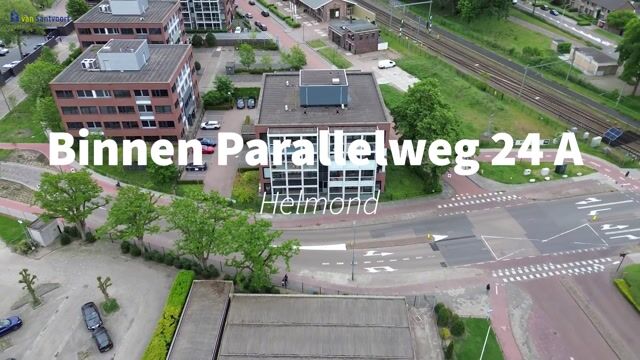
Binnen Parallelweg 24-A5701 PH HelmondStationsgebied
€ 445,000 k.k.

- 99 m²living area
- 2bedrooms
- Aenergy label
Open House
- Thursday, August 27 from 4:30 PM to 5:30 PM
Description
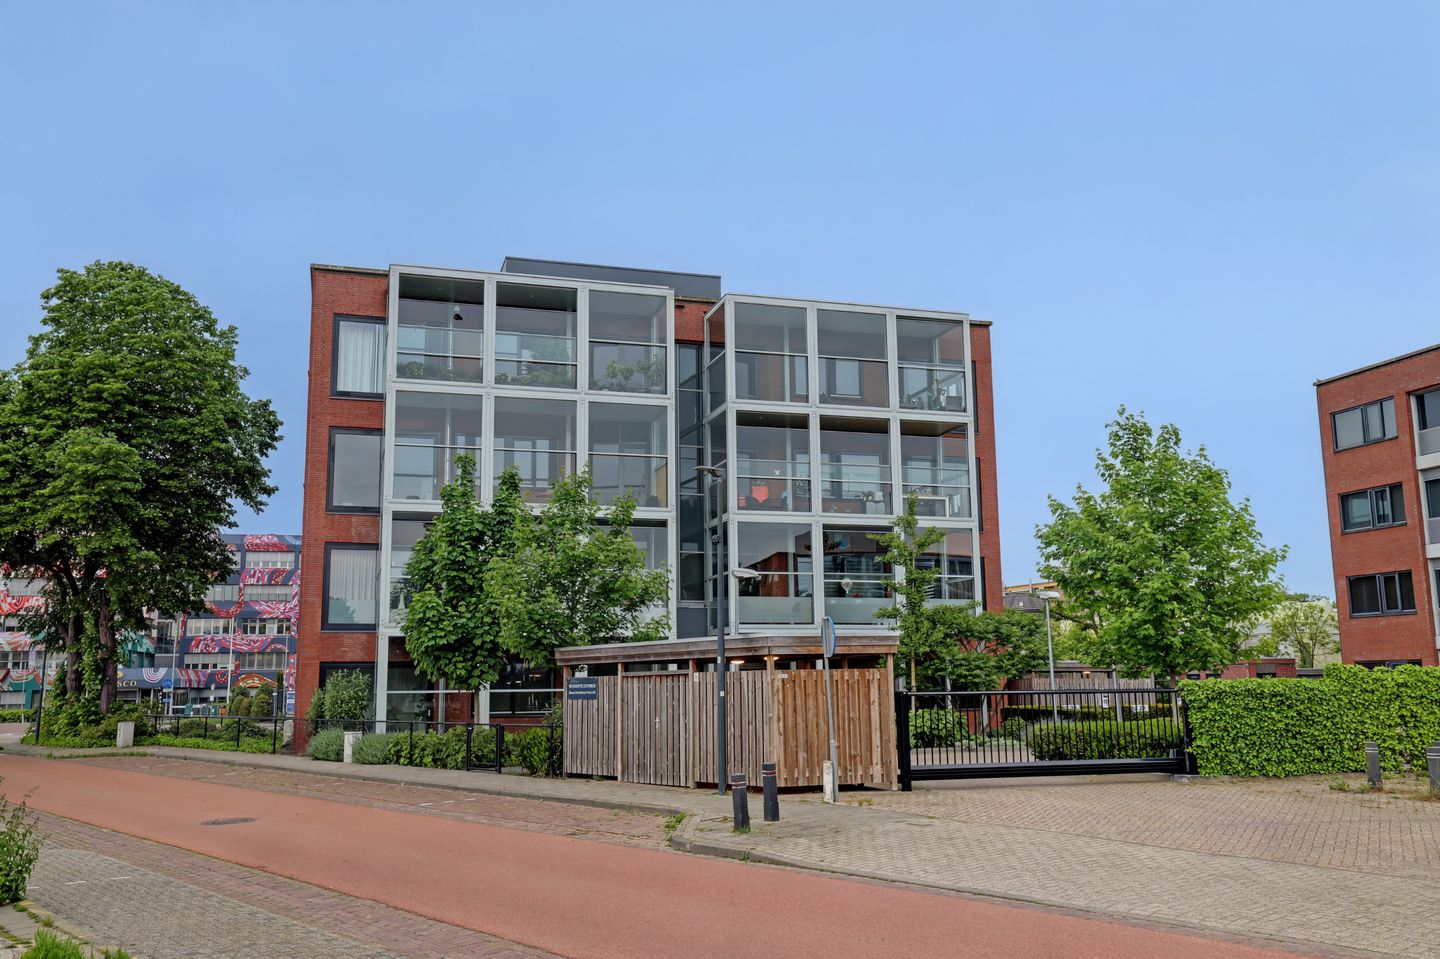
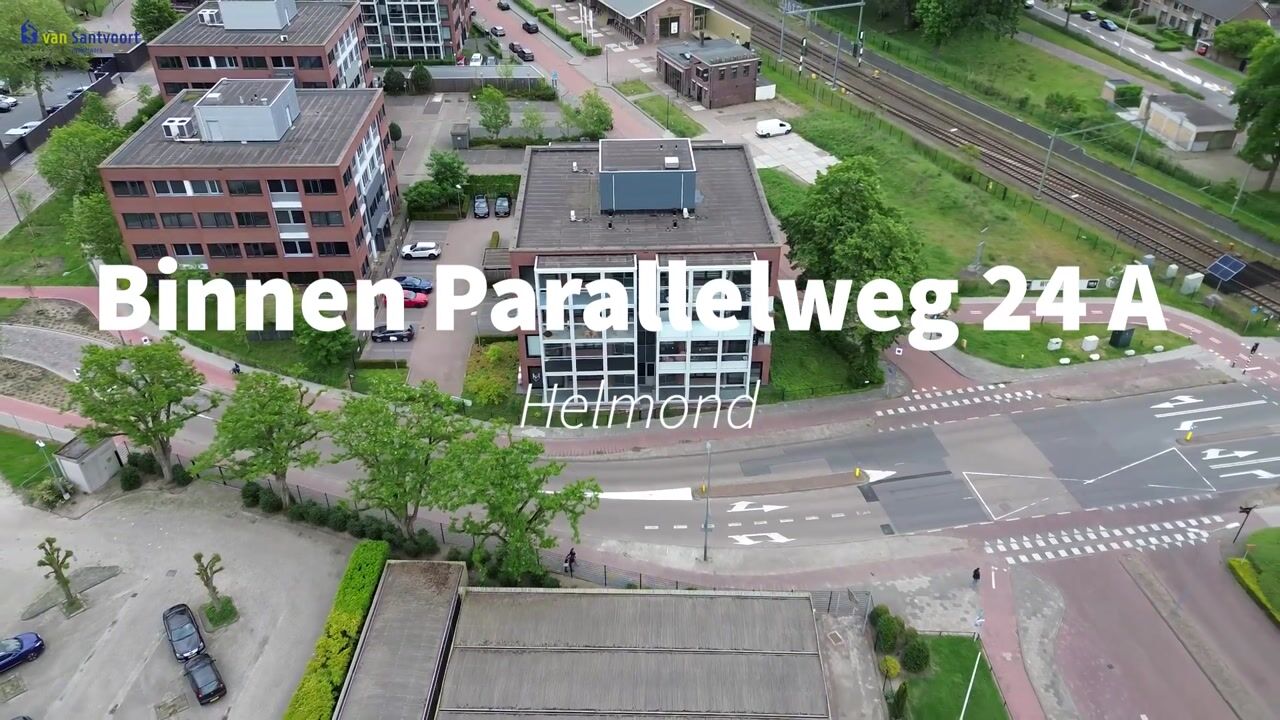
Perfectly finished 3-room corner apartment with a private parking space (number 14) and storage, located in an ideal spot in Helmond. It is within walking distance to the central train station and the vibrant city center, yet located in a quiet setting with plenty of privacy. Within minutes you are right in the middle of the inner city, but you can also easily stroll to the station and take public transportation to visit family or work.
At Residentie Sutorius, you can live without worries in a transformed building (2021) that is equipped with every convenience. The apartment features a private parking space on the inner grounds and offers plenty of space with a living room, two large bedrooms, an open kitchen, a bathroom, a separate toilet, and a balcony.
Developed in 2021, the apartment is fully insulated and constructed according to the latest building standards. It also comes with an energy label A.
All in all, this apartment is definitely worth a viewing. We cordially invite you to come and take a look.
LAYOUT
GROUND FLOOR: The central entrance features a call panel and video door entry system. Outside, within a secured area, you’ll find the mailboxes, the bicycle storage, and a private parking space. From the entrance hall there is access to the staircase and the elevator.
THIRD FLOOR: The apartment is located on the third floor of the building. Throughout the apartment (with the exception of the bathroom and toilet) there is a PVC flooring in an oak pattern with skirting boards along the walls. It is also equipped with an underfloor heating system which serves as the main heating source.
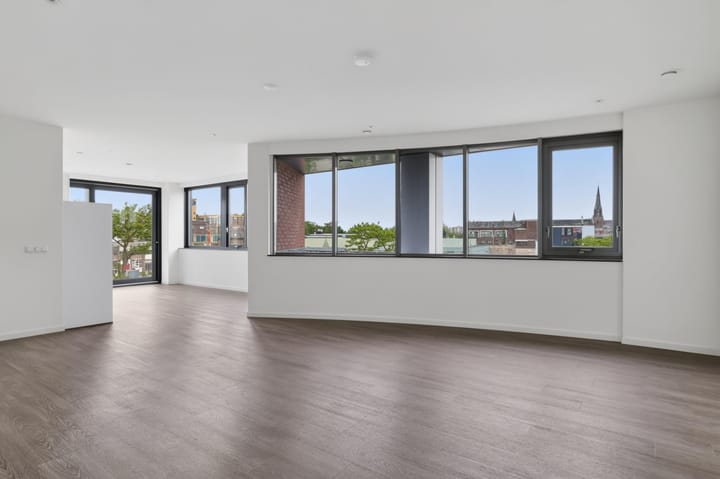
Upon entering the apartment, you have access to the toilet, a storage room, and the living area. The toilet is beautifully tiled and features a wall-hung toilet and a small basin. The storage room includes provisions for laundry appliances and the central heating boiler. The living room stands out due to its numerous windows that allow plenty of natural light. There is ample space for both a comfortable seating area and a dining table, and the living room is also equipped with an air conditioning system (for heating and cooling).
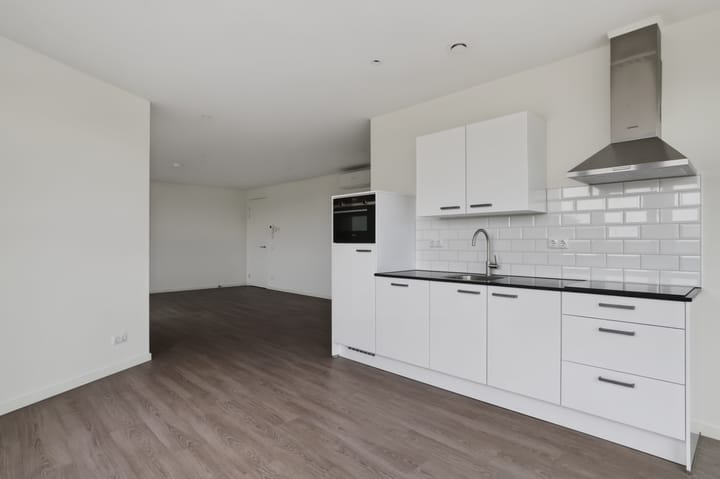
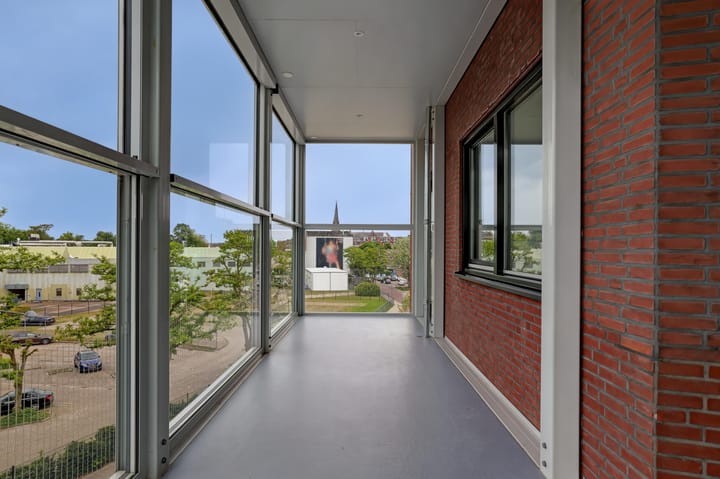
The open kitchen is compact yet efficiently designed, with a modern appearance. It is equipped with an induction hob, extractor hood, refrigerator, dishwasher, and an oven, ensuring you have everything you need to prepare delicious meals. A sliding door from the kitchen leads to the covered balcony—an ideal spot for reading a book or enjoying a drink after work.
The spacious bedrooms feature a sleek finish on the walls and ceilings, offering ample room for a bed and a wardrobe.
The bathroom is luxuriously tiled up to the ceiling and features a walk-in shower with a glass screen, a washbasin with cabinet, mirror, and additional storage space.
PARKING: There is a private parking space, and for cyclists, there is a separate lockable outdoor storage room, which is also suitable for charging electric bicycles. The parking spaces and bicycle storage are exclusively accessible to residents of Residentie Sutorius. Additionally, there is a communal container storage space available.
SPECIAL FEATURES:
A monthly fee of €356,66 is payable for the apartment.
A monthly fee of €10,92 is payable for the storage.
As the seller collaborates with a fixed notary, the buyer should note that the transaction will take place at VDB Advocaten Notarissen in Waalre.
Advertisement
Features
Transfer of ownership
- Listed since
- Acceptance
- Available in consultation
- Asking price
- € 445,000 kosten koper
- Asking price per m²
- € 4,495
- Status
- Available
- VVE (Owners Association) contribution
- € 367.58 per month
Construction
- Type apartment
- Apartment with shared street entrance (apartment)
- Building type
- Resale property
- Year of construction
- 1998
- Type of roof
- Flat roof covered with asphalt roofing
Surface areas and volume
- Areas
- Living area
- 99 m²
- Exterior space attached to the building
- 19 m²
- External storage space
- 4 m²
- Volume in cubic meters
- 320 m³
Layout
- Number of rooms
- 3 rooms (2 bedrooms)
- Number of bath rooms
- 2 bathrooms and 1 separate toilet
- Bathroom facilities
- Shower, 2 toilets, and sink
- Number of stories
- 4 stories
- Facilities
- Mechanical ventilation
- Located at
- 4th floor
Energy
- Energy label
- A
- Heating
- Complete floor heating
- Hot water
- CH boiler
Cadastral data
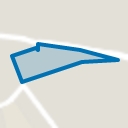
- HELMOND H 2006
- Cadastral map
- Ownership situation
- Full ownership
- HELMOND H 2006
- Cadastral map
- Ownership situation
- Full ownership
- HELMOND H 2006
- Cadastral map
- Ownership situation
- Full ownership
Exterior space
- Location
- In centre and unobstructed view
- Balcony/roof terrace
- Balcony present
Storage space
- Shed / storage
- Built-in
- Facilities
- Electricity
Garage
- Type of garage
- Parking place
Parking
- Type of parking facilities
- Parking on private property
VVE (Owners Association) checklist
- Registration with KvK
- No
- Annual meeting
- No
- Periodic contribution
- No
- Reserve fund present
- No
- Maintenance plan
- No
- Building insurance
- No
Popularity
1,635x
Viewed
13x
Saved
12-6-2026
On Funda
Neighborhood
Stationsgebied
Helmond- Residents
- 1,170
- Family with children
- 6%
- Avg. asking price / m²
- € 3,992
Discover the neighborhood
Curious about the housing supply, residents and local real estate agents?

Don’t want to forget this home?
Save it as a favorite. You’ll easily find it back and get notified when something changes.
