New
Herenlaan 945708 ZS HelmondDe Veste
€ 569,000 k.k.

- 163 m²living area
- 3bedrooms
- Aenergy label
Description
This property is offered for sale by Van der Duim Makelaardij
Looking for a move-in-ready, exceptionally spacious maisonette apartment?
Then this property could be just what you are looking for!
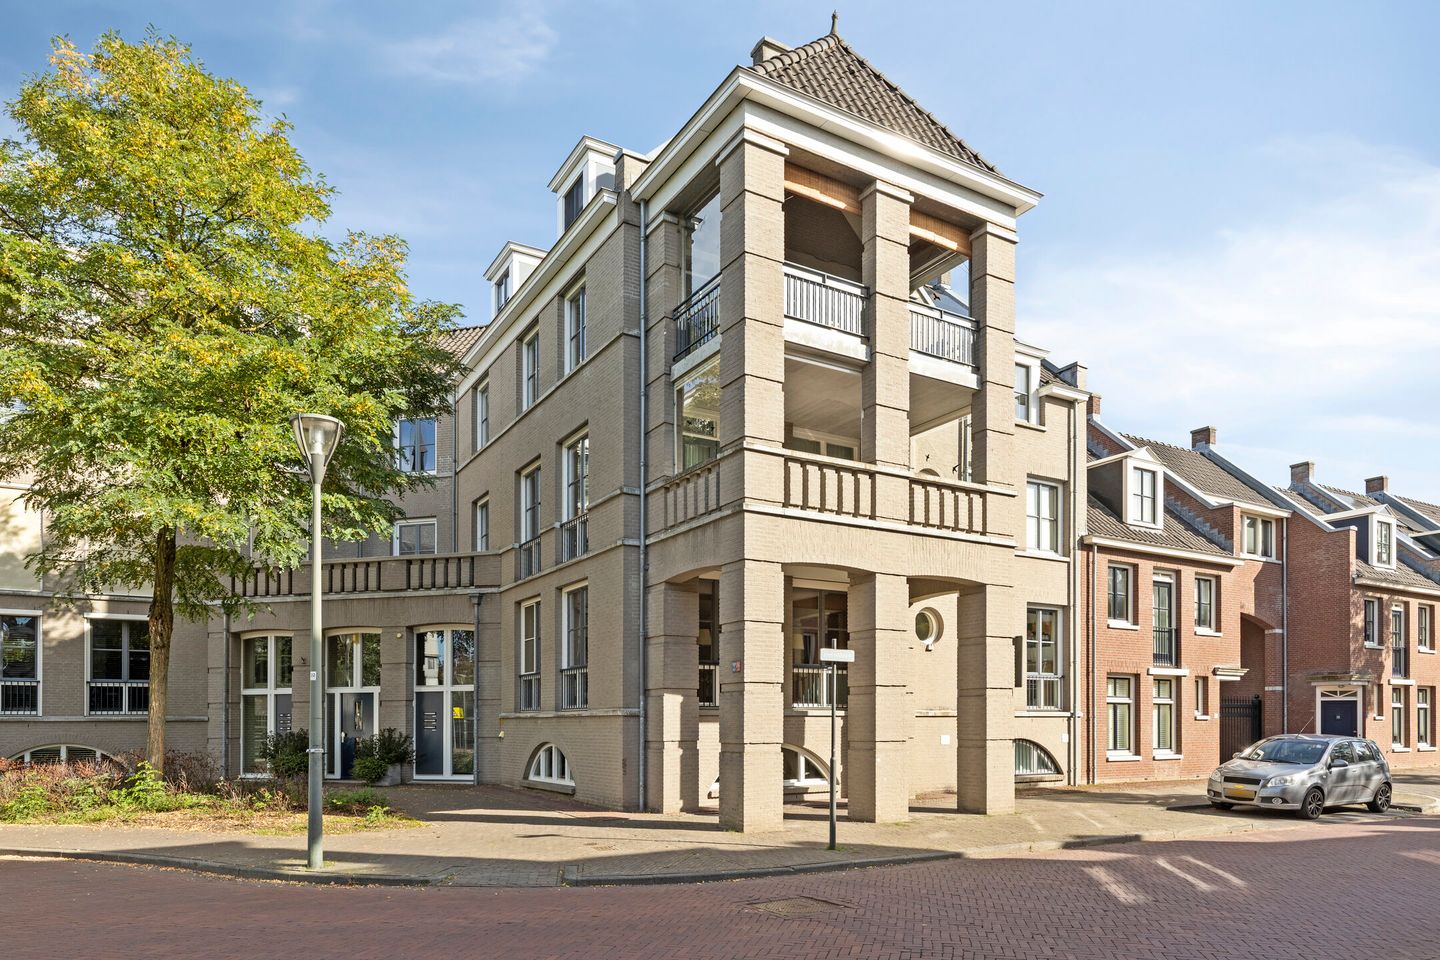
SPACIOUS LIVING IN THE HEART OF BRANDEVOORT!
Herenlaan 94 is an exceptionally spacious maisonette apartment offering over 160 m² of living space, three generously sized bedrooms, an attractive covered balcony of almost 13 m² and a second sun terrace at the rear of approximately 11 m². The impressive living area of no less than 82 m², private parking space and large basement storage room complete the picture. This comfortable home combines a particularly spacious layout with several recent upgrades. The bathroom and air-conditioning systems were renewed in 2024, while the heat recovery ventilation system (MVHR), induction hob and oven were replaced in 2026.
LIVING IN DE VESTE – BRANDEVOORT
Located in the vibrant centre of Brandevoort, Herenlaan 94 offers an attractive combination of space, comfort and a central location, with shops, restaurants, cafés and other everyday amenities all within walking distance.
Brandevoort is a popular, relatively new residential district in Helmond, renowned for its distinctive architecture, charming streetscapes and comprehensive range of amenities. De Veste forms the lively heart of the neighbourhood, offering a varied selection of shops, welcoming restaurants and cafés, and a range of facilities for everyday living. The characteristic architecture and attractive squares give the centre its own distinctive atmosphere.
The location is also excellent in terms of accessibility. Helmond Brandevoort railway station is situated within the neighbourhood, providing train connections to destinations including Eindhoven, Helmond and Deurne. The main arterial roads are also easily accessible. For those seeking comfortable living with amenities, public transport and leisure opportunities close at hand, this is a particularly appealing place to call home.
THE PROPERTY
Ground floor
The communal entrance leads to the central hall, which is equipped with a video intercom system and letterboxes. From here, the staircase and lift provide access to the upper floors.
The secure communal courtyard provides access to the waste containers and your own designated parking space. The private courtyard is accessible to both cars and bicycles via an electric gate. There is also a separate, secure communal area for bicycle storage.
In the basement, you will find a spacious private storage room measuring over 14 m². It features two windows, lighting and electricity supplied via its own meter, providing ample practical storage space.
The residential floors of this spacious maisonette can be reached via the staircase or lift.
First living level
The entrance opens into a hallway with a meter cupboard, wardrobe space and a fully tiled toilet with a wall-mounted toilet and hand basin. The hallway provides access to the living room and a practical storage/utility room of approximately 7 m².
This room has connections for a washing machine and tumble dryer, as well as the central heating boiler and heat recovery ventilation system (MVHR), which was renewed in 2026. A door also provides access to the balcony/terrace.
Living room
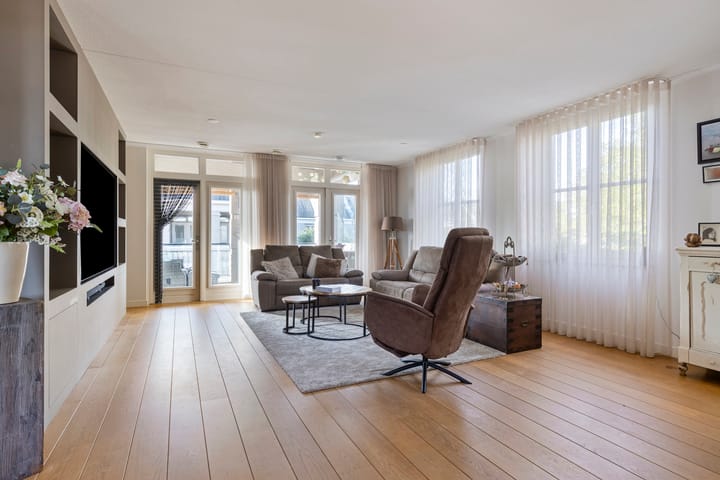
The living room, measuring approximately 42 m², is a wonderful space in which to relax and entertain guests. The numerous windows allow plenty of natural daylight to flood the room. Its open connection to the spacious open-plan kitchen and dining area of approximately 40 m² creates a wonderful sense of space.
A striking feature is the stylish, custom-built media wall, incorporating an impressive 85-inch screen and giving the living room a contemporary feel.
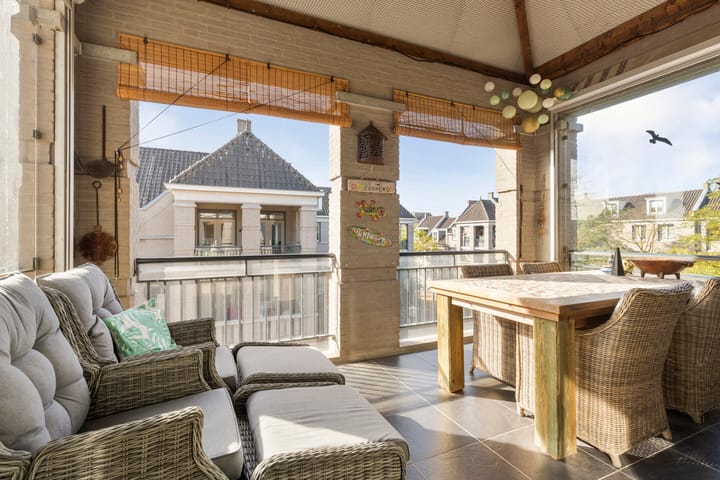
Double French doors open onto the covered, south-facing balcony at the front of the property. Measuring approximately 13 m², this outdoor space enjoys a sunny southerly aspect, allowing you to make the most of the sunshine throughout the day. The tiled terrace features glass panels and external sun screens, allowing you to sit outside in comfort and enjoy shelter from the elements.
The living level is finished with an attractive oak floor. Air conditioning was installed here in 2024, helping to maintain a pleasant indoor climate during warmer weather.
Open-plan kitchen and dining area
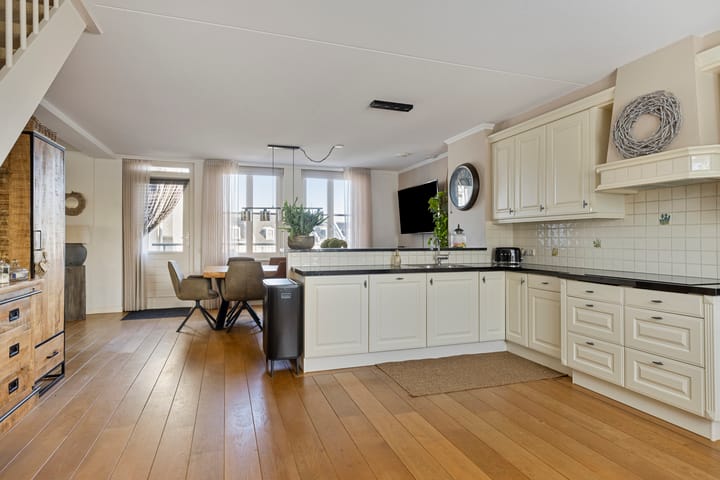
The kitchen forms an integral part of the living space and offers plenty of room for cooking, dining and spending time together. Its generous dimensions allow for a spacious dining area, making it ideal for both everyday meals and entertaining.
The kitchen is designed in a charming country style, with a practical L-shaped layout, and is equipped with the following appliances:
One-and-a-half-bowl stainless steel sink;
Dishwasher;
Four-zone induction hob;
Extractor hood;
Oven;
Freestanding stainless steel American-style fridge-freezer with water connection.
The worktop is finished in granite. The induction hob and oven were replaced in 2026.
The kitchen also provides direct access to the rear balcony, measuring approximately 11 m². A dormer window allows additional natural light into the space, while the staircase leads to the second living level.
Together, the living room and kitchen/dining area measure approximately 82 m², creating an exceptionally spacious living environment with plenty of room to combine relaxing, cooking and dining in style.
Second living level
The second living level is finished with modern laminate flooring, plastered walls and ceilings with a spray-finished surface and decorative mouldings. The spacious landing provides access to all three bedrooms and the bathroom.
Air conditioning was also installed on this floor in 2024, meaning both living levels benefit from this added comfort.
Bathroom
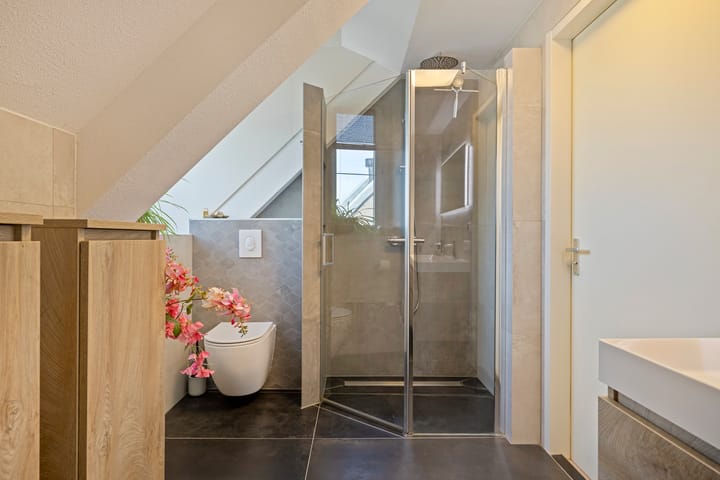
The bathroom was completely renovated and modernised in 2024, giving it a fresh, contemporary appearance. It features a comfortable walk-in shower, a wall-mounted toilet and a vanity unit with a fixed washbasin and two taps.
Electric underfloor heating provides additional comfort. Thanks to the large dormer window, the bathroom also benefits from pleasant natural daylight and a wonderful sense of space.
Bedrooms
The apartment features three generously sized bedrooms measuring approximately 19 m², 15 m² and 14 m² respectively. Their generous proportions allow for a variety of layouts and uses, whether as bedrooms, a home office or a hobby room.
KEY FEATURES
Exceptionally spacious maisonette apartment offering over 160 m² of living space;
Three generously sized bedrooms;
Combined living room and kitchen/dining area of approximately 82 m²;
Two balconies/terraces, including a covered, south-facing terrace;
Stylish media wall with an impressive 85-inch screen in the living room;
Attractive laminate flooring on the second living level;
Air conditioning on both living levels, installed in 2024;
Fully renovated and modernised bathroom, completed in 2024;
Bathroom with electric underfloor heating;
Heat recovery ventilation system (MVHR) renewed in 2026;
Induction hob and oven replaced in 2026;
Spacious private basement storage room of approximately 14.5 m²;
Private designated parking space within the secure courtyard;
Lift in the building.
In short, this is a property well worth viewing!
The sellers require a security deposit or bank guarantee equivalent to 10% of the purchase price.
THINKING OF SELLING YOUR OWN PROPERTY?
Would you like to know more about the selling opportunities for your own home? Please feel free to contact us for a no-obligation sales consultation.
DISCLAIMER
Our office takes the utmost care to ensure the reliability and accuracy of the information contained in this sales brochure. However, inaccuracies or omissions may occur. No rights may be derived from the information presented, including the written descriptions and floor plans.
If you have any doubts about the accuracy of the information, please ask us how it was obtained or arrange another viewing. We recommend obtaining all information relevant to your decision before proceeding with a purchase.
Advertisement
Features
Transfer of ownership
- Listed since
- Acceptance
- Available in consultation
- Asking price
- € 569,000 kosten koper
- Asking price per m²
- € 3,491
- Status
- Available
- VVE (Owners Association) contribution
- € 326.00 per month
Construction
- Type apartment
- Maisonnette (apartment)
- Building type
- Resale property
- Year of construction
- 2004
- Type of roof
- Gable roof covered with roof tiles
Surface areas and volume
- Areas
- Living area
- 163 m²
- Exterior space attached to the building
- 23 m²
- External storage space
- 14 m²
- Volume in cubic meters
- 540 m³
Layout
- Number of rooms
- 4 rooms (3 bedrooms)
- Number of bath rooms
- 1 bathroom and 1 separate toilet
- Bathroom facilities
- Double sink, walk-in shower, toilet, underfloor heating, and washstand
- Number of stories
- 2 stories and a basement
- Facilities
- Air conditioning, balanced ventilation system, elevator, and mechanical ventilation
- Located at
- 3rd floor
Energy
- Energy label
- A
- Insulation
- Completely insulated
- Heating
- CH boiler and partial floor heating
- Hot water
- CH boiler
- CH boiler
- HR (gas-fired combination boiler from 2013, in ownership)
Cadastral data
- HELMOND U 4319
- Cadastral map
- Ownership situation
- Full ownership
- HELMOND U 4318
- Cadastral map
- Ownership situation
- Full ownership
Exterior space
- Location
- Alongside a quiet road and in residential district
- Garden
- Sun terrace
- Sun terrace
- 13 m² (4.66 metre deep and 2.70 metre wide)
- Garden location
- Located at the south
- Balcony/roof terrace
- Roof terrace present and balcony present
Garage
- Type of garage
- Parking place
Parking
- Type of parking facilities
- Parking on gated property
VVE (Owners Association) checklist
- Registration with KvK
- Yes
- Annual meeting
- Yes
- Periodic contribution
- Yes (€ 326.00 per month)
- Reserve fund present
- Yes
- Maintenance plan
- Yes
- Building insurance
- Yes
Popularity
0x
Viewed
0x
Saved
28-10-2026
On Funda
Neighborhood
De Veste
Helmond- Residents
- 3,020
- Family with children
- 38%
- Avg. asking price / m²
- € 3,715
Discover the neighborhood
Curious about the housing supply, residents and local real estate agents?

Don’t want to forget this home?
Save it as a favorite. You’ll easily find it back and get notified when something changes.
