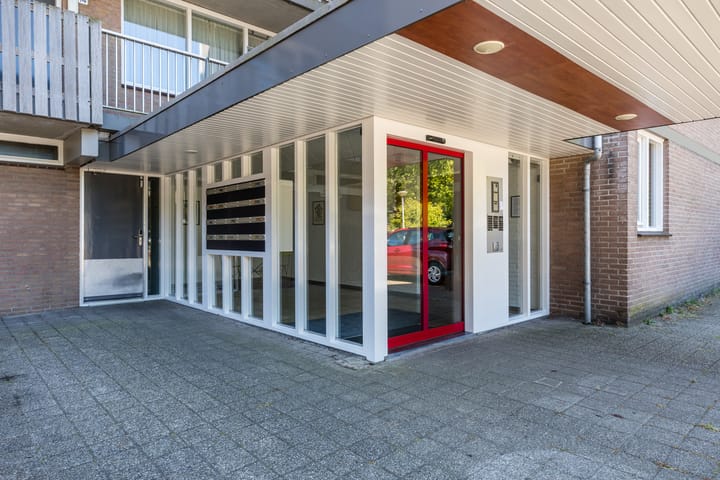
Nieuwveld 125702 HW HelmondEeuwsels
€ 365,000 k.k.

- 110 m²living area
- 2bedrooms
- Cenergy label
Description
Verhees Vastgoed & Makelaardij presents
Over 110 m² of living space, an abundance of natural light and a large south-facing balcony!
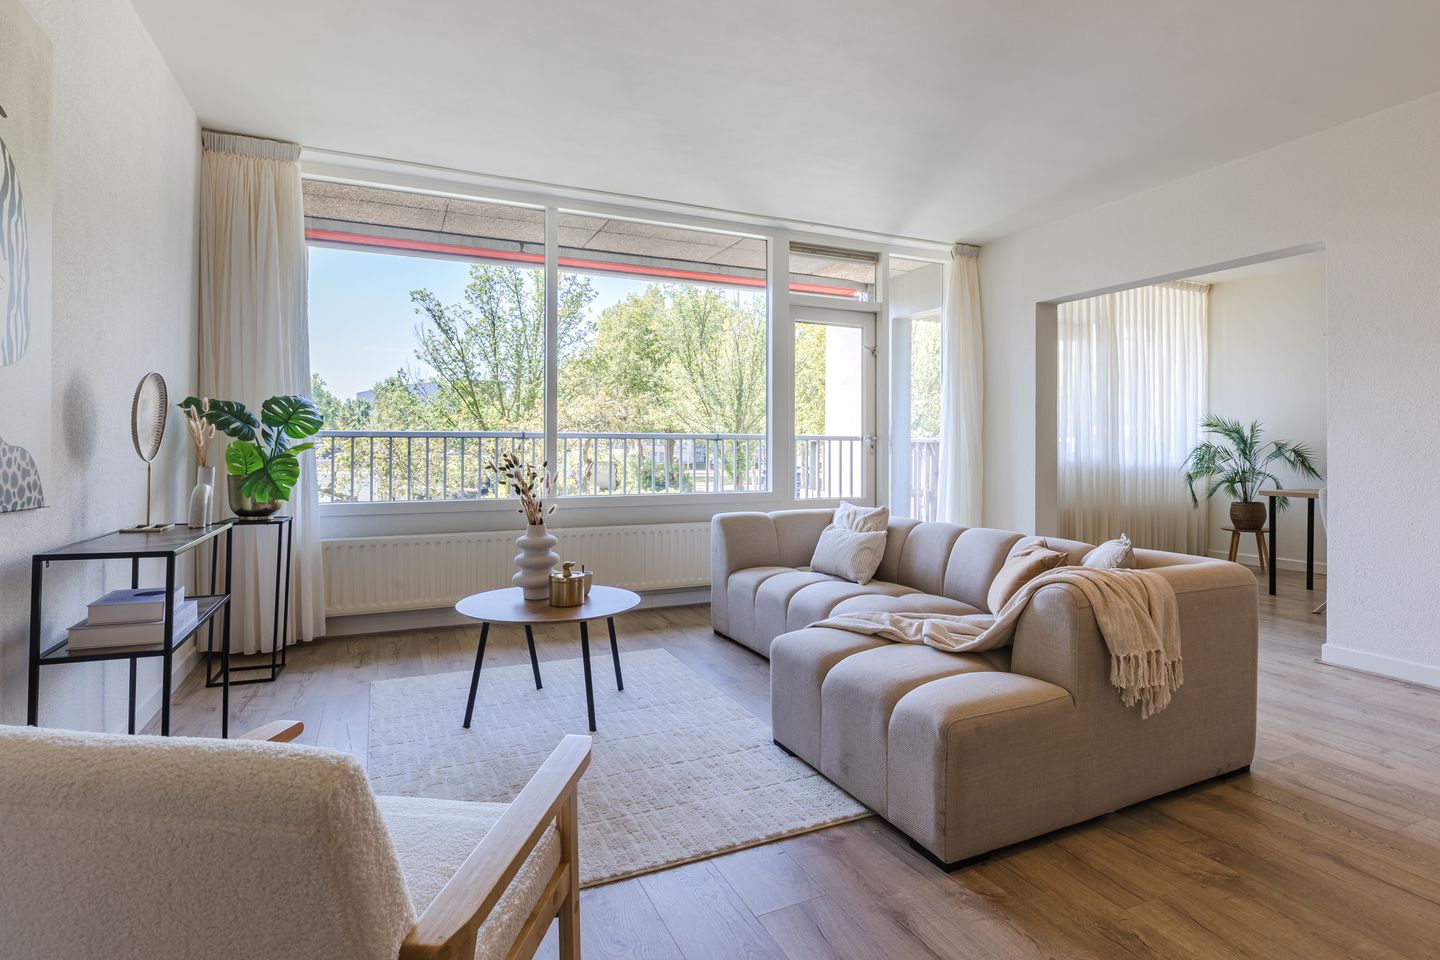
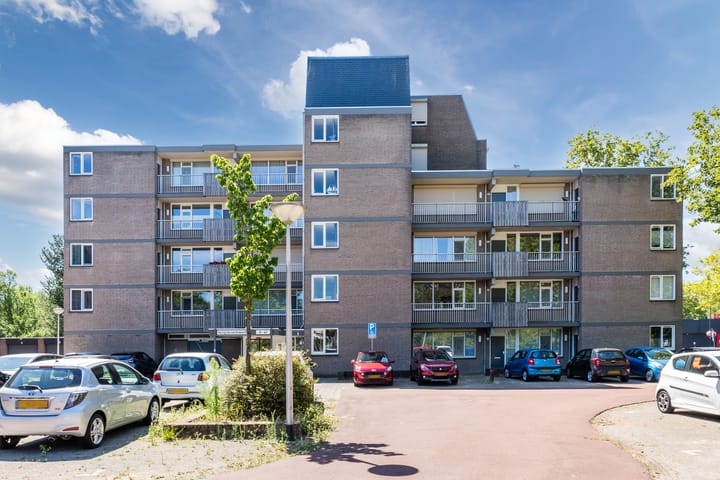
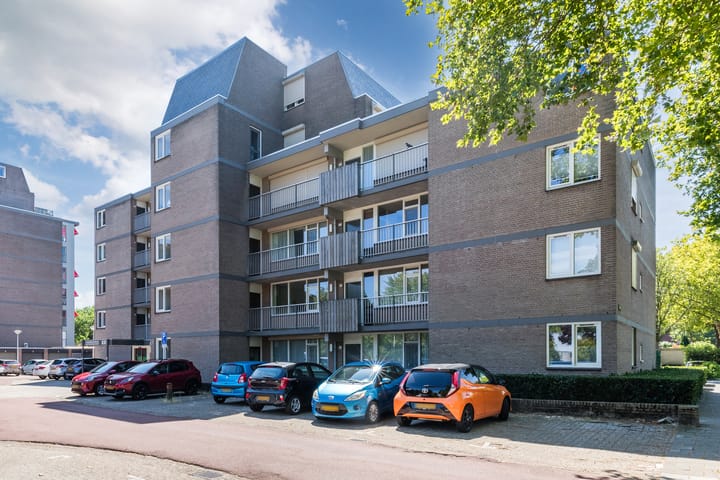
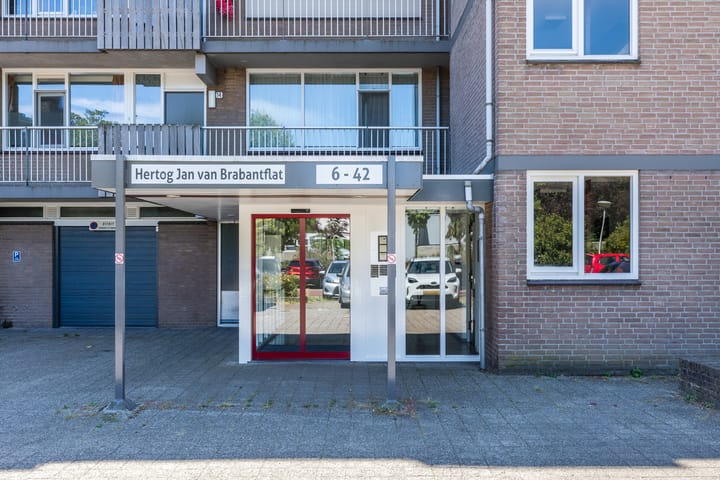
Space, natural light and comfortable living come together beautifully at Nieuwveld 12. This generously sized apartment of over 110 m² is situated on the first floor of the well-maintained Hertog Jan van Brabantflat and offers a spacious living room, separate dining room, two full-sized bedrooms, a large south-facing balcony and a generous private storage room on the ground floor.
One of the first things you will notice is the sheer amount of space and natural light. The windows in the main living areas are south-facing, allowing plenty of daylight to enter throughout the day. Combined with the green outlook and generous south-facing balcony, this creates a particularly pleasant living environment.
The apartment has been well maintained and, for many buyers, is perfectly suitable to move into as it is. The existing floor coverings have been removed, giving you the opportunity to immediately choose a new floor that suits your personal taste. And should you wish to alter the kitchen or layout in the future, the generous proportions of the apartment offer plenty of possibilities.
Key features
Over 110 m² of living space;
situated on the first floor;
south-facing windows;
large and sunny south-facing balcony;
generous living room with separate dining room;
two spacious bedrooms;
possibility to create a third bedroom or enlarge bedroom 2;
spacious private storage room on the ground floor;
free parking on the grounds in front of the complex;
two lifts;
active and involved Owners' Association (VvE);
communal block heating, so no individual central heating boiler is required;
energy label C;
De Bus shopping centre virtually on your doorstep;
De Bundertjes nature reserve within easy reach.
Spacious and surprisingly flexible
The living room provides ample space for a generous seating area and connects to the separate dining room. The large south-facing windows allow plenty of natural light to enter and offer a pleasant outlook over the surrounding greenery.
The dining room comfortably accommodates a large dining table while at the same time adding considerable flexibility to the layout. If you require a third bedroom, this room could be separated from the living room. Alternatively, the layout could be altered to enlarge bedroom 2.
The semi-open kitchen has a practical layout with kitchen units on both sides, providing plenty of cupboard and worktop space. The kitchen is neat and fully functional.
Both bedrooms are also generously proportioned. In addition to a double bed, the spacious main bedroom offers plenty of room for wardrobes and, if desired, a desk or seating area. The second bedroom is equally versatile and can be used as a bedroom, guest room, home office or hobby room.
The apartment also benefits from a separate utility/storage room.
Enjoy the outdoors on the south-facing balcony
One of the major advantages of this apartment is its generous south-facing balcony. It is a wonderful place to sit outside and enjoy the sunshine for a large part of the day.
The same southern orientation ensures plenty of natural light inside the apartment, while several rooms also enjoy views of the greenery surrounding the complex.
Make it your own with our renovation options
The existing floor coverings have been removed from the apartment. Through our regular suppliers, we can offer buyers of Nieuwveld 12 a particularly competitive package for a completely new herringbone PVC floor from just €2,950 all-in.*
This price includes sanding and levelling the subfloor, supplying the PVC flooring and professional installation by fully bonding the flooring to the subfloor.
Attractive options are also available for a new kitchen or alterations to the layout. Would you like to create a third bedroom, for example, or enlarge bedroom 2? If desired, we can take care of the entire process from start to finish.
Thanks to our large-scale purchasing and established partnerships with suppliers and contractors, we are able to offer renovation and finishing work at highly competitive project rates. Please feel free to ask us about the possibilities.
A well-maintained complex with an involved community
The Hertog Jan van Brabantflat is a well-maintained apartment complex with an active Owners' Association (VvE), which has its own board made up from within the association. There is a strong sense of involvement among residents, with considerable attention paid to the management and maintenance of the building.
Heating is provided centrally through a communal block heating system. This means there is no need for an individual central heating boiler or the associated individual maintenance.
The apartment has a spacious private storage room on the ground floor, and free parking is available on the grounds belonging to the complex.
Everything within easy reach
The location is also highly practical. De Bus shopping centre is situated virtually next door to the complex, putting all your everyday shopping needs within easy reach.
For those who enjoy spending time outdoors, De Bundertjes nature reserve is only a short distance away. Various main roads as well as bus and train stations are also easily accessible.
Above all, Nieuwveld 12 offers something that is becoming increasingly difficult to find: a genuine abundance of living space. Over 110 m², plenty of natural light, a large south-facing balcony, two spacious bedrooms and the flexibility to adapt the layout to suit your own requirements.
An apartment that can comfortably be occupied as it is, while at the same time offering plenty of scope to truly make it your own.
Contact Verhees Vastgoed & Makelaardij to arrange a viewing and experience Nieuwveld 12 for yourself.
General
- As security for the fulfilment of the obligations under the purchase agreement, the buyer must deposit an amount equal to 10% of the purchase price with the civil-law notary within the agreed period following conclusion of the purchase agreement. Alternatively, the buyer may provide a bank guarantee for the same amount issued by a Dutch banking institution.
- The property has been carefully and professionally measured. The Measurement Instruction is based on NEN 2580. Its purpose is to provide a more uniform method of measuring and an indication of the usable floor area. Differences in measurement results cannot, however, be completely excluded, for example due to differences in interpretation, rounding or limitations encountered when carrying out the measurements.
- Sales procedure: For further information about this property, please contact Verhees Vastgoed & Makelaardij. Once agreement has been reached, a purchase agreement will be drawn up and signed by the parties. In accordance with Article 7:2 of the Dutch Civil Code, the purchase of a residential property by a consumer is concluded in writing.
- This information has been compiled by us with due care. However, no liability is accepted for any omissions, inaccuracies or consequences thereof. All stated measurements and surface areas are indicative. The terms and conditions of Vastgoed Nederland apply.
- The stated project prices and renovation options are subject to conditions and are not included in the purchase price of the property. Please contact Verhees Vastgoed & Makelaardij for further information about the possibilities and applicable conditions.
Advertisement
Features
Transfer of ownership
- Listed since
- Acceptance
- Available in consultation
- Asking price
- € 365,000 kosten koper
- Asking price per m²
- € 3,318
- Status
- Available
- VVE (Owners Association) contribution
- € 197.00 per month
Construction
- Type apartment
- Galleried apartment (apartment)
- Building type
- Resale property
- Year of construction
- 1976
- Type of roof
- Flat roof covered with asphalt roofing
Surface areas and volume
- Areas
- Living area
- 110 m²
- Exterior space attached to the building
- 15 m²
- External storage space
- 5 m²
- Volume in cubic meters
- 350 m³
Layout
- Number of rooms
- 4 rooms (2 bedrooms)
- Number of bath rooms
- 1 bathroom and 1 separate toilet
- Bathroom facilities
- Shower, sink, and washstand
- Number of stories
- 1 story
- Facilities
- Outdoor awning, optical fibre, elevator, mechanical ventilation, passive ventilation system, and TV via cable
- Located at
- 2nd floor
Energy
- Energy label
- C
- Heating
- Communal central heating
- Hot water
- Central facility
Cadastral data
- HELMOND B 6037
- Cadastral map
- Ownership situation
- Full ownership
Exterior space
- Location
- Alongside a quiet road, sheltered location, in residential district and unobstructed view
Parking
- Type of parking facilities
- Public parking
VVE (Owners Association) checklist
- Registration with KvK
- No
- Annual meeting
- No
- Periodic contribution
- No
- Reserve fund present
- No
- Maintenance plan
- No
- Building insurance
- No
Popularity
2,297x
Viewed
26x
Saved
25-8-2026
On Funda
Neighborhood
Eeuwsels
Helmond- Residents
- 3,875
- Family with children
- 40%
- Avg. asking price / m²
- € 3,075
Discover the neighborhood
Curious about the housing supply, residents and local real estate agents?

Don’t want to forget this home?
Save it as a favorite. You’ll easily find it back and get notified when something changes.
