Stationsplein 575701 PE HelmondStationsgebied
€ 319,000 k.k.

- 75 m²living area
- 2bedrooms
- Cenergy label
Description
STATIONSPLEIN 57, HELMOND (CITY CENTER)
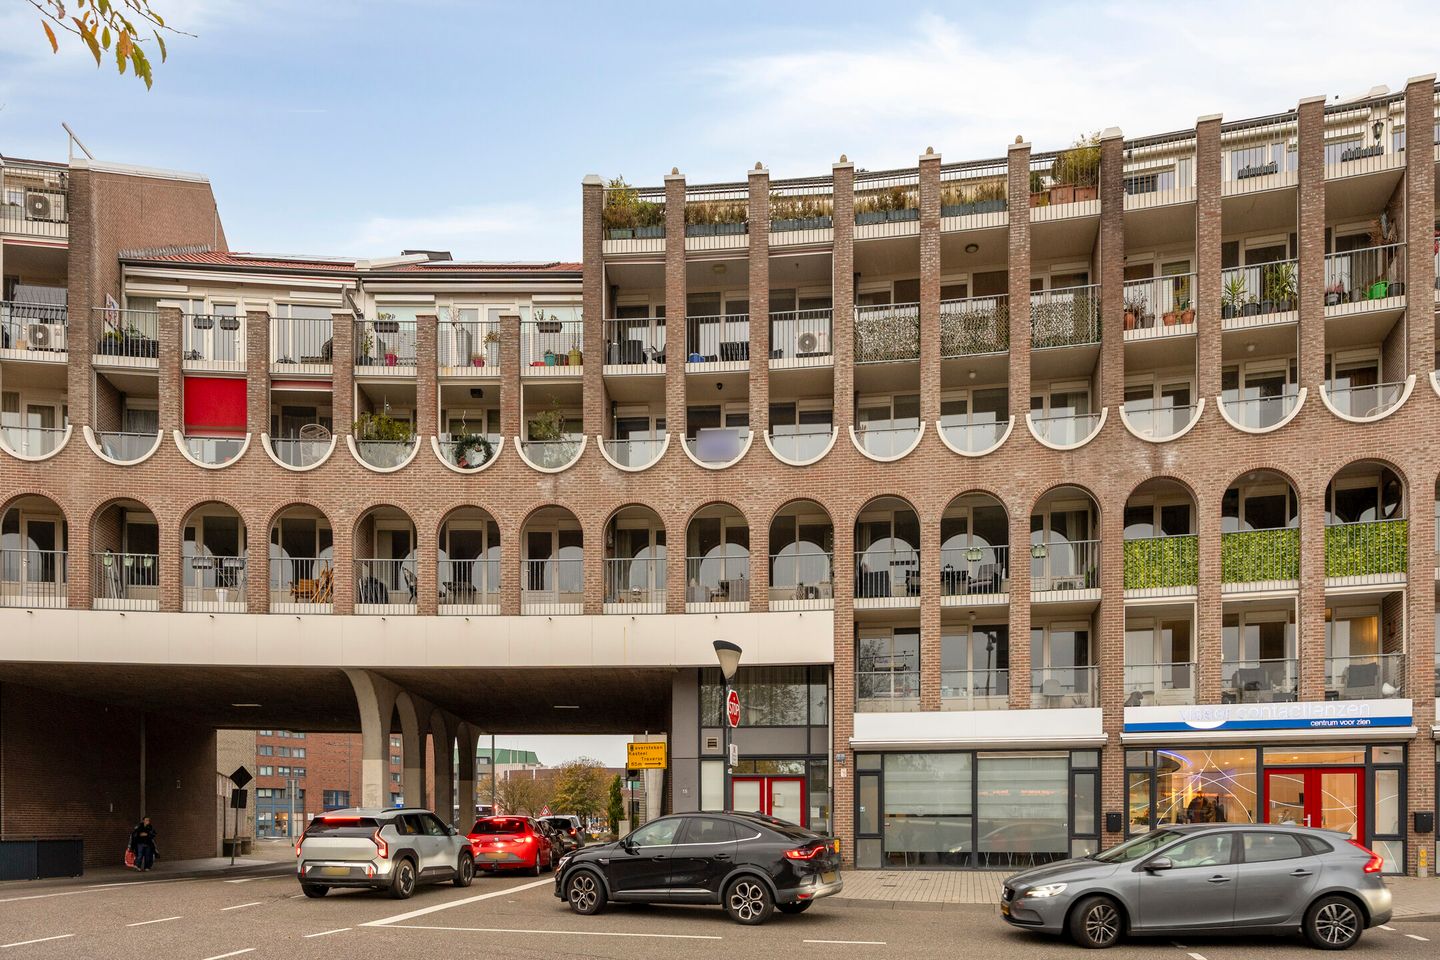
Living in a prime location in the heart of Helmond on the 4th floor with unobstructed views and a private storage unit!
Are you looking for a bright, move-in-ready apartment in a central location with all amenities right at your doorstep? Then this well-maintained 3-room (2-bedroom) apartment on the 4th floor at Stationsplein 57 is exactly what you are looking for! Located in the center of Helmond, directly opposite the central train station and within walking distance of the main shopping district, this apartment offers approximately 75 m² of living space, two full-sized bedrooms, a lovely covered balcony (loggia), and a private storage unit in the basement.
Layout
Ground floor (central entrance):
You enter the complex through the well-kept central entrance at the front, equipped with a doorbell panel, mailboxes, and an intercom system. From the lobby, you have access to the stairwell, the elevator, and your private indoor storage unit (approx. 5.8 m²) in the basement. Parking facilities are available around the complex.
The apartment (4th floor):
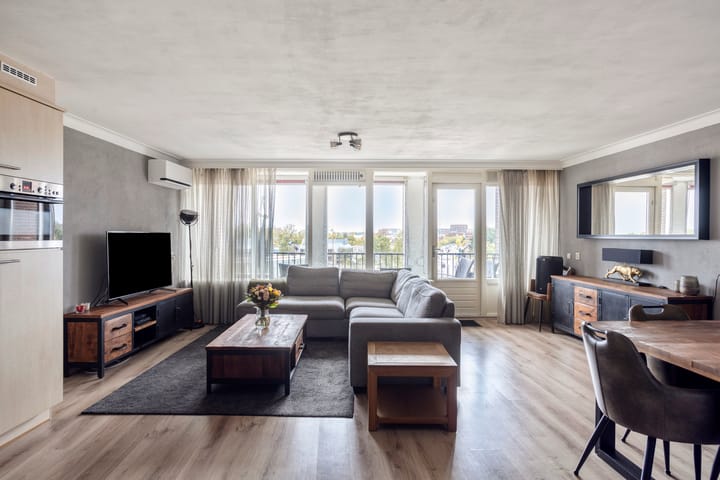
You reach the 4th floor via the elevator or stairwell. You enter into the hallway, which provides access to the various rooms of the apartment, including the meter cupboard and the fully tiled restroom with a wall-hung toilet and small washbasin. The entire apartment is neatly finished with continuous laminate flooring.
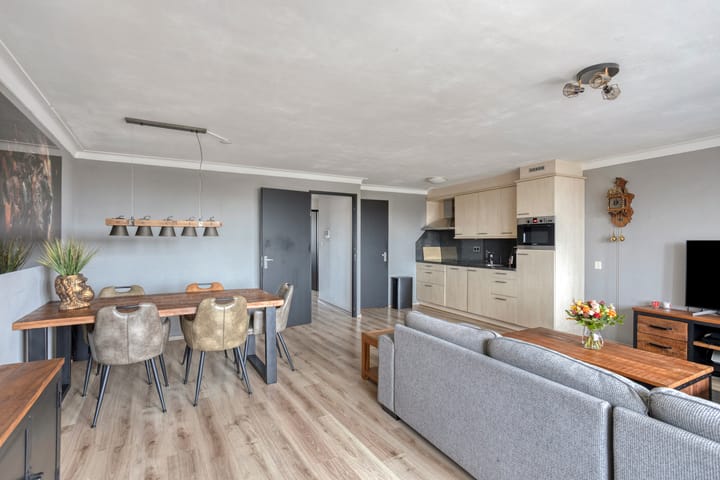
Thanks to the large full-width windows and elevated position, the spacious and bright living room enjoys wonderful natural light and wide, unobstructed views over the square and surrounding area. The living room offers ample space for both a generous seating area and a large dining table. In addition, the living room is equipped with air conditioning for extra comfort during warm days.
At the rear of the living room is the open-plan, straight-line kitchen. This modern, light-colored kitchen features plenty of cabinet space and various built-in appliances, including a ceramic hob, extractor hood, combination microwave oven, dishwasher, and fridge-freezer. Adjacent to the kitchen is a practical indoor storage/utility room housing the laundry connections and the central heating boiler.
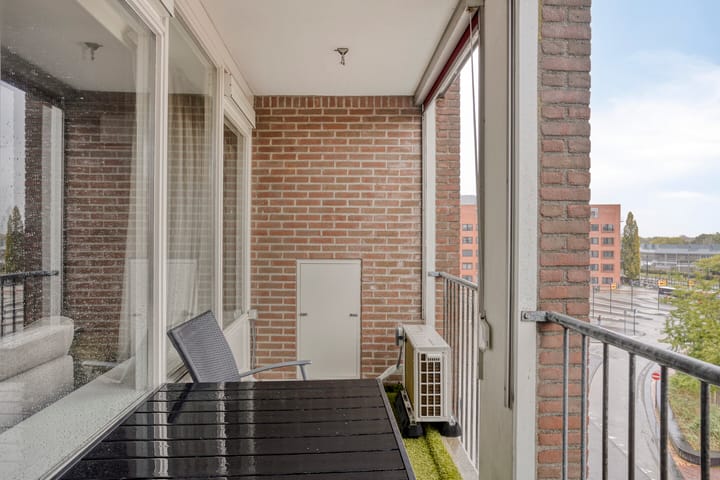
From the living room, you step directly onto the pleasant covered balcony (loggia). Because it is covered, you can sit here comfortably sheltered and enjoy the lively view from early spring until late autumn. The balcony also features a handy storage closet.
The apartment boasts two well-proportioned bedrooms on the quiet gallery side. The primary bedroom easily accommodates a double bed and wardrobe space. The second bedroom is ideally suited as a guest room, children's room, or home office.
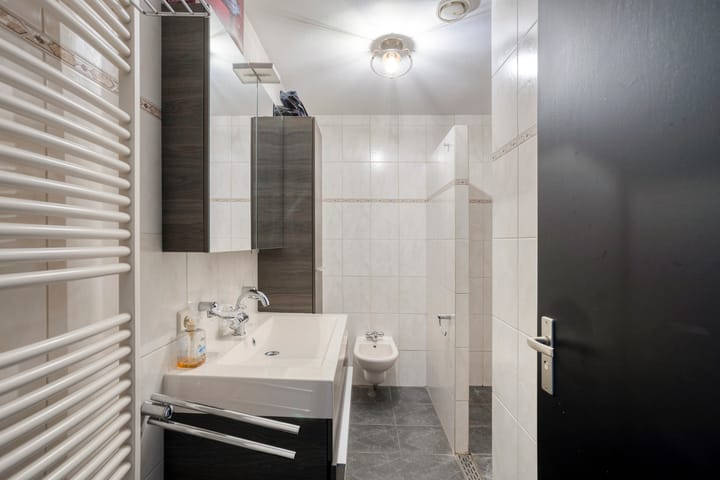
The modern, fully tiled bathroom is completely outfitted with a spacious walk-in shower, a vanity unit with mirrored cabinet, a bidet, and a designer radiator.
Location
The location on Stationsplein is ideal for both commuters and lovers of city life. With the train and bus stations literally on your doorstep, you can reach the center of Eindhoven within 10 minutes. The lively center of Helmond—with its shops, supermarkets, restaurants, cafes, De Cacaofabriek theater, and various arterial roads (N270)—is also just a stone's throw away.
Key features
• Central location in the heart of Helmond, right next to the NS train station;
• Located on the 4th floor (accessible by elevator) with unobstructed views;
• Bright living room with air conditioning and an open kitchen with ceramic hob and combination microwave;
• Practical indoor utility room next to the kitchen with laundry connections and central heating setup;
• Fully tiled restroom and a complete bathroom with walk-in shower and bidet;
• Two full-sized bedrooms;
• Lovely covered balcony with a storage closet;
• Private storage unit in the basement.
Advertisement
Features
Transfer of ownership
- Listed since
- Acceptance
- Available in consultation
- Asking price
- € 319,000 kosten koper
- Asking price per m²
- € 4,253
- Status
- Available
- VVE (Owners Association) contribution
- € 164.31 per month
Construction
- Type apartment
- Apartment with shared street entrance (apartment)
- Building type
- Resale property
- Year of construction
- 1989
Surface areas and volume
- Areas
- Living area
- 75 m²
- Exterior space attached to the building
- 8 m²
- External storage space
- 6 m²
- Volume in cubic meters
- 248 m³
Layout
- Number of rooms
- 3 rooms (2 bedrooms)
- Number of bath rooms
- 1 bathroom and 1 separate toilet
- Bathroom facilities
- Bidet, walk-in shower, sink, and washstand
- Number of stories
- 1 story
- Facilities
- Elevator, passive ventilation system, and solar panels
- Located at
- 4th floor
Energy
- Energy label
- C
- Insulation
- Double glazing and insulated walls
- Heating
- CH boiler
- Hot water
- CH boiler
- CH boiler
- Gas-fired combination boiler, in ownership
Cadastral data
- HELMOND H 1328
- Cadastral map
- Ownership situation
- Full ownership
- HELMOND H 1328
- Cadastral map
- Ownership situation
- Full ownership
Exterior space
- Location
- In centre
- Balcony/roof terrace
- Balcony present
Parking
- Type of parking facilities
- Public parking and resident's parking permits
VVE (Owners Association) checklist
- Registration with KvK
- Yes
- Annual meeting
- Yes
- Periodic contribution
- Yes (€ 164.31 per month)
- Reserve fund present
- Yes
- Maintenance plan
- Yes
- Building insurance
- Yes
Curious what your home is worth?
See your estimated home value and discover what's happening in your neighborhood.

Popularity
1,060x
Viewed
17x
Saved
18-11-2026
On Funda
Neighborhood
Stationsgebied
Helmond- Residents
- 1,170
- Family with children
- 6%
- Avg. asking price / m²
- € 4,103
Discover the neighborhood
Curious about the housing supply, residents and local real estate agents?

Don’t want to forget this home?
Save it as a favorite. You’ll easily find it back and get notified when something changes.
