New
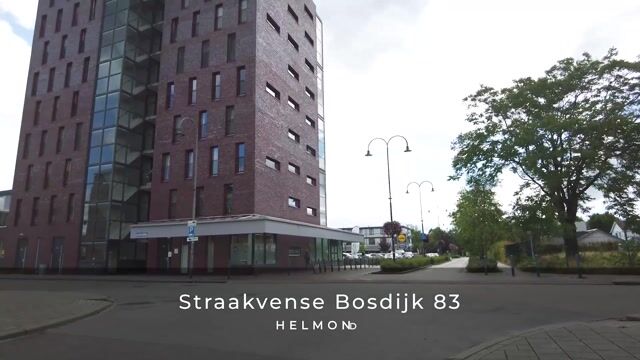
Straakvense Bosdijk 835703 GW HelmondStraakven
€ 339,000 k.k.

- 96 m²living area
- 2bedrooms
- Aenergy label
Description
Spacious, bright and comfortable living with all amenities close at hand!
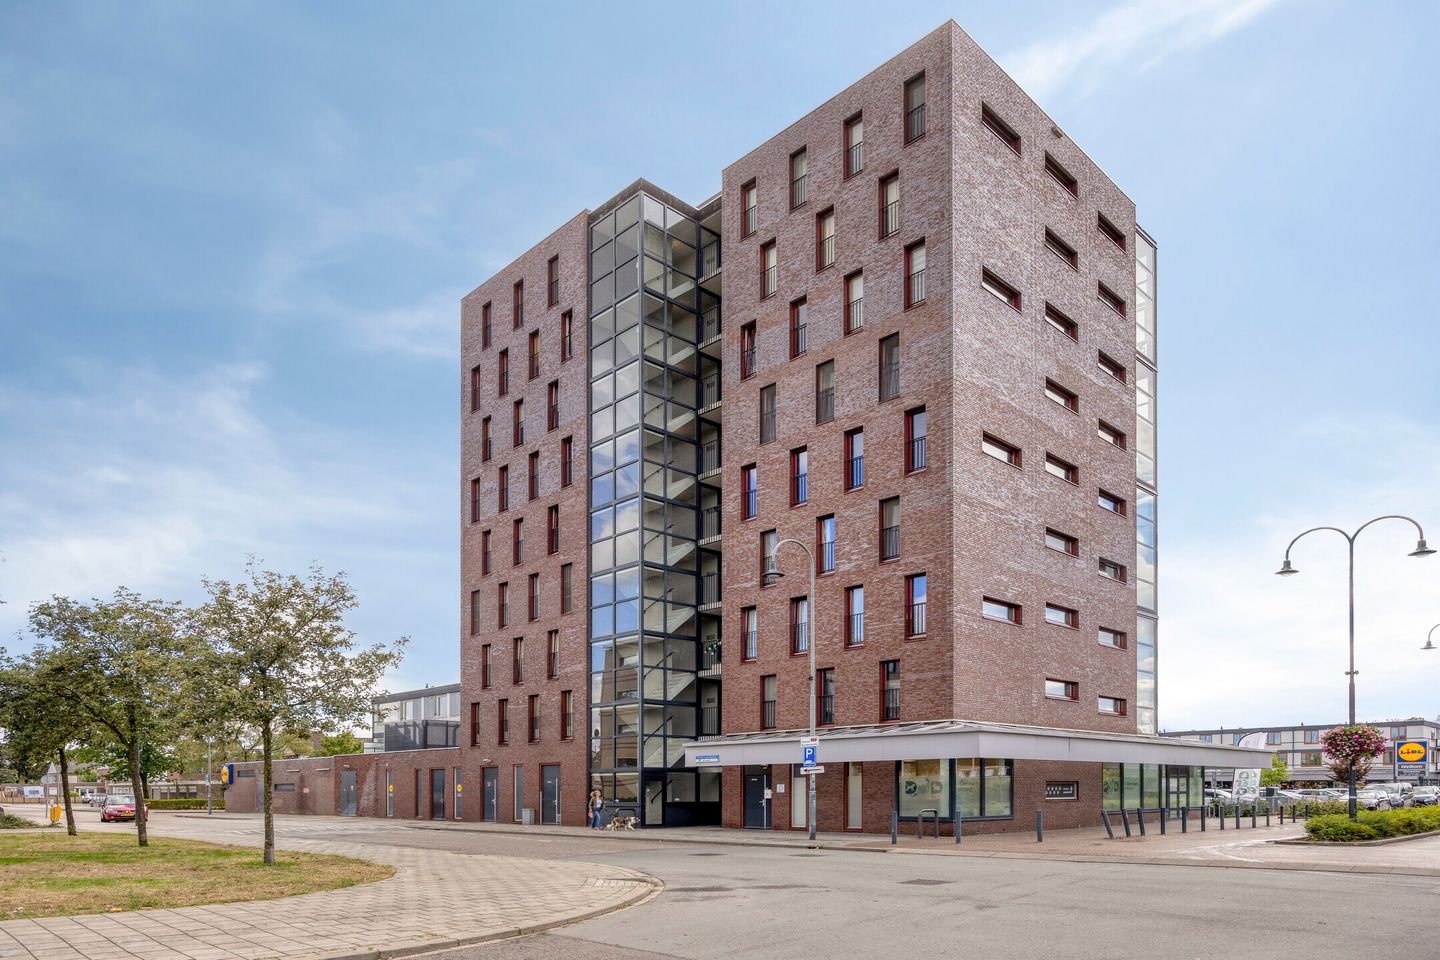
This beautifully maintained and generously proportioned two-bedroom apartment is situated on the fifth floor of a modern apartment building, offering an excellent combination of space, comfort and a highly convenient location. Thanks to its numerous large windows, the apartment benefits from an abundance of natural light and attractive, unobstructed views of the surrounding area.
The well-maintained interior, spacious living areas, sunny enclosed balcony and convenient lift access make this apartment particularly appealing to a wide range of buyers, from first-time buyers to seniors looking for comfortable, single-level living.
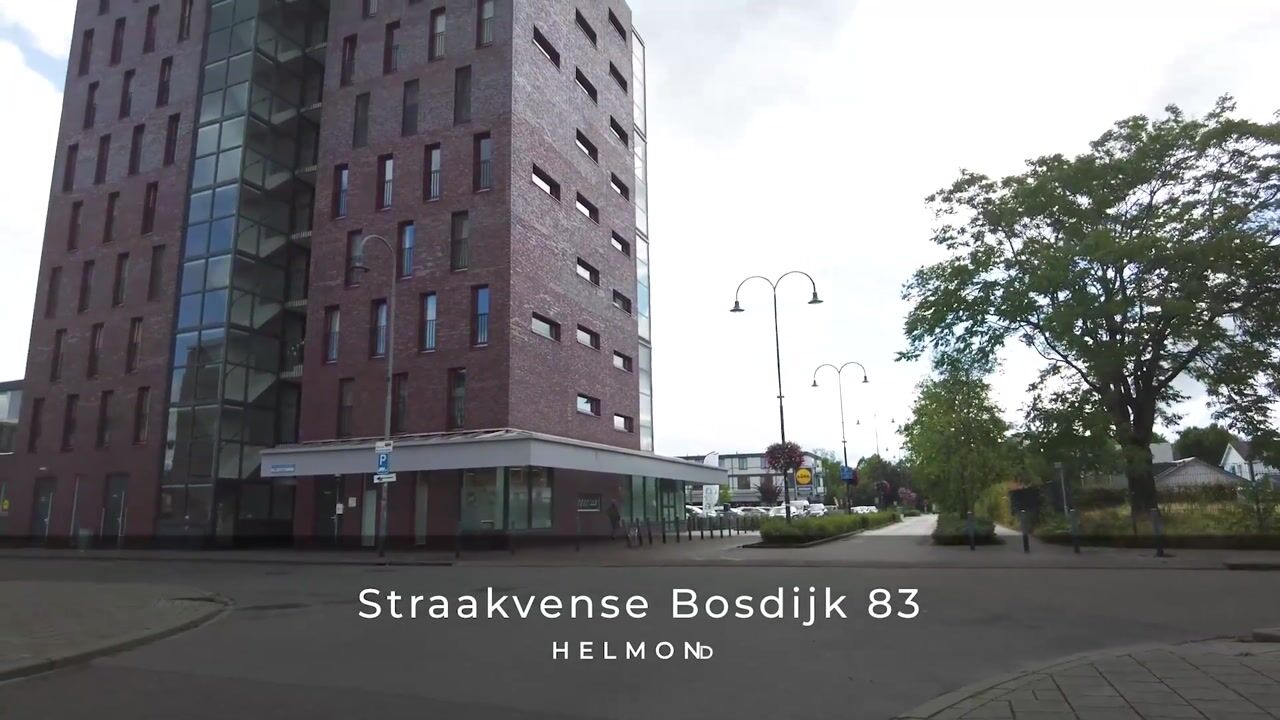
The building is situated immediately next to a shopping centre, putting everyday amenities right on the doorstep. In addition, ample free parking is available around the building.
COMMUNAL ENTRANCE
The covered communal entrance features mailboxes and an intercom system and provides access to the stairwell and lift lobby. A spacious lift offers convenient access to the various residential floors. The communal bicycle storage area and waste disposal room are also accessible from the main entrance.
With just two apartments on each floor, the building offers a peaceful and private residential environment. The apartment benefits from its own spacious storage room with electricity, conveniently located directly next to the front door. The utility meter cupboard is also situated on the same floor.
APARTMENT LAYOUT
Entrance Hall
The entrance hall forms the central point of the apartment and provides access to the master bedroom, bathroom, central heating cupboard and living room.
Living Room and Enclosed Balcony
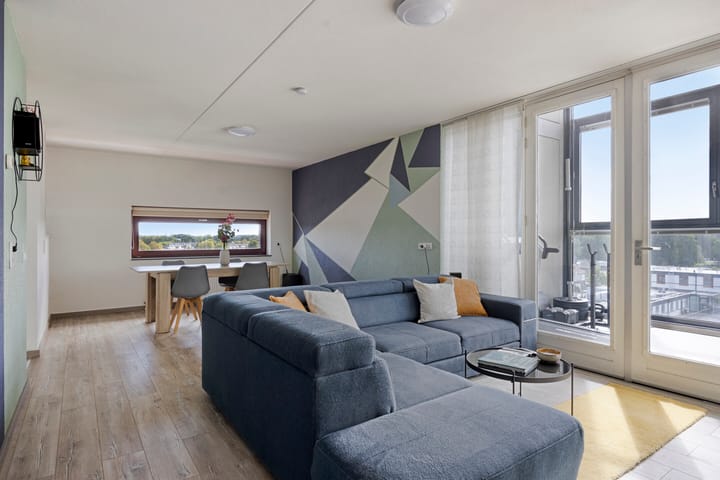
The generously sized living room features laminate flooring and is wonderfully bright thanks to its large windows. There is ample space for both a comfortable seating area and a spacious dining area.
Double doors open onto the spacious, elevated enclosed balcony, which serves as an attractive additional living space that can be enjoyed throughout much of the year.
The enclosed balcony features opening windows, creating a pleasant connection between indoor and outdoor living on warmer days. It also offers beautiful, unobstructed views of the surrounding area.
Kitchen
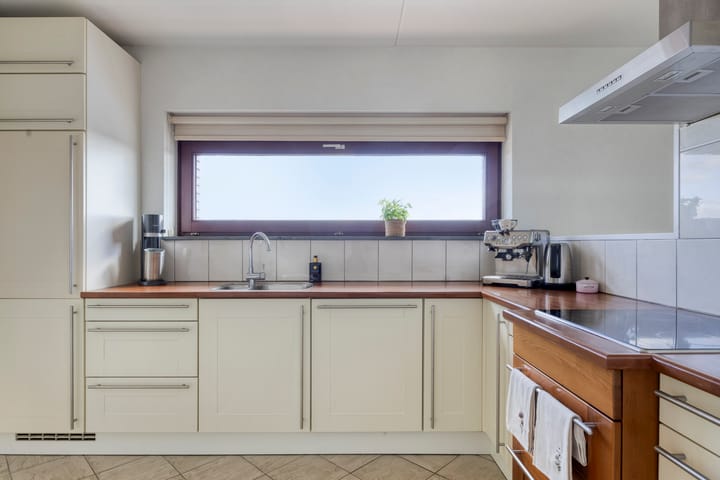
The semi-open-plan kitchen is fitted in a light-coloured, L-shaped arrangement and offers a practical layout with a variety of wall and base cabinets, as well as drawers providing plenty of storage space.
The kitchen is equipped with a hob, extractor hood, combination oven, refrigerator and dishwasher (replaced in 2026).
The kitchen window provides additional natural light and offers lovely, unobstructed views. Adjoining the kitchen is a generously sized utility room with connections for both a washing machine and tumble dryer, as well as additional practical storage space.
Bedroom 1 – Master Bedroom
The spacious master bedroom is located at the front of the apartment and features two tall tilt-and-turn windows with a Juliet balcony. These windows allow plenty of natural light to enter the room while providing pleasant, unobstructed views.
Bedroom 2
The second bedroom also benefits from an abundance of natural light, thanks to two tall tilt-and-turn windows with a Juliet balcony and an additional side window.
This versatile room is perfectly suited for use as a bedroom, home office, guest room or hobby room.
Bathroom
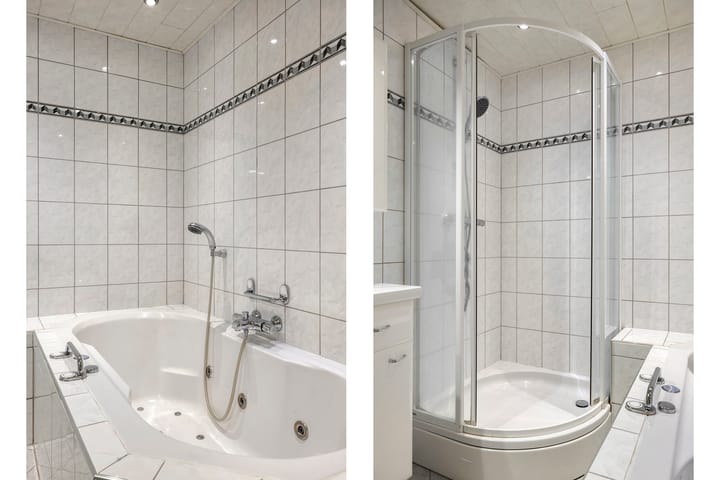
The generously proportioned bathroom is fully tiled in light, neutral tones and features a whirlpool bathtub, separate shower enclosure, vanity unit with mirror and toilet.
KEY FEATURES
- Spacious and bright two-bedroom apartment (three rooms in total);
- Energy efficiency rating A;
- Situated on the fifth floor;
- Suitable for a wide range of buyers, including first-time buyers and seniors;
- Comfortable single-level living with lift access;
- Just two apartments per residential floor;
- Spacious, sunny enclosed balcony with unobstructed views;
- Excellent natural light thanks to the large windows;
- Air conditioning installed in 2025;
- Fibre-optic internet connection available;
- Walls finished with decorative textured plaster;
- Located immediately next to a shopping centre;
- Various amenities within walking distance;
- Good thermal and sound insulation;
- Tilt-and-turn windows throughout;
- Spacious private storage room with electricity, directly next to the apartment;
- Communal bicycle storage facilities;
- Ample free parking around the building, including electric vehicle charging facilities;
- High-efficiency gas central heating boiler dating from 2015;
- Active and financially sound Homeowners' Association (VvE);
- Monthly service charges of approximately €220;
- The seller requires a security deposit or bank guarantee.
Highlights
AI-generated from the description
Bright living room with balcony
Spacious living room with enclosed balcony and views.
Living by shopping centre
Situated directly next to shopping centre.
Lift and free parking
Convenient lift and ample free parking nearby.
Advertisement
Features
Transfer of ownership
- Listed since
- Acceptance
- Available in consultation
- Asking price
- € 339,000 kosten koper
- Asking price per m²
- € 3,531
- Status
- Available
- VVE (Owners Association) contribution
- € 220.00 per month
Construction
- Type apartment
- Apartment with shared street entrance (apartment)
- Building type
- Resale property
- Year of construction
- 2001
- Accessibility
- Accessible for people with a disability and accessible for the elderly
Surface areas and volume
- Areas
- Living area
- 96 m²
- Other space inside the building
- 8 m²
- Volume in cubic meters
- 341 m³
Layout
- Number of rooms
- 3 rooms (2 bedrooms)
- Number of bath rooms
- 1 bathroom and 1 separate toilet
- Bathroom facilities
- Shower, bath, toilet, sink, and washstand
- Number of stories
- 1 story
- Facilities
- Elevator and TV via cable
- Located at
- 5th floor
Energy
- Energy label
- A
- Insulation
- Double glazing and insulated walls
- Heating
- CH boiler
- Hot water
- CH boiler
- CH boiler
- Gas-fired combination boiler from 2015, in ownership
Cadastral data
- HELMOND C 10549
- Cadastral map
- Ownership situation
- Full ownership
Exterior space
- Location
- In residential district and unobstructed view
Storage space
- Shed / storage
- Built-in
Parking
- Type of parking facilities
- Public parking
VVE (Owners Association) checklist
- Registration with KvK
- Yes
- Annual meeting
- Yes
- Periodic contribution
- Yes (€ 220.00 per month)
- Reserve fund present
- Yes
- Maintenance plan
- Yes
- Building insurance
- Yes
Popularity
0x
Viewed
0x
Saved
16-10-2026
On Funda
Neighborhood
Straakven
Helmond- Residents
- 2,980
- Family with children
- 34%
- Avg. asking price / m²
- € 3,328
Discover the neighborhood
Curious about the housing supply, residents and local real estate agents?

Don’t want to forget this home?
Save it as a favorite. You’ll easily find it back and get notified when something changes.
