New
A.M. Frenkenstraat 85701 TP HelmondHeipoort
€ 450,000 k.k.

- 127 m²living area
- 105 m²plot size
- 4bedrooms
- A+++energy label
Description
VIEWING?
Request your viewing through the Funda website!
***
GENERAL
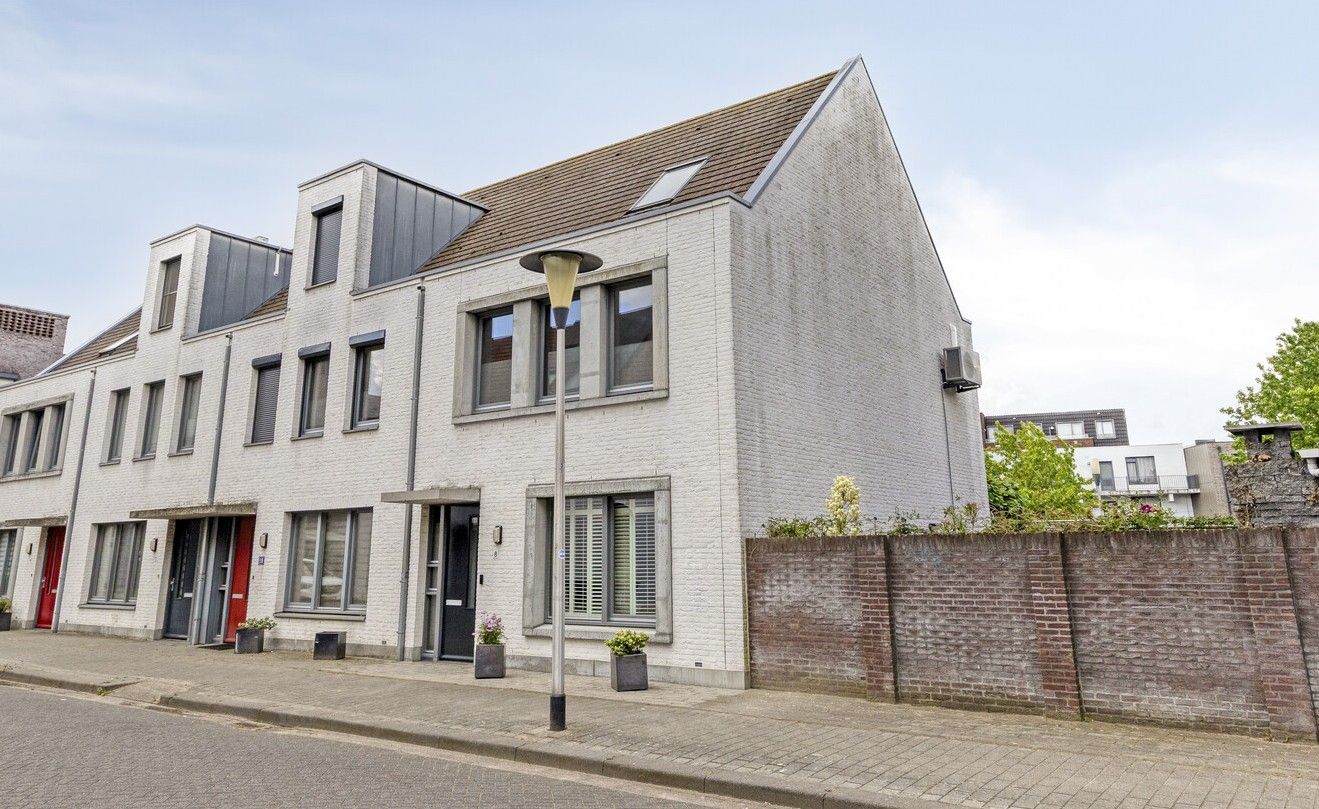
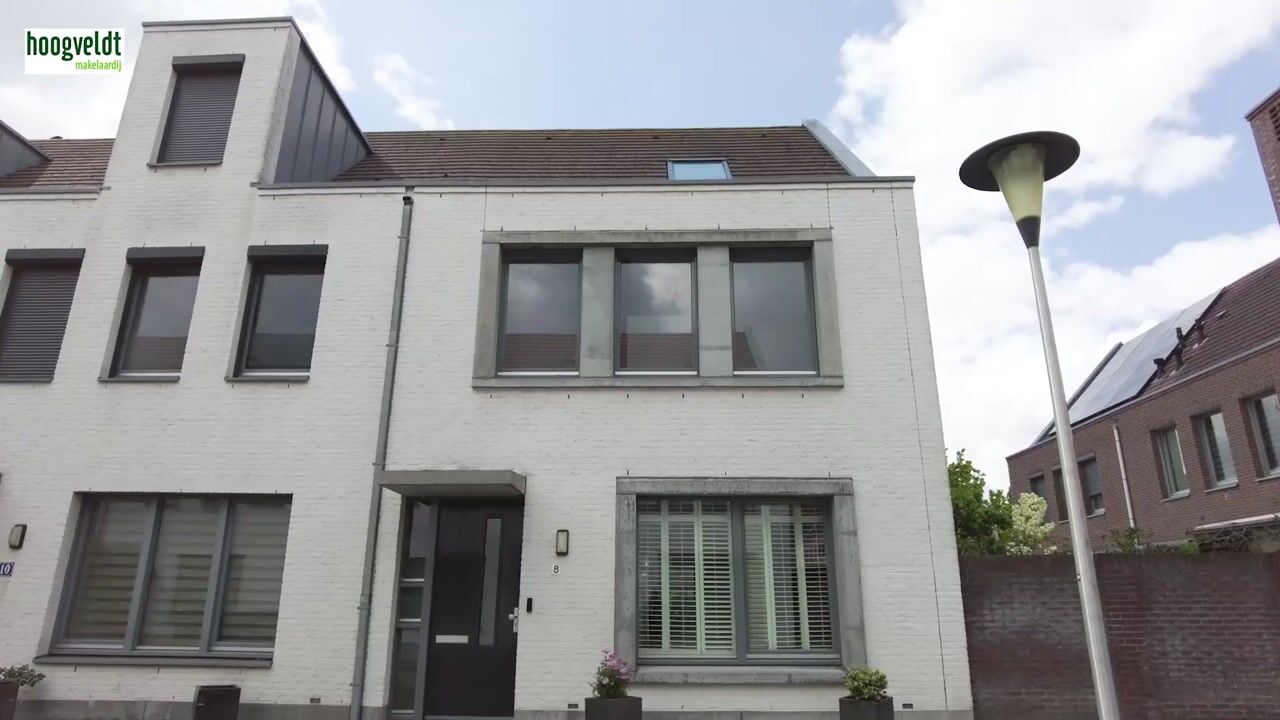
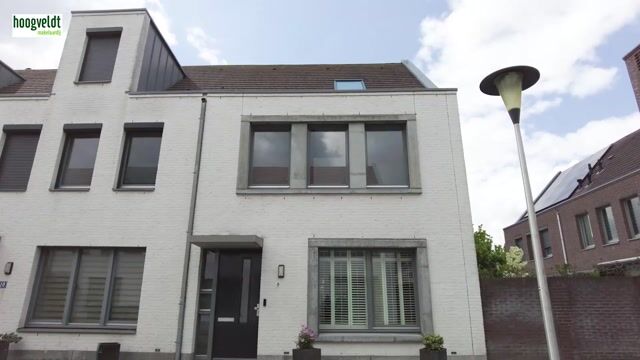
Situated on a quiet street in the popular Zonnekwartier neighbourhood, between two playgrounds, this move-in ready and highly energy-efficient end-terrace home offers a storage shed and a private parking space.
The property features approximately 127 m² of living space, stands on a 105 m² plot, was built in 2005, and boasts an excellent A+++ energy rating.
The location is particularly convenient, with excellent access to local amenities and major transport routes. A bus stop is located approximately 300 metres away, while access to a main road is just 2.3 km from the property. The railway station can be reached within approximately 1 km. Daily amenities, including a supermarket, GP practice, daycare centre, and primary school, are all within easy walking distance.
KEY FEATURES
* The storage shed and parking space are registered as separate apartment rights and form part of the Homeowners’ Association (VvE) “Parkeren Blok F/G Zonnekwartier”
* Service charges: €20 per month
* Exterior painting completed in 2026
* Infrastructure for an EV charging point remains in place (charging unit excluded)
* Outdoor unit of the hybrid heat pump mounted on the side elevation
* 12 solar panels installed in 2023
* Hybrid heat pump and central heating combi boiler installed in 2025
* Energy Label A+++
LAY OUT
GROUND FLOOR
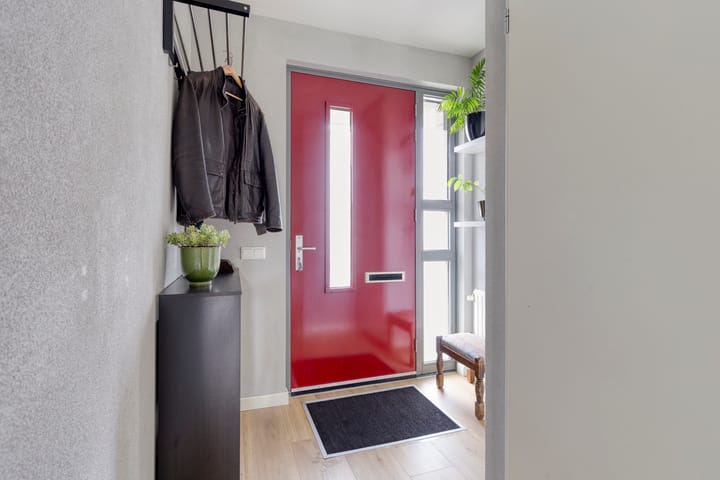
Entrance Hall
The property is entered via the welcoming entrance hall, which provides access to the meter cupboard (10 electrical groups, 2 residual-current devices, and 3-phase power connection) and the guest toilet.
The hall is finished with laminate flooring, textured plaster walls, and a spray-finished ceiling.
Guest Toilet
Fully tiled and fitted with a wall-mounted toilet and washbasin.
Living Room
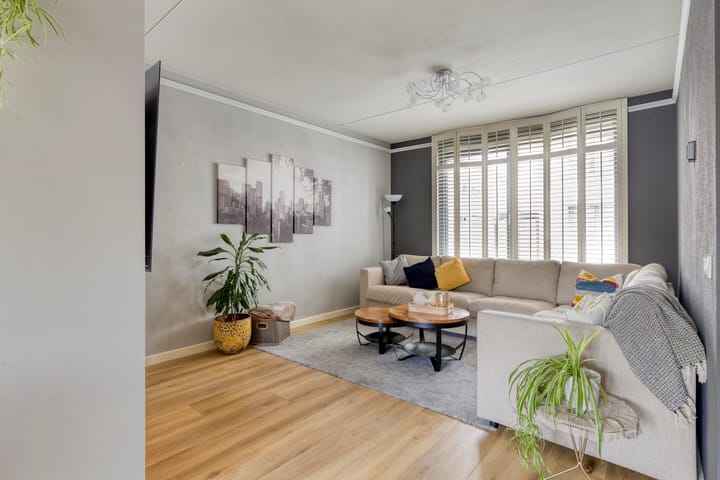
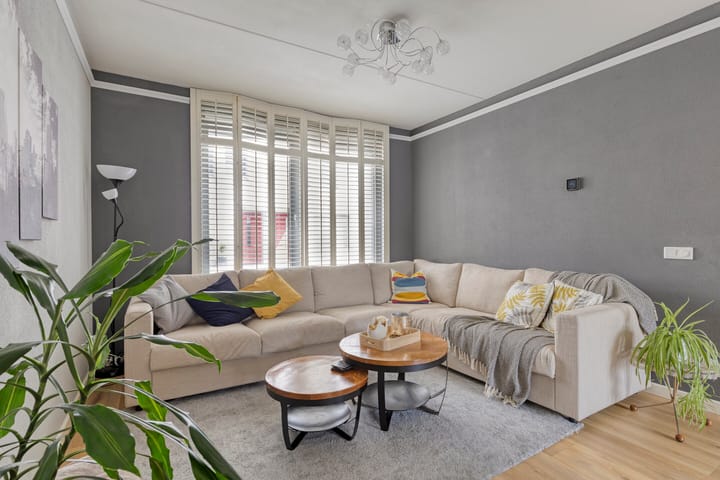
The spacious living room is cleverly divided by a stylish designer room divider, creating a comfortable sitting area at the front of the house and a dining area at the rear, seamlessly connected to the kitchen.
French doors provide direct access to the sunny rear garden. Additional features include a practical under-stairs storage cupboard and the staircase to the first floor.
The front windows are fitted with shutters, while the room is finished with laminate flooring, textured plaster walls, and a spray-finished ceiling.
Open-Plan Kitchen
The kitchen is arranged in a practical corner layout with upper and lower cabinets and finished with a granite worktop and integrated sink. Built-in appliances include:
gas hob, extractor hood, fridge-freezer combination, oven and dishwasher.
Garden
The well-maintained south-facing rear garden features attractive paving and mature planting.
At the rear of the garden, an extra-wide gate provides access to a pathway leading to the private wooden storage shed and the property's private parking space.
FIRST FLOOR
Landing
The landing is finished with engineered parquet flooring and provides access to three bedrooms and the bathroom.
Bedrooms
* Bedroom I (approx. 3.83 m x 3.44 m) – located at the rear of the property
* Bedroom II (approx. 4.74 m x 3.44 m) – located at the front of the property
* Bedroom III (approx. 2.87 m x 2.21 m) – also located at the front
All bedrooms are finished with engineered parquet flooring, fibreglass wallpapered walls, and spray-finished ceilings.
Bathroom
The fully tiled bathroom is fitted with:
- Bathtub with thermostatic mixer tap
- Separate shower enclosure with rain shower, hand shower, and thermostatic mixer
- Washbasin with vanity unit
- Wall-mounted toilet
- Designer radiator
SECOND FLOOR
Accessible via a fixed staircase, the spacious attic floor features a roof window and a mezzanine level providing additional storage space.
The central heating combi boiler, hybrid heat pump system, and laundry connections are also located on this floor.
The attic is finished with laminate flooring, plastered walls, and ceiling panels.
Advertisement
Features
Transfer of ownership
- Service charges
- € 20 per month
- Listed since
- Acceptance
- Available in consultation
- Asking price
- € 450,000 kosten koper
- Asking price per m²
- € 3,543
- Status
- Available
Construction
- Kind of house
- Single-family home, corner house
- Building type
- Resale property
- Year of construction
- 2005
Surface areas and volume
- Areas
- Living area
- 127 m²
- Exterior space attached to the building
- 1 m²
- External storage space
- 7 m²
- Plot size
- 105 m²
- Volume in cubic meters
- 451 m³
Layout
- Number of rooms
- 5 rooms (4 bedrooms)
- Number of bath rooms
- 1 bathroom and 1 separate toilet
- Bathroom facilities
- Shower, bath, toilet, sink, and washstand
- Number of stories
- 3 stories
- Facilities
- Skylight and solar panels
Energy
- Energy label
- A+++
- Insulation
- Roof insulation, double glazing, insulated walls, floor insulation and completely insulated
- Heating
- CH boiler and heat pump
- Hot water
- CH boiler
- CH boiler
- Intergas ( combination boiler from 2025, in ownership)
Cadastral data
- HELMOND I 2887
- Cadastral map
- Area
- 105 m²
- Ownership situation
- Full ownership
- HELMOND I 2787
- Cadastral map
- Ownership situation
- Full ownership
- HELMOND I 2787
- Cadastral map
- Ownership situation
- Full ownership
Exterior space
- Location
- Alongside a quiet road, in centre and in residential district
- Garden
- Back garden
Storage space
- Shed / storage
- Detached wooden storage
- Facilities
- Electricity
Garage
- Type of garage
- Parking place
Parking
- Type of parking facilities
- Parking on gated property and public parking
Popularity
0x
Viewed
0x
Saved
25-8-2026
On Funda
Neighborhood

Heipoort
Helmond- Residents
- 4,060
- Family with children
- 38%
- Avg. asking price / m²
- € 3,606
Discover the neighborhood
Curious about the housing supply, residents and local real estate agents?

Don’t want to forget this home?
Save it as a favorite. You’ll easily find it back and get notified when something changes.
