Sold

Ansemhoek 145708 LZ HelmondStepekolk

€ 1,625,000 k.k.
Map
  • 345 m²
  • 590 m²
  • 3
  • A+++

Sales history

Listed since
May 16, 2026
Date of sale
June 11, 2026
Term
3 weeks

Description

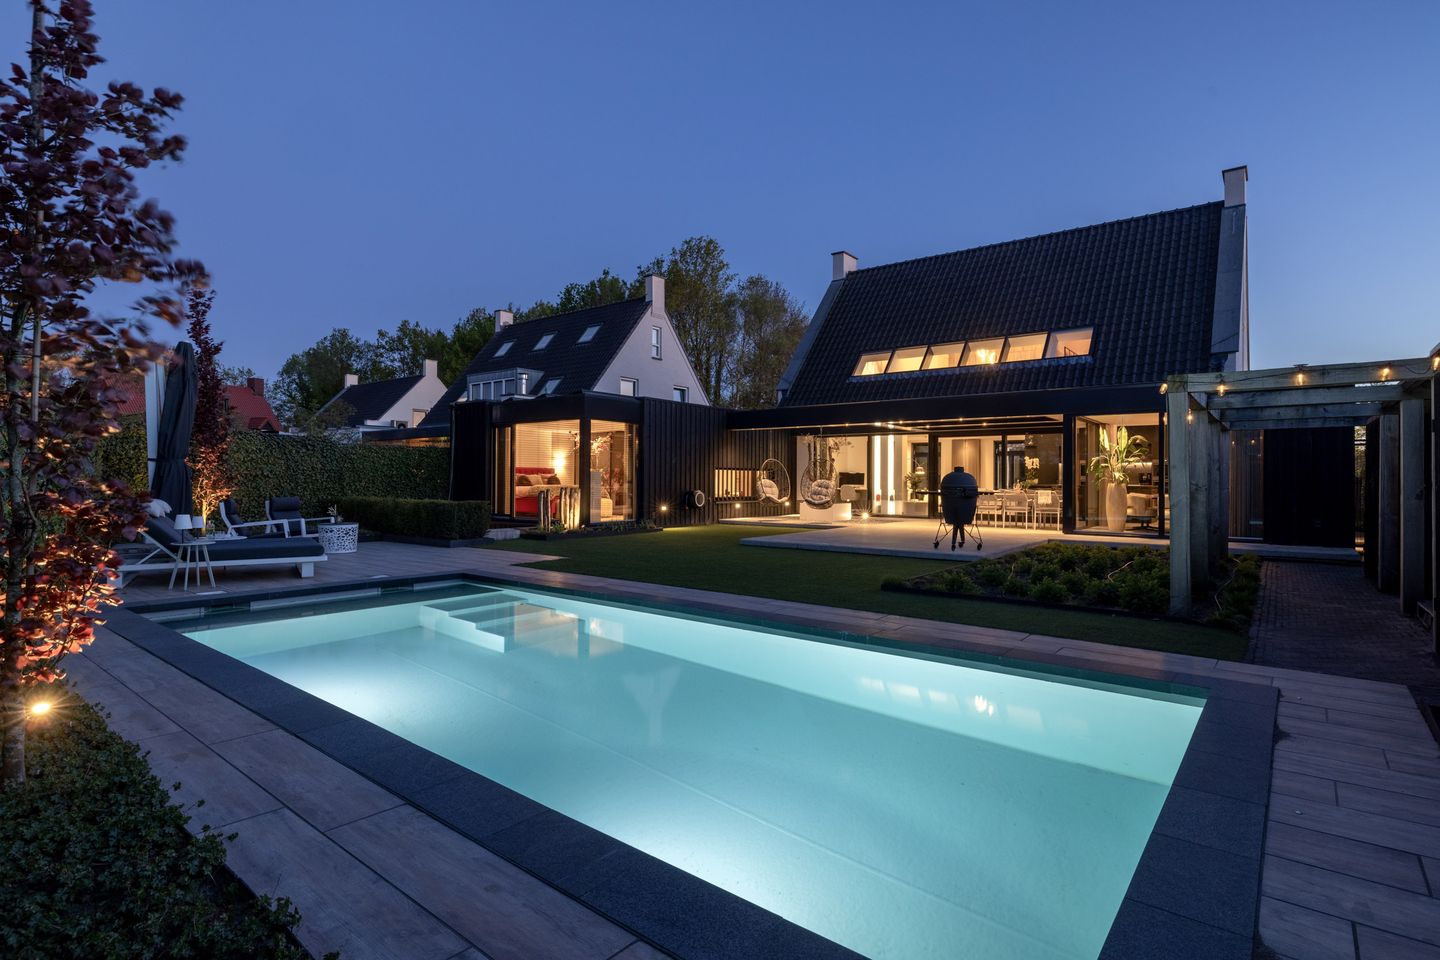
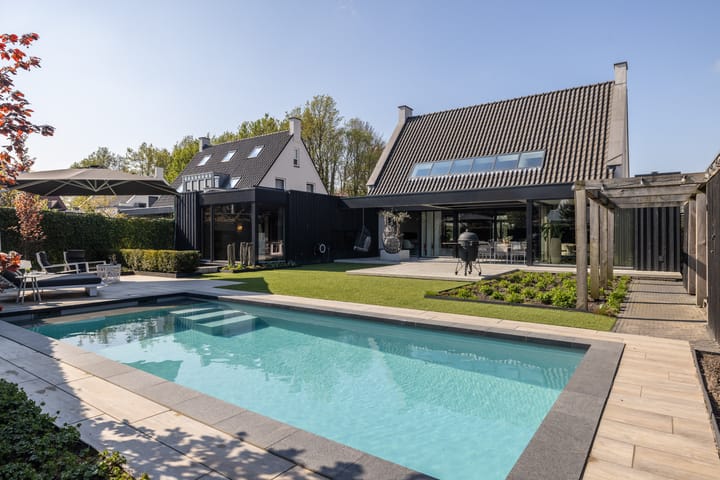
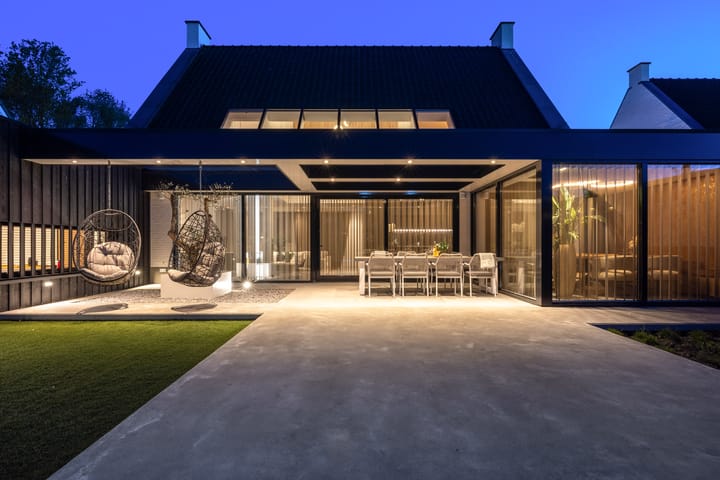
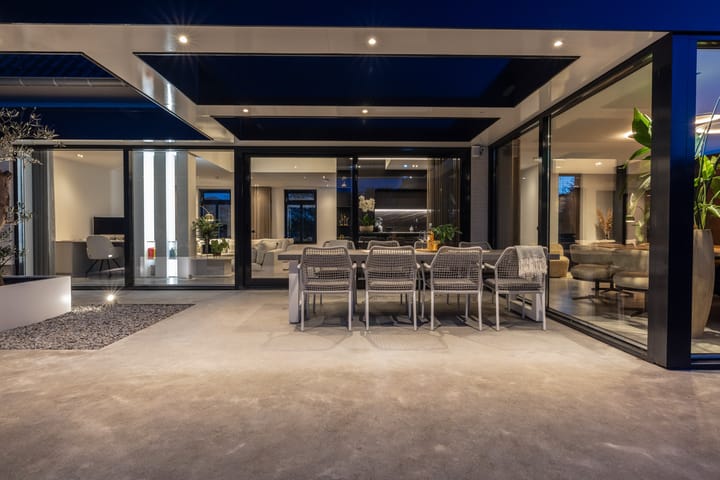
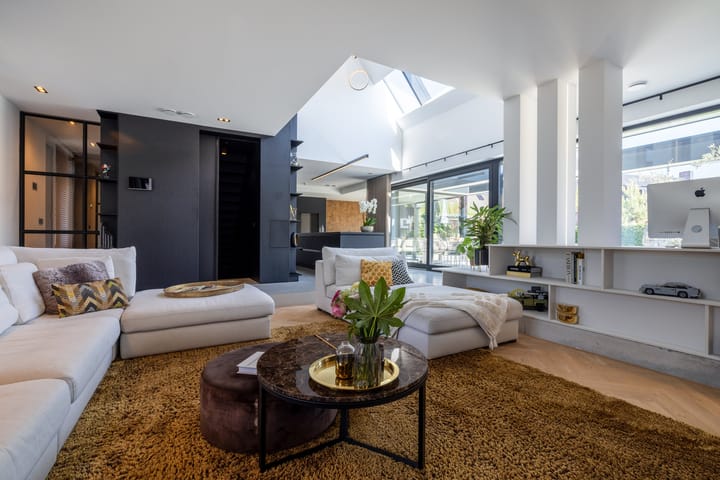
Een uitzonderlijk samenspel van architectuur, verfijning en ultiem comfort: deze vrijstaande villa is tot in perfectie ontworpen en op het allerhoogste niveau gerealiseerd. Gebouwd in 2021 en volledig instapklaar. Grote raampartijen zorgen voor een overvloed aan daglicht en versterken de warme, elegante sfeer die door de gehele woning voelbaar is. De villa is inside-outside ontworpen door Bart de Groof van STRK, met leefcomfort als uitgangspunt. Dit vertaalt zich in een royale leefkeuken en living met vide, drie slaapkamers, twee badkamers en een indrukwekkend multifunctioneel souterrain met onder meer een exclusieve entertainmentruimte. Elk detail ademt klasse: van de exclusieve materiaalkeuzes tot de sublieme afwerking en de doordachte indeling. Ook technisch behoort deze woning tot de absolute top. Geavanceerde KNX-domotica integreert verlichting, geluid, klimaat, zonwering, beveiliging en diverse functies – waaronder het zwembad en meldingen – tot één naadloos geheel, waarbij luxe en gebruiksgemak naadloos samenkomen. Buiten wacht een fraai aangelegde tuin met een royaal verwarmd zwembad – een plek waar rust, privacy en ontspanning centraal staan. Gelegen in de gewilde wijk Brandevoort, met blijvend vrij en groen uitzicht aan de voorzijde en alle voorzieningen binnen handbereik, biedt deze villa een ongeëvenaarde woonbeleving voor wie uitsluitend genoegen neemt met het allerbeste.

Features

Transfer of ownership

Last asking price
€ 1,625,000 kosten koper
Asking price per m²
€ 4,710
Status
Sold

Construction

Kind of house
Villa, detached residential property
Building type
Resale property
Year of construction
2021
Specific
With carpets and curtains
Type of roof
Gable roof covered with asphalt roofing and roof tiles

Surface areas and volume

Areas
Living area
345 m²
Exterior space attached to the building
14 m²
Plot size
590 m²
Volume in cubic meters
1,300 m³

Layout

Number of rooms
8 rooms (3 bedrooms)
Number of bath rooms
2 bathrooms and 3 separate toilets
Bathroom facilities
2 double sinks, 2 walk-in showers, bath, toilet, underfloor heating, 2 washstands, shower, and sink
Number of stories
2 stories and a basement
Facilities
Alarm installation, skylight, smart home, optical fibre, flue, sliding door, solar panels, and swimming pool

Energy

Energy label
Insulation
Roof insulation, insulated walls, floor insulation and completely insulated
Heating
Gas heater, complete floor heating and heat recovery unit

Cadastral data

HELMOND U 6820
Cadastral map
Area
590 m²
Ownership situation
Full ownership

Exterior space

Location
Alongside a quiet road, in residential district, rural, open location and unobstructed view
Garden
Back garden, front garden, side garden and sun terrace
Back garden
352 m² (18.50 metre deep and 19.00 metre wide)
Garden location
Located at the east with rear access

Garage

Type of garage
Parking place

Parking

Type of parking facilities
Parking on private property and public parking

Popularity

11,675x

Viewed

168x

Saved

16-5-2026

On Funda

Neighborhood
Stepekolk

Helmond
Residents
3,990
Family with children
58%
Avg. asking price / m²
€ 4,312

Discover the neighborhood

Curious about the housing supply, residents and local real estate agents?

View neighborhood insights

Don’t want to forget this home?

Save it as a favorite. You’ll easily find it back and get notified when something changes.