
New
Basstraat 2205702 SM HelmondEeuwsels
€ 489,000 k.k.

- 143 m²living area
- 226 m²plot size
- 4bedrooms
- Benergy label
Ruime tweekapper in rustige straat aan natuurgebied de Bundertjes!
Description
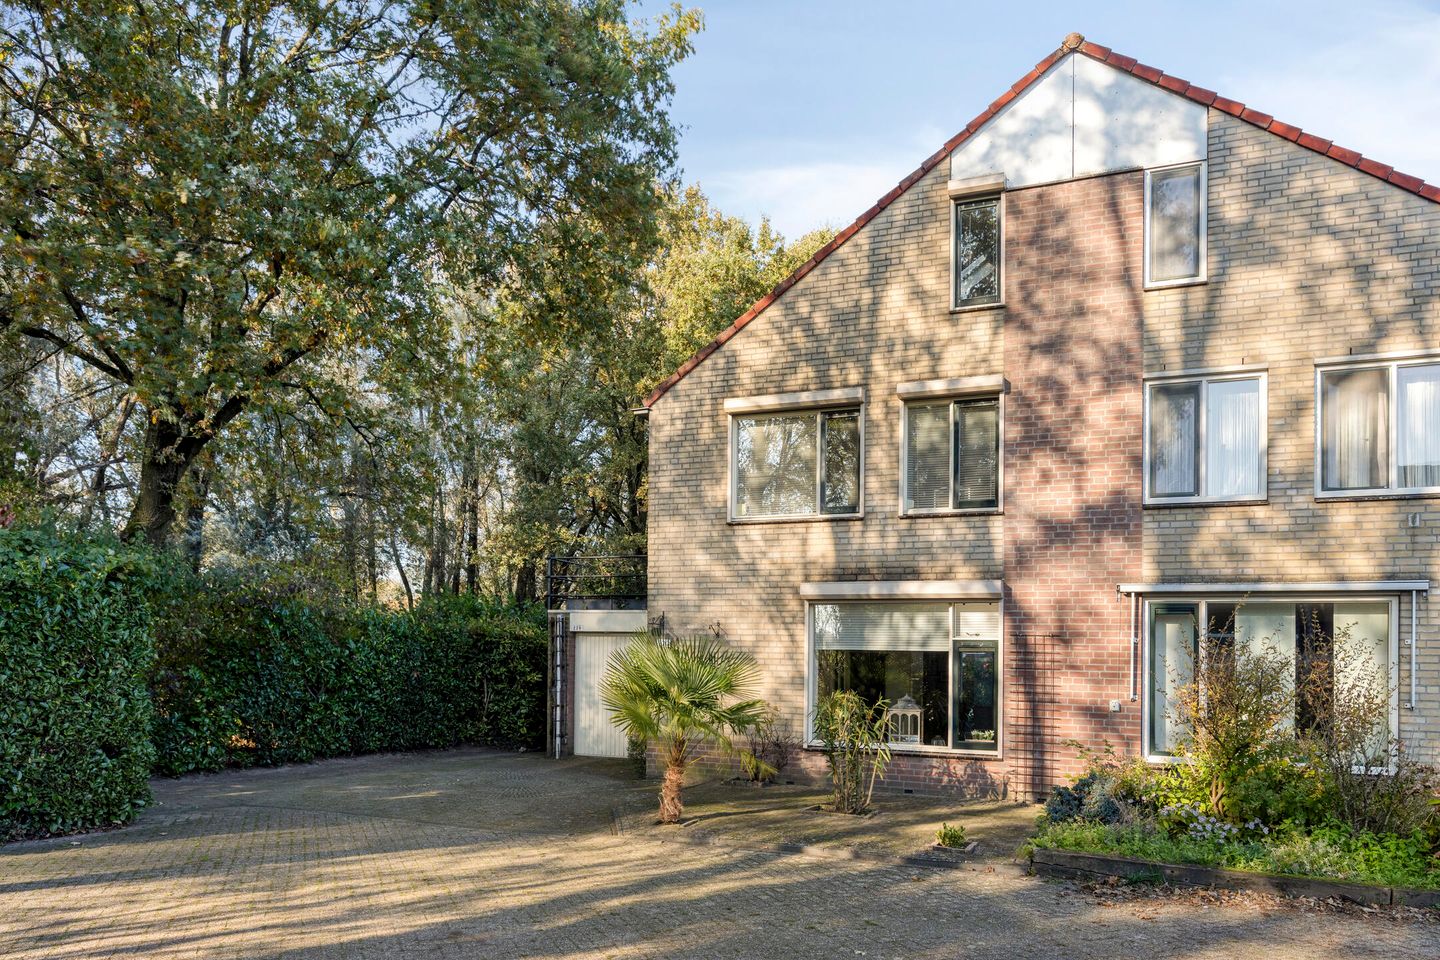
Spacious semi-detached house with an in-house garage, roof terrace and unobstructed views over the De Bundertjes nature reserve!
Are you looking for a spacious semi-detached house with plenty of living space, an in-house garage, three bedrooms (potentially four) and a lovely outdoor area? Then Basstraat 220 in Helmond is definitely worth a viewing. This property offers approximately 143 m² of living space, a practical layout featuring a spacious kitchen-diner, a roof terrace and a back garden with a storage shed and a canopy. A particular highlight is its unobstructed side-facing position, offering views over the De Bundertjes nature reserve.
The property is situated in a quiet residential area, with various everyday amenities within easy reach. With an energy rating of B, this property also offers a comfortable foundation for the future.
Key features:
- Spacious semi-detached house with approximately 143 m² of living space;
- Set on a plot of 226 m²;
- Energy label B and potential for 4 bedrooms;
- In-house garage with practical additional features;
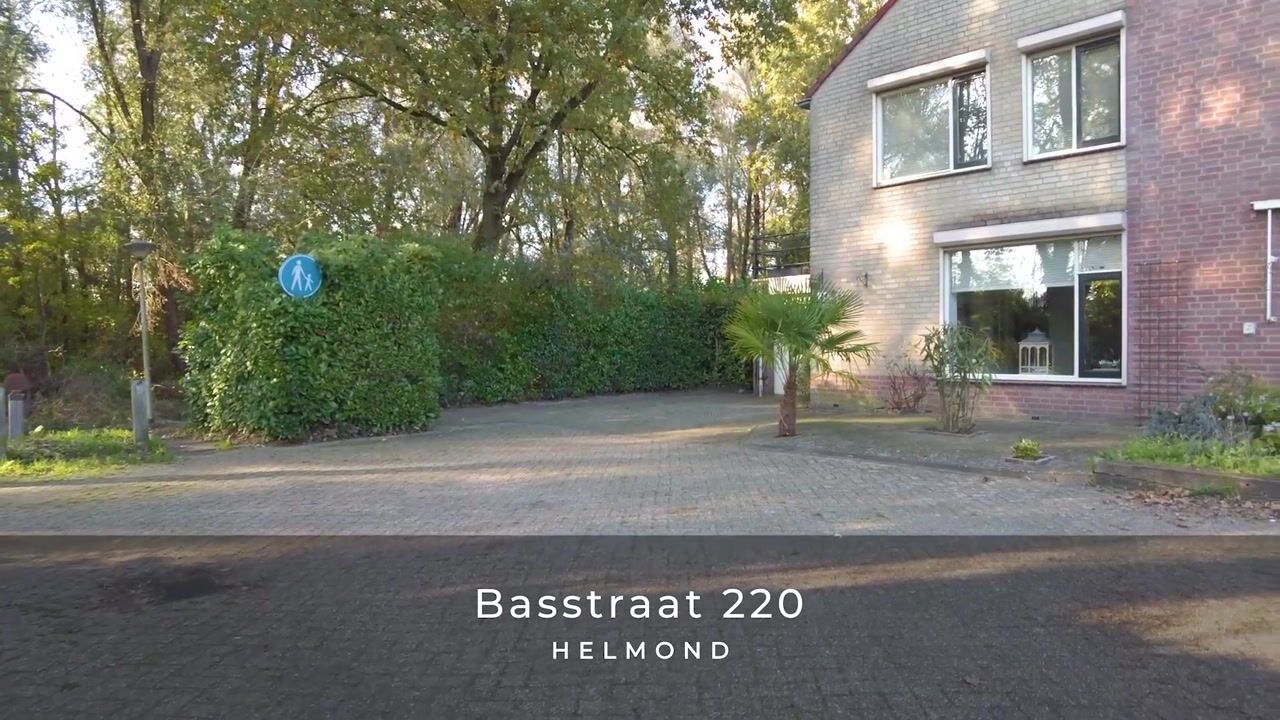
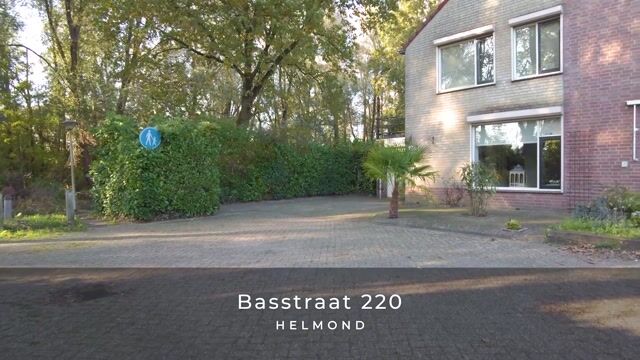
- Private driveway with space for two cars;
- Roof terrace of approximately 14 m²;
- Unobstructed views over the De Bundertjes nature reserve;
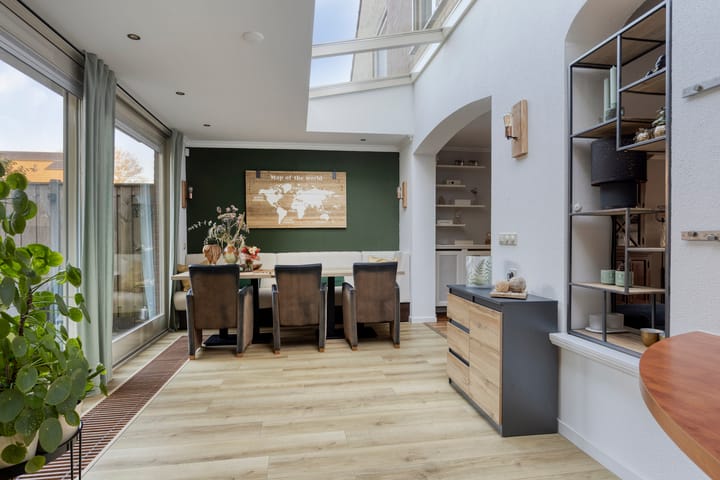
- Open-plan kitchen with skylight, sliding glass doors and various built-in appliances;
- Back garden with rear access, storage shed and canopy;
- Fitted with wooden window frames with double glazing;
- All windows are fitted with roller shutters;
LAYOUT
GROUND FLOOR
The entrance leads into the hall, which features a wooden floor and stucco-finished walls. From the hall, you have access to the toilet, meter cupboard, living room and the staircase leading to the first floor. The toilet is fitted with a modern wall-hung toilet and washbasin.
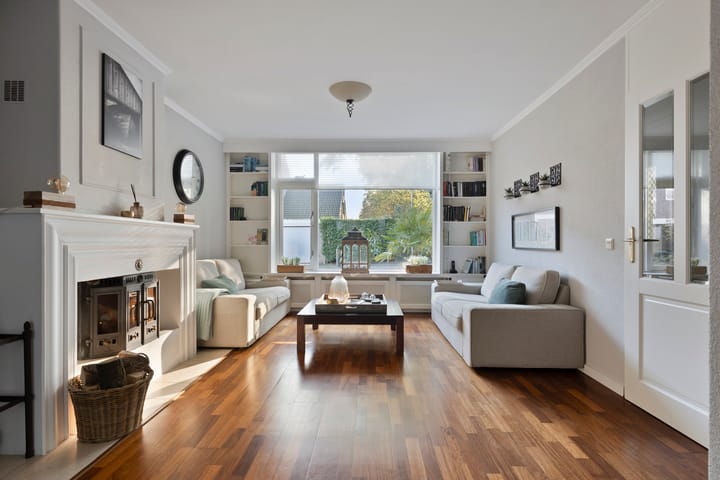
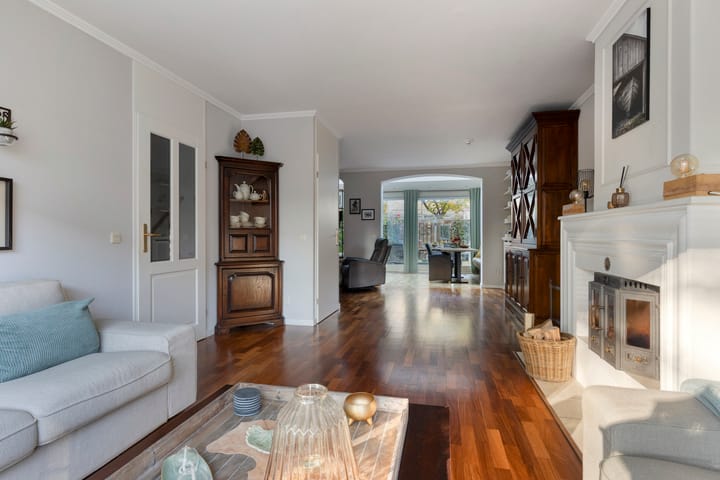
The living room has a playful L-shaped layout and offers plenty of scope for creating a comfortable seating and living area. The wooden floor, spachtelputz walls and the wood-burning stove create a warm atmosphere. Thanks to the windows at the front, plenty of natural light floods in. There is also an additional storage space under the stairs.
At the rear is the spacious kitchen-diner, which was added in 2000. This space is a lovely place to cook and gather together. The kitchen has a U-shaped layout and features a granite worktop, a five-burner gas hob, an extractor hood, a sink, a dishwasher, an oven and a fridge. The skylight provides a pleasant flood of natural light and gives the space a spacious feel. There is direct access to the back garden via the sliding glass doors and a separate side door.
Adjoining the living room is the practical utility room, where the connections for the washing machine and tumble dryer and the central heating boiler are located. From here, you can also access the built-in garage, which adjoins the driveway. The garage is fitted with a steel up-and-over door, a built-in cupboard and a sink. This makes the space not only suitable for storing bicycles or a car, but also offers various possibilities for hobbies or extra storage space.
FIRST FLOOR
A fixed staircase leads to the first floor. The landing has an oak floor and provides access to three bedrooms, the bathroom and the staircase leading to the second floor.
The bedrooms are a good size and offer various possibilities for use. At the front is a spacious bedroom with a passageway to the adjoining bedroom, which is currently used as a walk-in wardrobe. This space can easily be converted back into a separate bedroom. This bedroom also has a door leading to the west-facing roof terrace, situated above the garage. This terrace offers views over the De Bundertjes nature reserve.
The second bedroom is situated at the rear and is ideal as a children’s room or study.
The bathroom features a bath with jets, a separate shower, a washbasin with vanity unit, a wall-hung toilet and a designer radiator. In addition, the window provides natural light and ventilation.
SECOND FLOOR
A fixed staircase leads to the second floor. This floor features a landing where there is scope to create a study or hobby room, as well as a third bedroom. Thanks to the skylight and the windows along the façade, there is a pleasant flow of natural light. The storage space under the sloping roof also provides additional storage options.
This floor therefore offers a fully-fledged additional sleeping area with the option of adding an extra study or hobby room.
OUTDOOR SPACE
The back garden faces north and features paving and various plant borders.
Thanks to the rear access, the garden is also easily accessible without having to go through the house or garage.
This means you can always park your car inside.
At the back of the garden is a practical storage shed with a canopy and a wood store. In addition, from the side of the house there is an unobstructed view over the nearby De Bundertjes nature reserve. A lovely spot for anyone who enjoys being surrounded by greenery and space.
LOCATION AND SURROUNDINGS
The property is situated in the ‘Muziekbuurt’ neighbourhood in Helmond-Noord, in a pleasant residential area offering a good balance of green spaces and local amenities. A particular highlight is its location on the edge of the De Bundertjes nature and walking reserve. This green area offers plenty of opportunities for walking and enjoying nature. You can also enjoy the green surroundings from the side of the property, thanks to the unobstructed views across this area.
For your daily shopping, head to the De Bus shopping centre, which is home to a variety of supermarkets and shops. Schools, childcare facilities and sports facilities are also located in the immediate vicinity. In addition, Helmond town centre – with its varied range of shops, restaurants and cafés, and the railway station – is easily accessible. Thanks to its convenient location, the main roads leading to surrounding towns are also easily reached.
IN SHORT:
Are you looking for a spacious and versatile home with plenty of potential and a truly special location? Then Basstraat 220 has a lot to offer you. With approximately 143 m² of living space, a spacious kitchen-diner, three bedrooms (with the potential for four), an in-house garage and several outdoor areas, there is plenty of room to live comfortably and to design the home to suit your own tastes. The roof terrace, with unobstructed views over the De Bundertjes nature reserve, also gives this property that little bit extra.
A wonderful place for anyone looking to combine space, greenery and versatile living options!
Highlights
AI-generated from the description
Spacious kitchen-diner with light
U-shaped kitchen with skylight, sliding doors and appliances.
Roof terrace with nature views
Approx. 14 m² roof terrace overlooking De Bundertjes.
Built-in garage and driveway
Garage with sink and cupboard, driveway for two cars.
Advertisement
Features
Transfer of ownership
- Listed since
- Acceptance
- Available in consultation
- Asking price
- € 489,000 kosten koper
- Asking price per m²
- € 3,420
- Status
- Available
Construction
- Kind of house
- Single-family home, double house
- Building type
- Resale property
- Year of construction
- 1989
- Type of roof
- Shed roof covered with roof tiles
Surface areas and volume
- Areas
- Living area
- 143 m²
- Other space inside the building
- 14 m²
- Exterior space attached to the building
- 19 m²
- External storage space
- 3 m²
- Plot size
- 226 m²
- Volume in cubic meters
- 557 m³
Layout
- Number of rooms
- 5 rooms (4 bedrooms)
- Number of bath rooms
- 1 bathroom and 1 separate toilet
- Bathroom facilities
- Shower, bath, toilet, sink, and washstand
- Number of stories
- 3 stories
- Facilities
- Skylight, optical fibre, mechanical ventilation, rolldown shutters, flue, sliding door, and TV via cable
Energy
- Energy label
- B
- Insulation
- Completely insulated
- Heating
- CH boiler and wood heater
- Hot water
- CH boiler
- CH boiler
- Intergas (gas-fired combination boiler from 2014, in ownership)
Cadastral data
- HELMOND B 4687
- Cadastral map
- Area
- 203 m²
- Ownership situation
- Full ownership
- HELMOND B 4811
- Cadastral map
- Area
- 23 m²
- Ownership situation
- Full ownership
Exterior space
- Location
- On the edge of a forest, in wooded surroundings and in residential district
- Garden
- Back garden and front garden
- Back garden
- 51 m² (7.06 metre deep and 9.44 metre wide)
- Garden location
- Located at the north with rear access
- Balcony/roof terrace
- Roof terrace present
Storage space
- Shed / storage
- Detached wooden storage
- Insulation
- No insulation
Garage
- Type of garage
- Built-in
- Capacity
- 1 car
- Facilities
- Electricity and running water
Parking
- Type of parking facilities
- Parking on private property and public parking
Curious what your home is worth?
See your estimated home value and discover what's happening in your neighborhood.

Popularity
0x
Viewed
0x
Saved
17-11-2026
On Funda
Neighborhood
Eeuwsels
Helmond- Residents
- 3,875
- Family with children
- 40%
- Avg. asking price / m²
- € 3,086
Discover the neighborhood
Curious about the housing supply, residents and local real estate agents?

Don’t want to forget this home?
Save it as a favorite. You’ll easily find it back and get notified when something changes.
