New
Bernoullistraat 15707 RX HelmondOranjebuurt
€ 575,000 k.k.

- 153 m²living area
- 306 m²plot size
- 4bedrooms
- Benergy label
Description
This property is offered for sale by Van der Duim Makelaardij
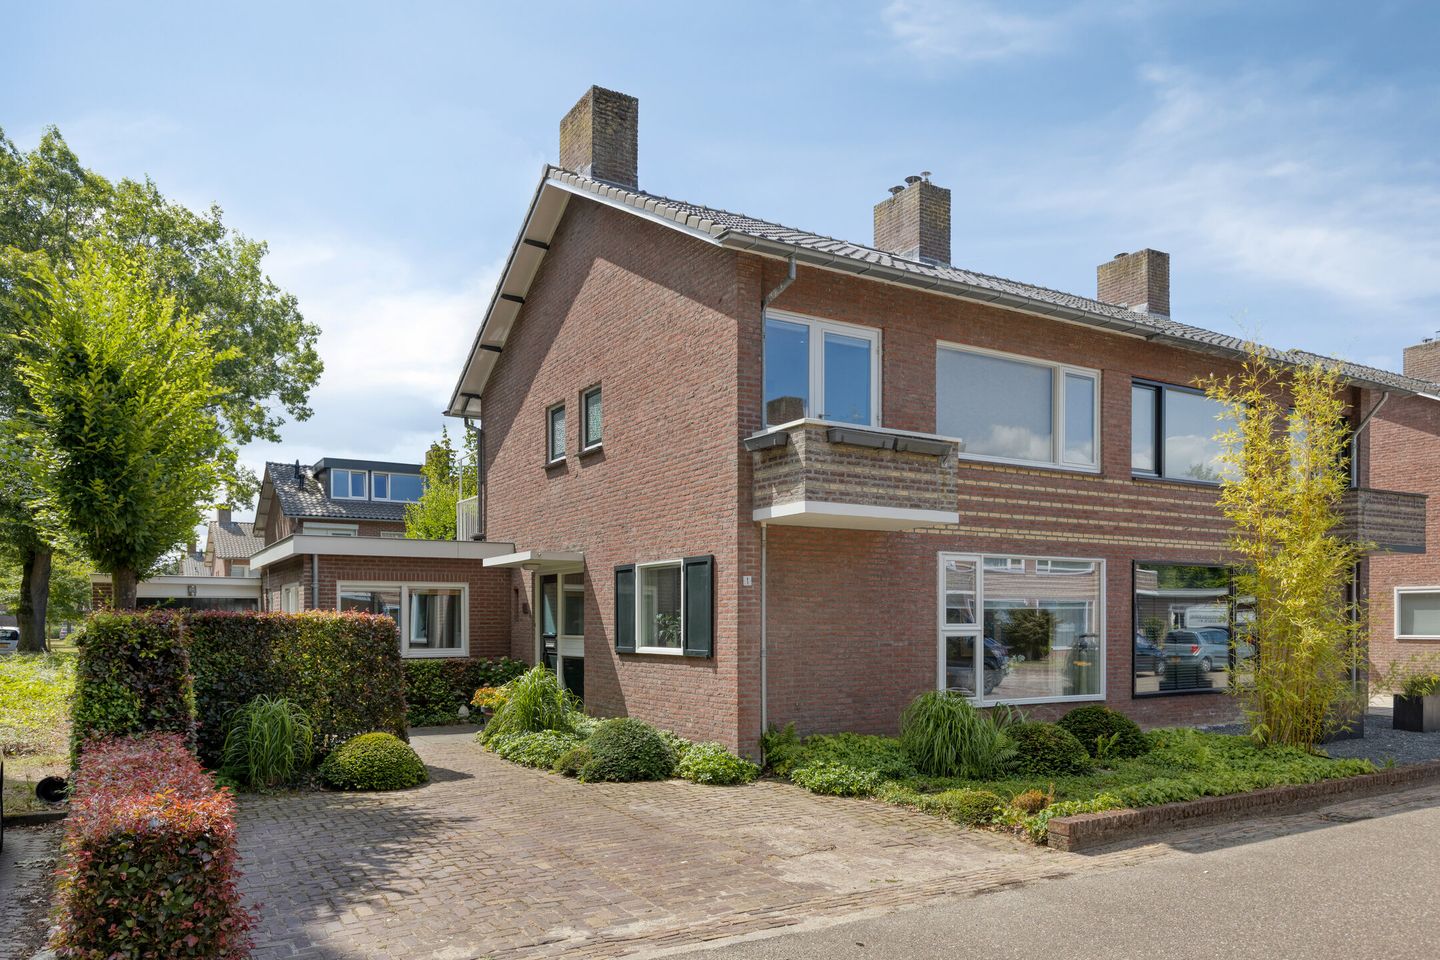
Are you looking for an attractive semi-detached house featuring, among other things, a spacious integral garage, a lovely kitchen-diner and four bedrooms? Then this property may be just what you are looking for!
Living in a quiet residential setting
The property is located in the "Oranjebuurt" neighbourhood, part of the popular and highly sought-after Warande residential area. Bernoullistraat 1 is situated in a peaceful and green environment, just a stone's throw from the Warande walking and animal park. The property is located on a very child-friendly and quiet street with local traffic only.
The immediate area offers a wide range of everyday amenities, including supermarkets, schools, childcare facilities and various sports facilities. The centre of Helmond is within easy cycling distance, while the railway station and main roads are also easily accessible.
For relaxation and recreation, the surrounding green areas and nearby Warande district provide excellent opportunities for walking, cycling and enjoying the outdoors.
In short, an attractive residential location for those looking for comfortable and peaceful living, with a wide range of amenities and the centre of Helmond within easy reach.
LAYOUT

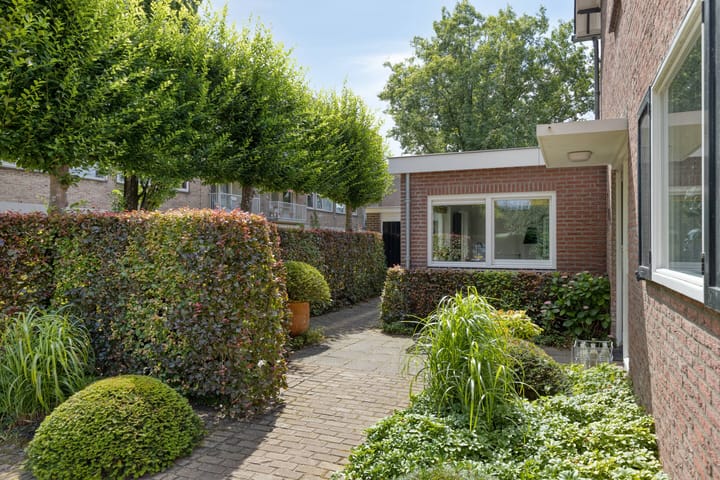
Upon arrival, you will find the spacious driveway, offering ample parking for two cars on your own property.
Entrance
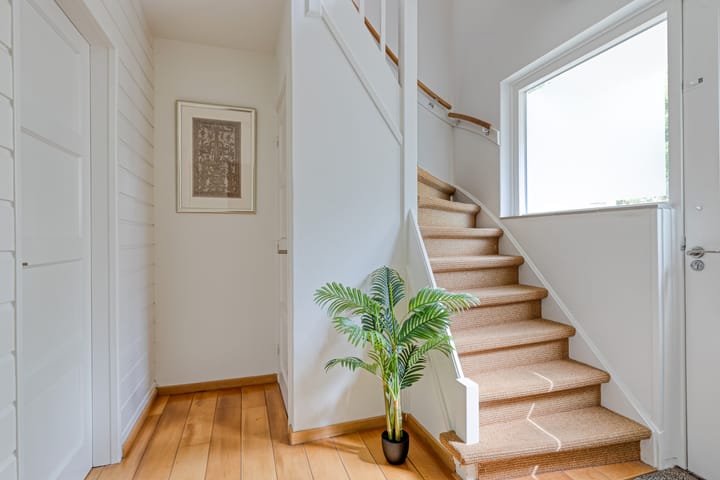
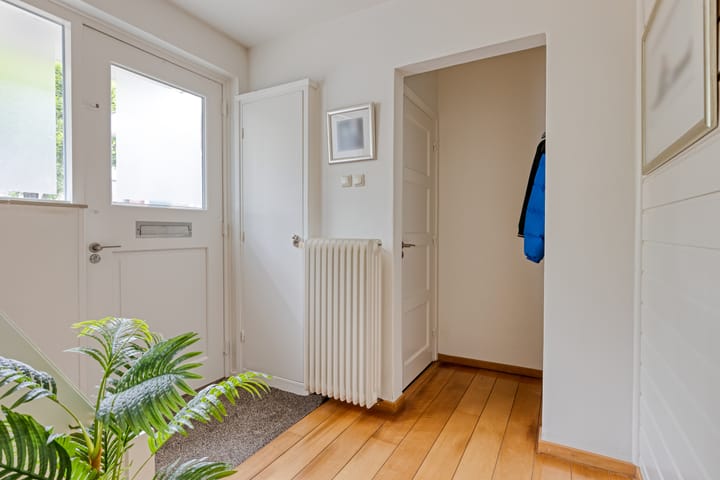
The covered entrance provides access to the property. You enter a spacious hallway with plenty of natural light. The hallway features a wardrobe, a modern guest toilet with washbasin, a modern meter cupboard and a practical storage cupboard underneath the staircase. A staircase provides access to the first floor. The hallway also provides access to the living room.
Living room
The living room is spacious and benefits from an abundance of natural light thanks to the large windows in both the front and rear façades. At the front is a comfortable and spacious seating area with an attractive open fireplace. At the rear, a second lounge area has been created, offering a beautiful view through the large window and a wonderful connection with the beautifully landscaped and well-maintained rear garden.
The combination of wooden flooring, floor-to-ceiling windows and neatly finished walls and ceilings gives this pleasant and atmospheric living room a warm, timeless and well-maintained appearance.
A wide opening creates a seamless transition from the spacious living room to the generous and inviting kitchen-diner. Like the living room, the kitchen-diner benefits from plenty of natural daylight through the surrounding windows, making this another particularly attractive living space.
Kitchen-diner
The welcoming kitchen-diner is generously sized and located in the extended side and rear sections of the property. It is a wonderful space where cooking, dining and spending time together take centre stage. Thanks to the many windows, the room enjoys an abundance of natural daylight and pleasant views of the garden.
The kitchen is arranged in a practical double-wall layout and features a generous natural stone worktop, plenty of cupboard space and ample workspace.
The kitchen is fully equipped with, among other things:
5-burner gas hob;
stainless steel extractor hood;
combination oven/microwave;
oven;
dishwasher;
refrigerator; and
hot water tap.
The modern tiled floor with underfloor heating, neatly finished walls and ceilings and integrated lighting create a contemporary and well-maintained appearance. A pedestrian door also provides direct access from the kitchen to the garden, creating a natural connection between the indoor and outdoor spaces.
Utility room
Adjacent to the kitchen is a large and practical utility room, equipped with a worktop and sink as well as plenty of additional storage space. There is also ample room for an additional refrigerator, freezer or washing and drying appliances. An ideal space for keeping the household organised.
Integral garage
Via an intermediate area, which also serves as a garden storage room, you can access the garden through a pedestrian door, while also having access to the integral garage.
This multifunctional space features electricity, a practical built-in cupboard and a double garage door. The laminate flooring and wooden wall finish give the garage a more luxurious and well-maintained appearance. As a result, this space is suitable not only for parking a car, but also for a variety of other purposes.
First floor
The first floor is accessible via the staircase from the hallway. Here you will find a spacious landing providing access to three bedrooms and the bathroom. A fixed staircase also provides access to the second floor.
Bedrooms
All bedrooms feature attractive laminate flooring, neatly finished walls and ceilings and characteristic panel doors.
The bedroom at the front of the property has a pedestrian door providing access to a cosy balcony, where you can enjoy views over the quiet street and the green surroundings.
Bathroom
The modern bathroom is fully equipped with a bathtub, spacious walk-in shower, vanity unit, toilet and stylish designer radiator.
A particularly attractive feature is the direct access to the generous second balcony at the rear. From the bathroom, you can enjoy pleasant views over the green rear garden.
Second floor
The second floor is accessible via the fixed staircase. The landing is spacious and provides access to a laundry room, boiler room and the fourth bedroom.
Bedroom
The generous fourth bedroom is an atmospheric and versatile space, featuring fitted carpeting, a characteristic wooden ceiling finish and a skylight providing natural daylight and ventilation.
Practical storage space is also available beneath the sloping roof.
This floor can easily be used as a fully-fledged fourth bedroom, home office or hobby room.
Garden
The rear garden forms a green and atmospheric extension of the home. Thanks to the mature planting, various borders and well-maintained lawn, the garden has a particularly green character and offers a high degree of privacy.
The garden offers several seating areas as well as a generous sun terrace, ensuring there is always a pleasant spot to enjoy the outdoors. Two awnings also provide the option of creating a shaded area on warm days.
The combination of lush greenery, trees, privacy, several terraces and a sheltered setting makes this garden a wonderful outdoor space offering an excellent degree of privacy.
Key features
situated in a quiet and sought-after residential area;
equipped with 11 solar panels;
4 spacious bedrooms;
attractive and practical layout;
practical and spacious utility room;
characteristic panel doors;
beautifully landscaped rear garden;
spacious integral garage and large utility room;
expected completion around February 2027!!
In short, this is certainly a property worth viewing!
The sellers require a security deposit/bank guarantee amounting to 10% of the purchase price.
Buyers please note: For properties more than 40 years old, an age clause ("ouderdomsclausule") is routinely included in the purchase agreement.
Would you like to know what the possibilities are for selling your own property? Please feel free to contact us for a no-obligation sales consultation.
Our office takes the utmost care to ensure the reliability and accuracy of the information contained in this sales brochure. Nevertheless, inaccuracies and omissions may occur. No rights can be derived from the information presented by us, including the texts and floor plans. If you have any doubts about the accuracy of the information, please ask us how it was obtained or arrange another viewing. We recommend obtaining all information relevant to you prior to making any decisions.
Advertisement
Features
Transfer of ownership
- Listed since
- Acceptance
- Available in consultation
- Asking price
- € 575,000 kosten koper
- Asking price per m²
- € 3,758
- Status
- Available
Construction
- Kind of house
- Single-family home, double house
- Building type
- Resale property
- Year of construction
- 1962
- Type of roof
- Gable roof covered with roof tiles
Surface areas and volume
- Areas
- Living area
- 153 m²
- Other space inside the building
- 30 m²
- Exterior space attached to the building
- 8 m²
- Plot size
- 306 m²
- Volume in cubic meters
- 650 m³
Layout
- Number of rooms
- 5 rooms (4 bedrooms)
- Number of bath rooms
- 1 bathroom and 1 separate toilet
- Bathroom facilities
- Walk-in shower, bath, toilet, and sink
- Number of stories
- 3 stories
- Facilities
- Outdoor awning, skylight, mechanical ventilation, passive ventilation system, flue, and TV via cable
Energy
- Energy label
- B
- Insulation
- Completely insulated
- Heating
- CH boiler
- Hot water
- CH boiler
- CH boiler
- Gas-fired combination boiler, in ownership
Cadastral data
- HELMOND G 2547
- Cadastral map
- Area
- 230 m²
- Ownership situation
- Full ownership
- HELMOND G 2549
- Cadastral map
- Area
- 76 m²
- Ownership situation
- Full ownership
Exterior space
- Location
- Alongside a quiet road and in residential district
- Garden
- Back garden, front garden, side garden and sun terrace
- Back garden
- 66 m² (11.00 metre deep and 6.00 metre wide)
- Garden location
- Located at the southwest
- Balcony/roof terrace
- Balcony present
Storage space
- Shed / storage
- Built-in
Garage
- Type of garage
- Built-in
- Capacity
- 1 car
- Facilities
- Electricity
Parking
- Type of parking facilities
- Parking on private property and public parking
Popularity
585x
Viewed
22x
Saved
1-9-2026
On Funda
Neighborhood
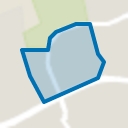
Oranjebuurt
Helmond- Residents
- 1,380
- Family with children
- 28%
- Avg. asking price / m²
- € 3,937
Discover the neighborhood
Curious about the housing supply, residents and local real estate agents?

Don’t want to forget this home?
Save it as a favorite. You’ll easily find it back and get notified when something changes.
