New
Bosbes 25708 DA HelmondStiphout-Dorp
€ 865,000 k.k.

- 176 m²living area
- 890 m²plot size
- 4bedrooms
- Cenergy label
Description
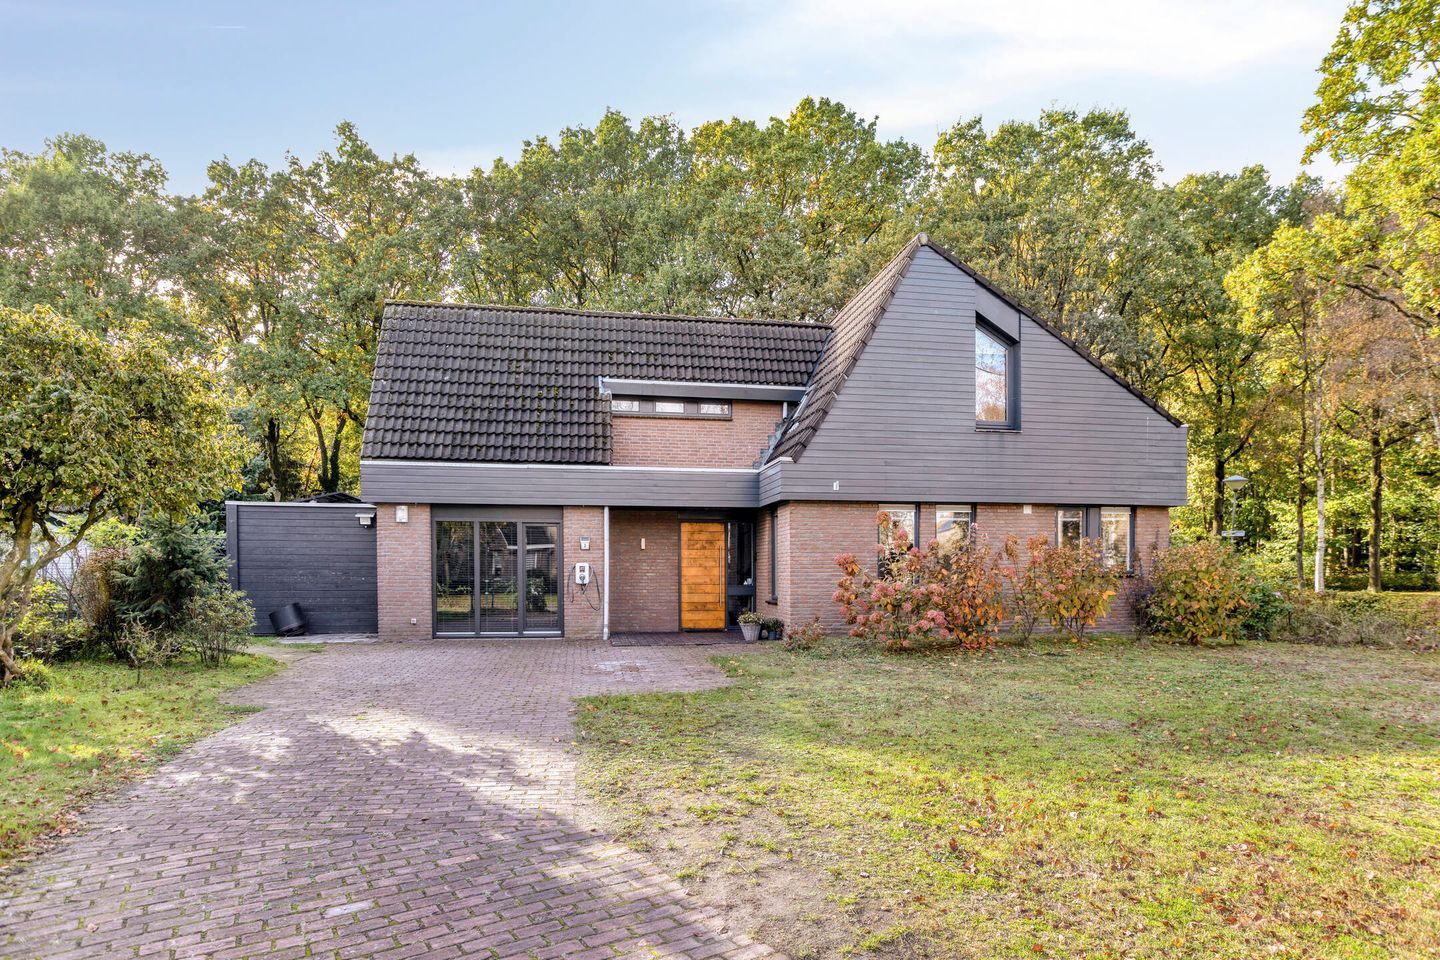
Detached Villa with Luxurious Finishes, Spacious Living Areas and Exceptional Privacy in Stiphout!
Situated in a beautiful location in the highly sought-after village of Stiphout, this surprisingly spacious detached villa offers high-quality finishes, a generous open-plan kitchen and dining area, an inviting living room, no fewer than four bedrooms, a luxurious bathroom and a delightful, secluded rear garden offering plenty of privacy.
The former garage has been transformed into a charming entertainment and hobby room, complete with its own bar, creating the perfect space for relaxing, entertaining guests and enjoying quality time with family and friends.
Over the years, the villa has been modernised and upgraded in several areas, including a renewed electrical installation, 23 solar panels and a beautiful conservatory featuring an open fireplace. The spacious driveway also provides ample parking for several cars.
A truly exceptional family home where space, comfort, luxury and privacy come together in perfect harmony!
PLEASE NOTE: This property has its own website! On Funda, click on ‘Download brochure’ (on the right-hand side of the page, below our agency’s name). You will find a link to the property website in the brochure, where you can discover much more about the house.
Living in Stiphout, with all basic amenities within walking distance of the home. Helmond’s city center, Two train stations: 't Hout & Brandevoort, Elkerliek Hospital, and Nuenen are also a short distance away. Eindhoven is about 10–15 minutes away. Stiphout offers a good and diverse selection of shops and restaurants, two elementary schools, three daycare centers, and Helmond’s high schools are all within biking distance. In addition, Stiphout has a vibrant community life, particularly in the area of sports. Those who enjoy walking can explore the Stiphout forests, the “De Warande” City Walking Park, and the area around Croy Castle. In short: a versatile “village” within Helmond.
Ground floor.
- Entrance/hallway.
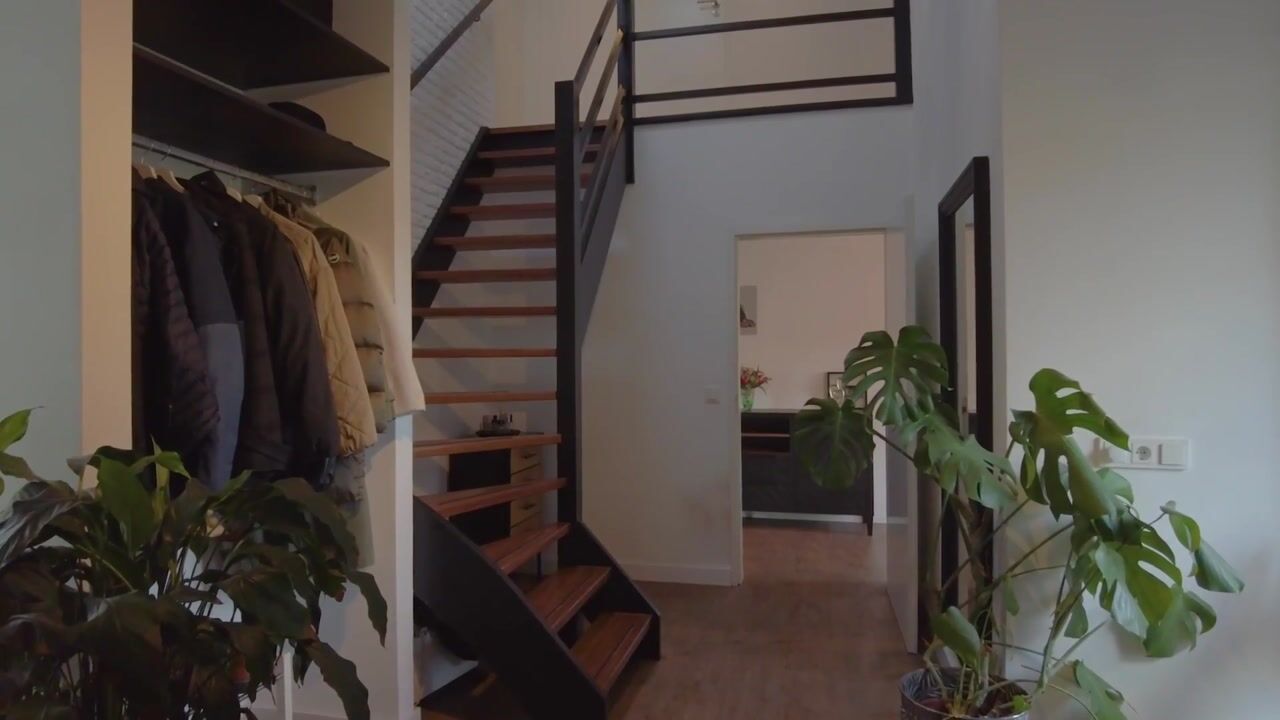
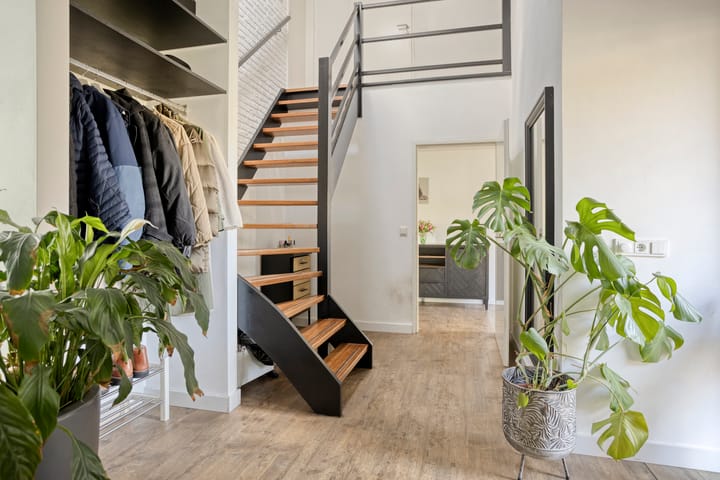
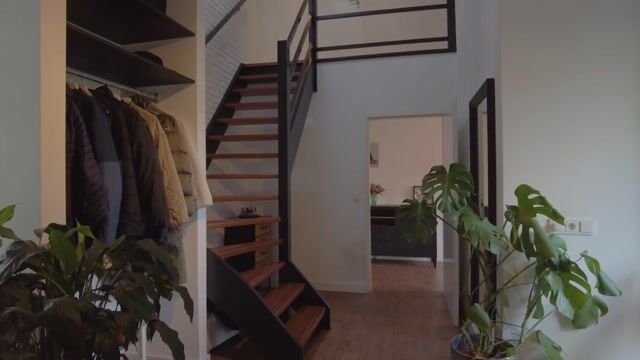
Spacious entryway with access to the various rooms and the staircase leading to the first floor. The hallway features a coat closet and a luxurious, fully tiled restroom with a wall-mounted toilet and a sink.
- Hobby and party room.
The former garage has been tastefully converted into a cozy hobby and party room (area: approximately 16 m²). With its own small bar, this is an ideal spot for enjoyable evenings with family and friends, but it’s also perfectly suited as a hobby room or relaxation area. Additionally, there is a practical closet here with connections for the washer and dryer.
The meter cabinet is also located here. It features a newly upgraded circuit breaker panel with a three-phase connection.
- Storage room/entryway.
Windy entryway/practical storage space with a door leading to the backyard.
- Luxury open kitchen (area: approximately 10 m²) featuring a high-end U-shaped layout with a beautiful composite countertop, a double stainless steel sink, and a comprehensive range of built-in appliances, including a 5-burner induction cooktop, range hood, dishwasher, oven, combi-oven, refrigerator, and a close-in water heater. The kitchen features attractive PVC flooring and is open to the living room.
- Adjacent to this is a practical utility room with an additional entrance, a kitchen unit, an exhaust hood, an additional circuit breaker panel, and an electric water heater.
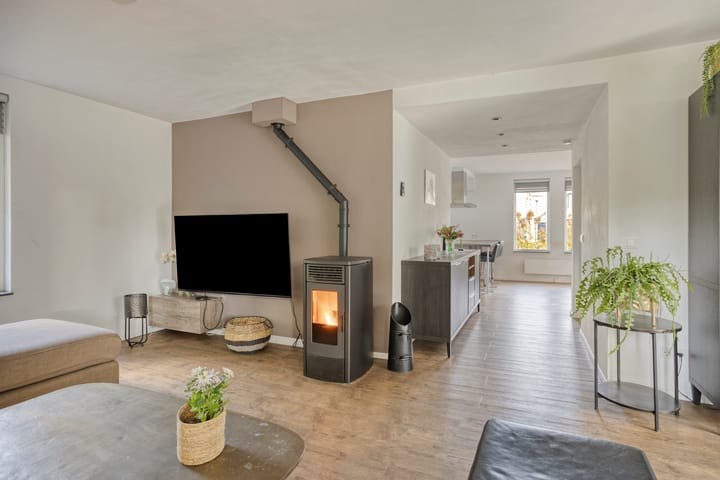
- A cozy living room (area: approximately 48 m²), divided into a sitting area and a dining area. The sitting area is stylishly finished with PVC flooring, smoothly plastered walls, and ceilings featuring integrated LED recessed lights. The pellet stove adds to the ambiance and provides cozy warmth. The living room is also equipped with electric radiators. The adjoining sunroom is accessible through a wide sliding glass door. The dining room is one of the villa’s central living spaces. There is plenty of room here for a large dining table, allowing cooking, dining, and socializing to flow together naturally.
- Sunroom.
The sunroom (area: approximately 13 m²) serves as a delightful extension of the living room and offers a beautiful view of the backyard. Thanks to the large windows and sliding doors, you can enjoy plenty of natural light and a seamless connection to the outdoors. The sunroom features a beautiful tiled floor and a cozy fireplace. A wonderful place to enjoy the garden and the outdoors for much of the year.
First floor.
- Landing.
Spacious landing with a loft area, smoothly finished walls and ceilings, and access to the bedrooms, bathroom, and separate toilet.
- Bedroom 1 with walk-in closet.
Located at the rear is the spacious master bedroom (area: approximately 19 m²). This exceptionally comfortable room features laminate flooring, smoothly plastered walls and ceilings, and beautiful natural light.
A major plus is the fully equipped walk-in closet, which offers plenty of practical storage space.
- Luxury bathroom.
- The luxurious, fully tiled bathroom is exceptionally well-equipped and features a spacious walk-in shower with a rain showerhead, a two-person bathtub, a double vanity, and a designer radiator. A stylish bathroom where comfort and relaxation take center stage.
- Half-bath.
Adjacent to the bathroom is a luxurious, fully tiled half-bath with a wall-mounted toilet and a small sink.
- Bedroom 2.
A pleasant bedroom at the front of the house (area: approximately 13 m²), featuring laminate flooring and smoothly plastered walls and ceilings. This room also offers practical storage space in the sloped ceiling area and a loft above it.
- Bedroom 3.
The third bedroom (area: approximately 7 m²) is located at the rear and is also neatly finished with laminate flooring and plastered walls and ceilings. A unique feature is the door leading to the flat roof, which offers the possibility of an additional balcony.
- Bedroom 4.
The fourth bedroom (area: approximately 14 m²) also features laminate flooring and smoothly finished walls and ceilings. Thanks to the dormer window, this room offers extra space and plenty of natural light.
Outdoor Living
- Exterior, front.
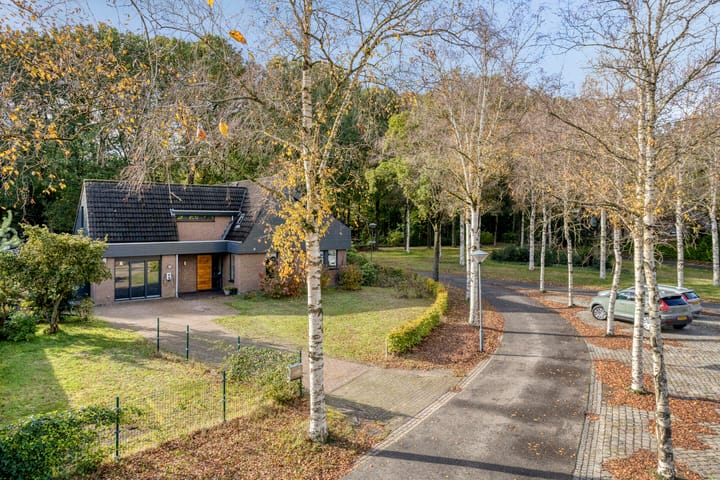
The home features a spacious paved driveway with parking for several cars and a path leading to the villa’s covered entrance.
- Spacious and completely secluded backyard.
The lovely backyard is a wonderful spot for those who appreciate peace, space, and privacy. Directly behind the house is a spacious tiled patio, with plenty of room for a large dining table and comfortable patio furniture. The large lawn, mature landscaping, and unobstructed location create a green and exceptionally pleasant outdoor retreat.
The garden also features two spacious wooden garden sheds (areas: approximately 7 and 19 m², respectively), ideal for storing garden tools, bicycles, and other items. A particularly practical feature is the wide back entrance, which makes the garden accessible even with a trailer, for example. The combination of its generous size, lush greenery, and privacy makes this garden a wonderful place to relax and enjoy the outdoors.
Key Features:
- Detached villa situated on an attractive plot in the highly sought-after village of Stiphout.
- Spacious driveway with parking for several cars.
- Luxury kitchen with an extensive range of built-in appliances and an adjoining dining area.
- Inviting living room with a pellet stove.
- Beautiful conservatory with an open fireplace and sliding doors leading to the garden.
- No fewer than 4 bedrooms on the first floor.
- Spacious master bedroom with a fully fitted walk-in wardrobe.
- Luxury bathroom featuring a freestanding bathtub for two, walk-in shower and double vanity unit.
- Separate toilet on the first floor.
- Cosy hobby and entertainment room with its own bar, converted from the former garage.
- Practical utility room with an additional entrance.
- Upgraded electrical installation with a three-phase electricity supply.
- Equipped with 23 solar panels.
- Smooth plastered walls and ceilings with recessed LED lighting.
- Spacious, secluded rear garden with a large lawn and mature planting, offering plenty of privacy.
- Two wooden garden sheds.
- Wide side access to the rear garden, suitable for a trailer.
- Situated in a highly desirable residential area, close to everyday amenities and major road connections.
In short: a surprisingly spacious and charming detached villa with luxurious finishes, plenty of living space, and a lovely garden. An ideal family home for those who want to live comfortably and spaciously in an attractive location in Stiphout!
Feel free to schedule a viewing and experience for yourself the space, atmosphere, and possibilities this exceptional home has to offer.
=========================================================================
Invitation:
The owner of this property has instructed us to mediate in the sale, which of course does not entail any financial consequences for you. Entirely without obligation, we will inform you in detail about the property, but also about the financing options and the possibilities of selling your own home. It is of course advisable to request expert assistance from an NVM broker. We are happy to help you choose your own broker who will optimally represent your interests as a buyer.
Selling a home is an exciting and moving event for the seller. We therefore very much appreciate being able to receive a response from you within a few days, so that we can inform the seller about your findings and experience.
As security for the fulfillment of the obligations, the buyer must, within 6 weeks after the conclusion of the agreement, have a written bank guarantee made or a deposit to be paid equal to 10% of the purchase price.
The brochure has been compiled to give you an impression of the object. The information contained in this brochure comes from the seller and / or third parties. Although we take great care in compiling the brochure, no rights can be derived from inaccuracies, etc. This information, in combination with a viewing of the property, must be considered as an invitation to make an offer or to enter into negotiations. .
The measurement is based on NEN2580. The Measurement Instruction is intended to be a more unambiguous method of measurement for giving an indication of the usage surface. The Measurement Instruction does not completely exclude differences in measurement results, for example due to interpretation differences, rounding off or limitations when performing the measurement.
For homes older than 30 years, we include the so-called ouderdomsclausule in the purchase agreement as standard.
An oral agreement between the private seller and the private buyer is not legally valid. In other words: there is no purchase. A legally valid purchase only takes place if the private seller and the private buyer have signed the purchase agreement. This follows from Article 7: 2 of the Dutch Civil Code. A confirmation of the verbal agreement by e-mail or a sent draft of the purchase agreement is not seen as a "signed purchase agreement".
If there is great interest, a bidding procedure can be initiated.
Highlights
AI-generated from the description
Luxury kitchen and living
Open U-shaped kitchen with appliances and cozy living room with pellet stove and sunroom.
Spacious private garden
Large secluded rear garden with patio, lawn, mature planting and two wooden sheds.
Modernised and energy efficient
Upgraded electrical installation with three-phase supply and 23 solar panels.
Advertisement
Features
Transfer of ownership
- Listed since
- Acceptance
- Available in consultation
- Asking price
- € 865,000 kosten koper
- Asking price per m²
- € 4,915
- Status
- Available
Construction
- Kind of house
- Villa, detached residential property
- Building type
- Resale property
- Year of construction
- 1980
- Type of roof
- Combination roof covered with asphalt roofing and roof tiles
Surface areas and volume
- Areas
- Living area
- 176 m²
- Other space inside the building
- 5 m²
- Exterior space attached to the building
- 16 m²
- External storage space
- 26 m²
- Plot size
- 890 m²
- Volume in cubic meters
- 673 m³
Layout
- Number of rooms
- 7 rooms (4 bedrooms)
- Number of bath rooms
- 1 bathroom and 2 separate toilets
- Bathroom facilities
- Double sink, walk-in shower, and bath
- Number of stories
- 2 stories
- Facilities
- Solar panels
Energy
- Energy label
- C
- Insulation
- Roof insulation, double glazing, energy efficient window, insulated walls and floor insulation
- Heating
- Electric heating and pellet burner
- Hot water
- Electrical boiler
Cadastral data
- STIPHOUT B 2834
- Cadastral map
- Area
- 619 m²
- Ownership situation
- Full ownership
- GELDROP B 3981
- Cadastral map
- Area
- 209 m²
- Ownership situation
- Full ownership
- STIPHOUT B 3983
- Cadastral map
- Area
- 62 m²
- Ownership situation
- Full ownership
Exterior space
- Location
- In wooded surroundings, in residential district, open location and unobstructed view
- Garden
- Surrounded by garden
Storage space
- Shed / storage
- Detached wooden storage
Parking
- Type of parking facilities
- Parking on private property and public parking
Curious what your home is worth?
See your estimated home value and discover what's happening in your neighborhood.

Popularity
795x
Viewed
35x
Saved
30-10-2026
On Funda
Neighborhood

Stiphout-Dorp
Helmond- Residents
- 5,005
- Family with children
- 33%
- Avg. asking price / m²
- € 4,220
Discover the neighborhood
Curious about the housing supply, residents and local real estate agents?

Don’t want to forget this home?
Save it as a favorite. You’ll easily find it back and get notified when something changes.
