Familiehuis op toplocatie, aan groen en vrij uitzicht aan voorzijde!
NVM Open Huizen Dag
Saturday, October 3 from 11:00 AM to 3:00 PM
Description
A charming and surprisingly spacious family home in a prime location!
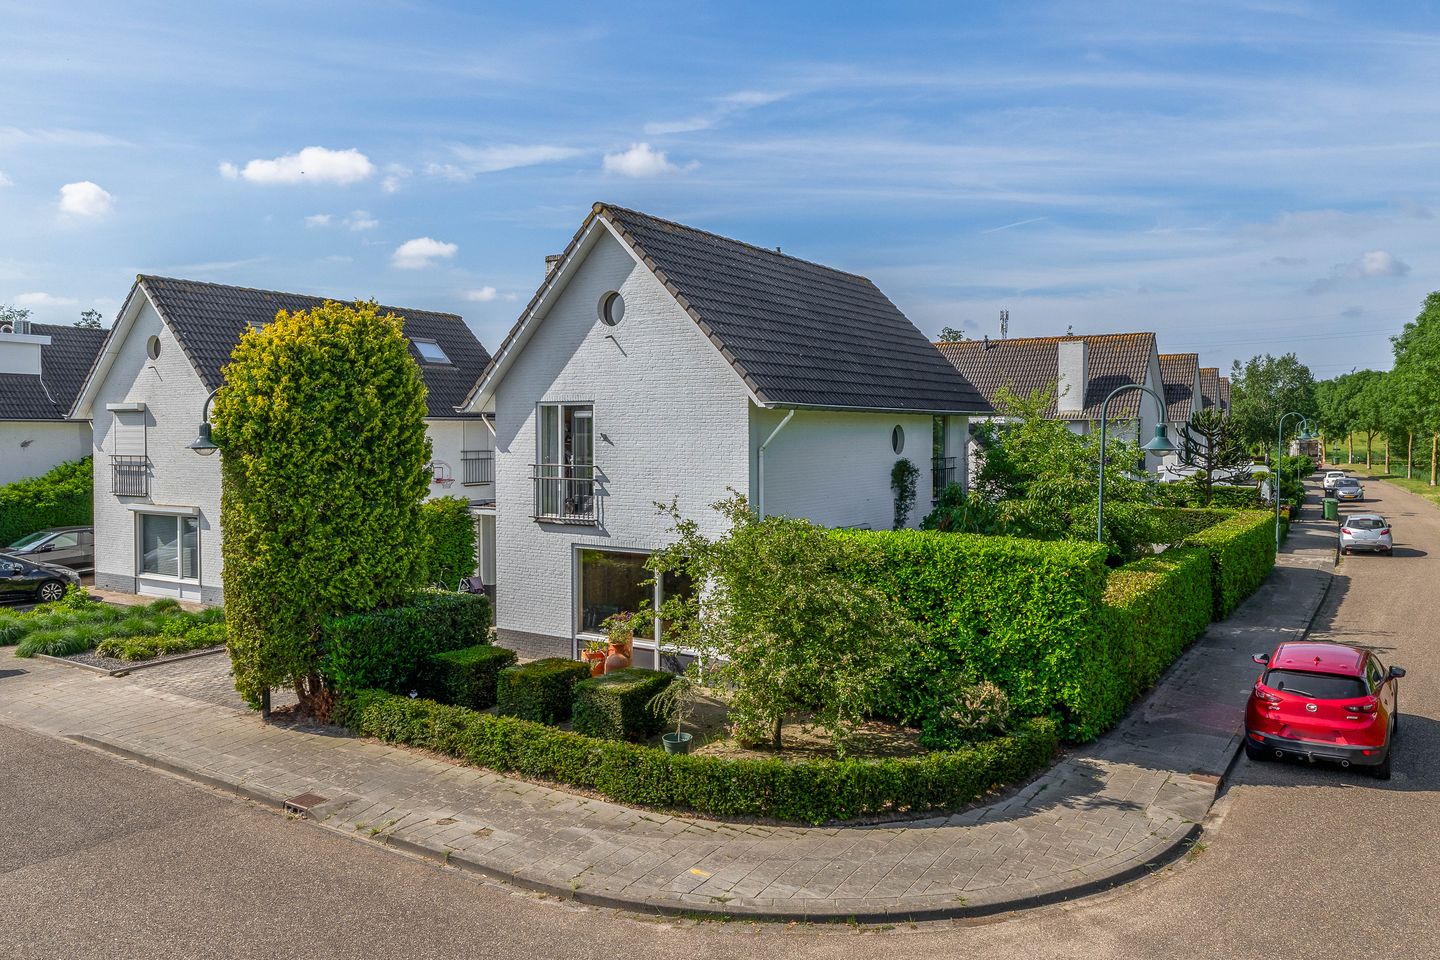
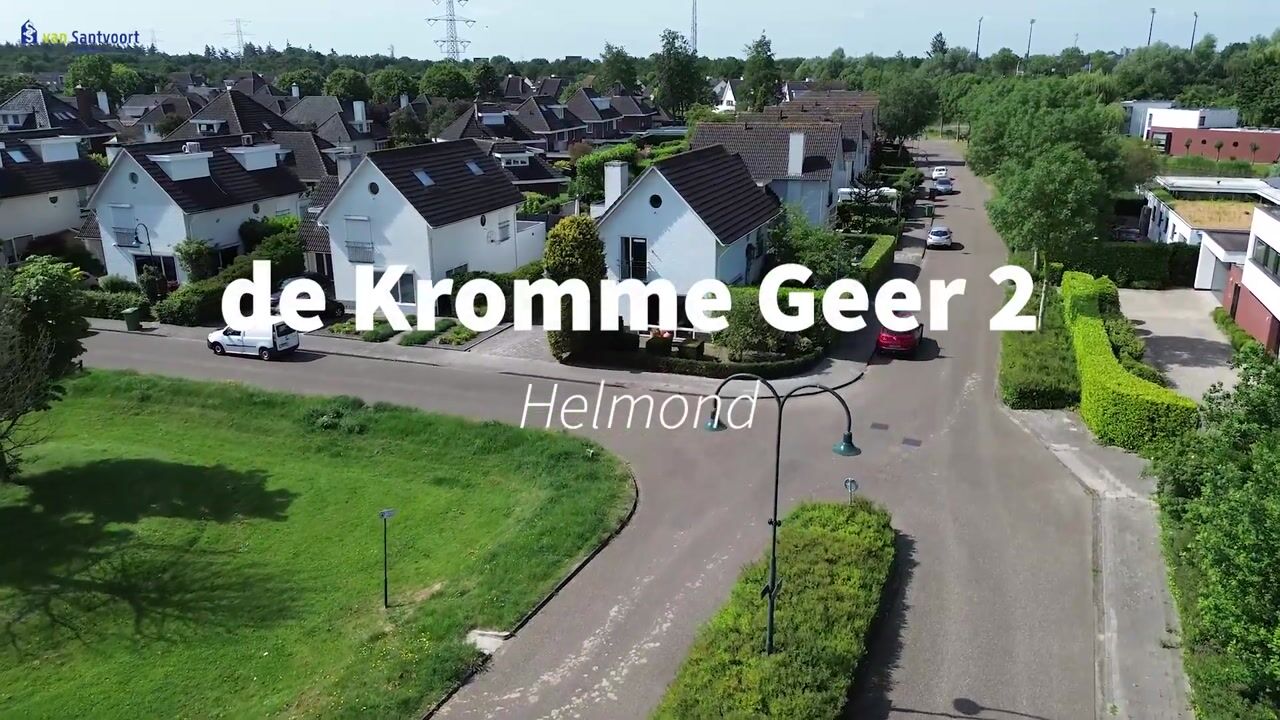
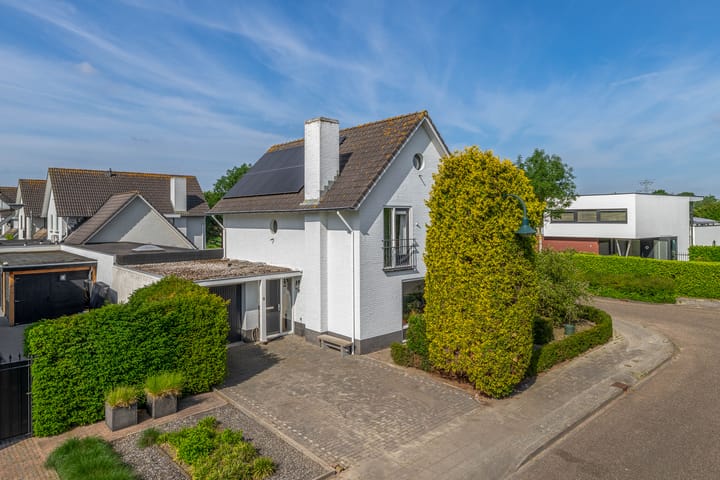
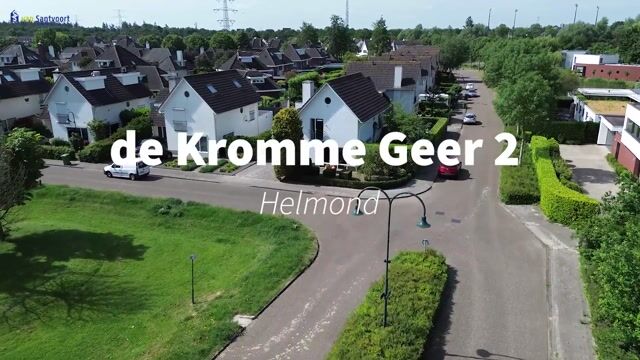
Discover this detached gem where light, space, and comfort come together in a stylish, solidly built semi-detached house. Set on a generous corner plot of 450 m² with views of a green belt, this home offers the perfect family nest for those who demand nothing but the best.
The house boasts plenty of living space, featuring a wonderfully roomy living area with a conservatory, an open kitchen with a utility room, and a multifunctional space that can be used for various purposes. On the first floor you will find 2 bedrooms and a bathroom; on the second floor there are 2 more bedrooms and ample storage space. You will enjoy a beautiful setting that offers both privacy and excellent natural light thanks to the corner location. This is a truly “solid house” in which the current owner has lived with great pleasure from the very beginning; now it’s time for a new generation to make it their home.
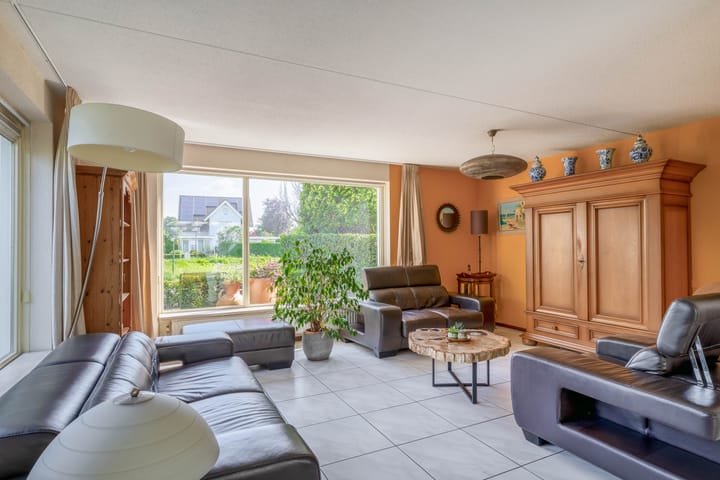
GROUND FLOOR: Upon entering through the hall, which features a neat tiled floor with underfloor heating, you immediately experience the spaciousness. From the hall, there is direct access to the indoor garage. Also from the hall, you can access a fully tiled toilet room equipped with a wall-hung toilet and a small sink. The meter cupboard is equipped with 8 circuits, including a separate cooking circuit and one for the solar panels. A staircase leads you to the first floor. The living room is wonderfully bright, with walls and ceiling finished in smooth sprayed plaster. The windows allow plenty of natural daylight to fill the space.
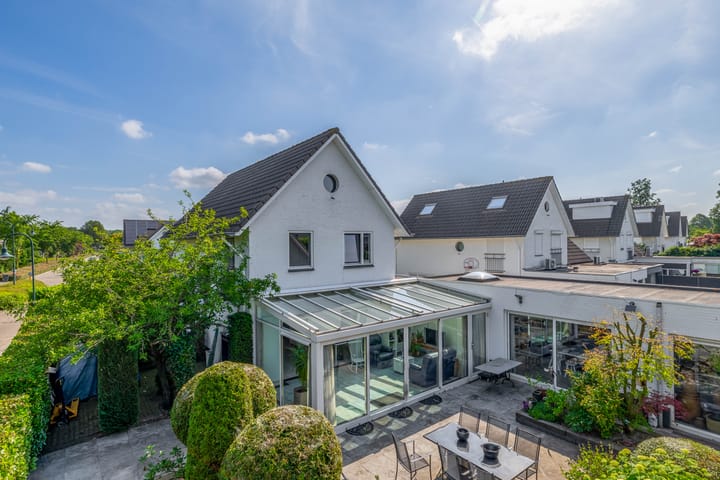
The open kitchen is finished in light tones and is ideal for any cooking enthusiast: featuring a practical corner layout (2007) that comes with a stylish granite "gebouchardeerd" countertop, a ceramic hob, extractor hood, dishwasher, combination microwave, and a recently updated refrigerator. Through a sliding door there is direct access to the conservatory. (Installed in 2011) The conservatory features a sliding door and a separate door providing direct access to the terrace. It is a delightful space overlooking the garden and is effectively an extension of the living room. From the kitchen, you also have access to the practical utility room complete with white appliance connections and extra space for a fridge-freezer combination. Additionally, there is a real surprise: a beautiful extension (2011, Alruco) with aluminum window frames, recessed spotlights, a door leading into the room, and a sliding door. This extra living area, fitted with modern PVC flooring, offers plenty of possibilities, such as a home office, a second living room, or even a ground-floor bedroom.
FIRST FLOOR: On the first floor there are three lovely bedrooms. The rooms at the back feature modern PVC flooring and double-glazed windows throughout. The master bedroom at the front is particularly practical with its direct access to the bathroom and a charming French balcony, which also has PVC flooring. From the landing—again with PVC flooring—there is access to a separate toilet room. The bathroom is almost fully tiled and comes complete with a bathtub, a shower cabin, and a spacious sink unit. A unique window creates a playful effect with its curve, bathing the room in daylight while also allowing for natural ventilation.
SECOND FLOOR: A fixed staircase leads you to the second floor, which holds surprising potential. The roof is fully insulated with insulation boards, and the floor is concrete. The landing gives access to 2 bedrooms, and you will also find the setup for the central heating boiler (installed in 2022) on this floor. The bedrooms also feature a unique round window, adding character. These extra rooms provide an ideal space for a guest room or hobby room.
GARDEN: Outside, you are welcomed by a generous garden where you can always find a spot either in the sun or the shade. The plot is laid out broadly and includes a convenient rear entrance through a gate. There is plenty of storage space thanks to various extensions and covered areas – perfect for storage or pursuing hobbies. With so much space, you can indulge in gardening, barbecuing, or simply enjoying the tranquility.
GARAGE: The indoor garage is accessible both from the hall and from the extension. It features a steel tilting door and, with its generous dimensions, not only provides space for a car but is also perfect to use as a work area or for storing bicycles.
SPECIAL FEATURES:
- Sustainability: Equipped with 12 solar panels.
- Technology: Recently updated meter cupboard with 8 circuits and a dedicated circuit for ceramic cooking.
- Insulation: The entire house is completely insulated.
- Added Comfort: Electric sun screens in the conservatory.
Highlights
AI-generated from the description
Spacious living with conservatory
Bright living room with conservatory and open kitchen.
Corner plot with large garden
Generous garden on 450 m² corner plot with green views.
Fully insulated with solar panels
House fully insulated and equipped with 12 solar panels.
Advertisement
Features
Transfer of ownership
Listed since
Acceptance
Available in consultation
Asking price
€ 950,000 kosten koper
Asking price per m²
€ 4,567
Status
Available
Construction
Kind of house
Single-family home, detached residential property
Building type
Resale property
Year of construction
1995
Type of roof
Gable roof covered with roof tiles
Surface areas and volume
Areas
Living area
208 m²
Other space inside the building
19 m²
Exterior space attached to the building
3 m²
Plot size
450 m²
Volume in cubic meters
803 m³
Layout
Number of rooms
8 rooms (5 bedrooms)
Number of bath rooms
2 bathrooms and 1 separate toilet
Bathroom facilities
Shower, bath, sink, and toilet
Number of stories
3 stories
Facilities
French balcony, passive ventilation system, and solar panels
Energy
Energy label
A
Insulation
Roof insulation and double glazing
Heating
CH boiler and partial floor heating
Hot water
CH boiler
CH boiler
Vaillant (gas-fired combination boiler from 2022, in ownership)