
New
de Kromme Geer 225709 ME HelmondKern Dierdonk
€ 599,000 k.k.

- 142 m²living area
- 437 m²plot size
- 3bedrooms
- Aenergy label
Royale woning met garage, volop mogelijkheden en fraaie tuin
Description
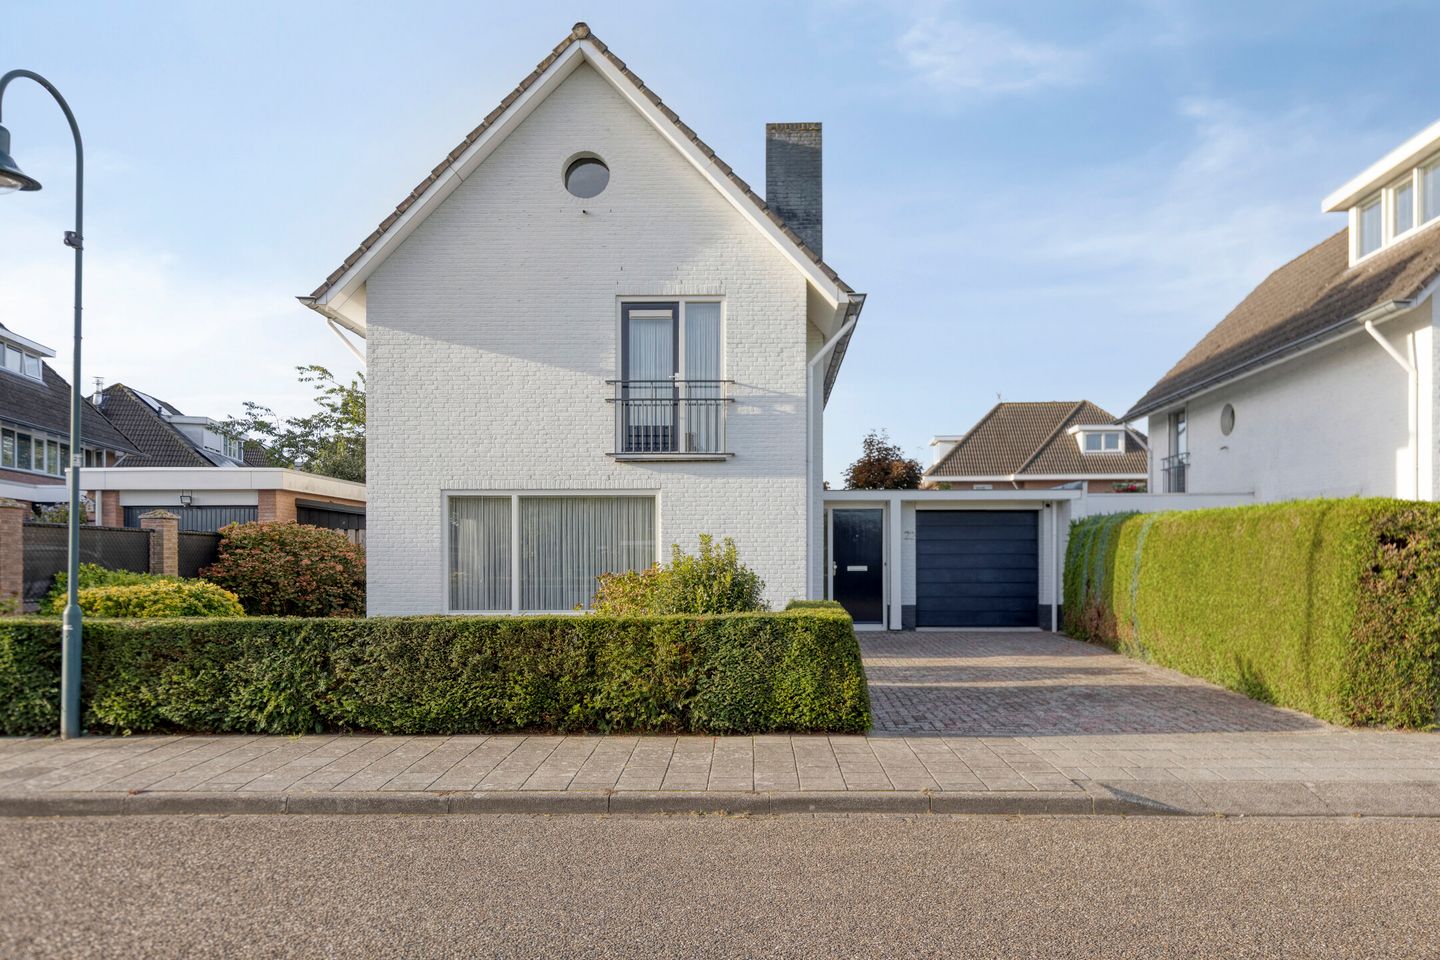
Enjoy spacious and comfortable living in the green neighborhood of Dierdonk in this lovely home featuring an indoor garage, a multifunctional second floor, and a beautifully landscaped, park-like backyard!
Located at De Kromme Geer 22 in Helmond (Dierdonk) is this well-maintained home built in 1995. The home features a spacious L-shaped living room with large windows, an open kitchen, a practical utility room, an indoor garage, two very spacious bedrooms (with the potential for three) on the first floor, and a generous multifunctional second floor with the potential for two bedrooms.
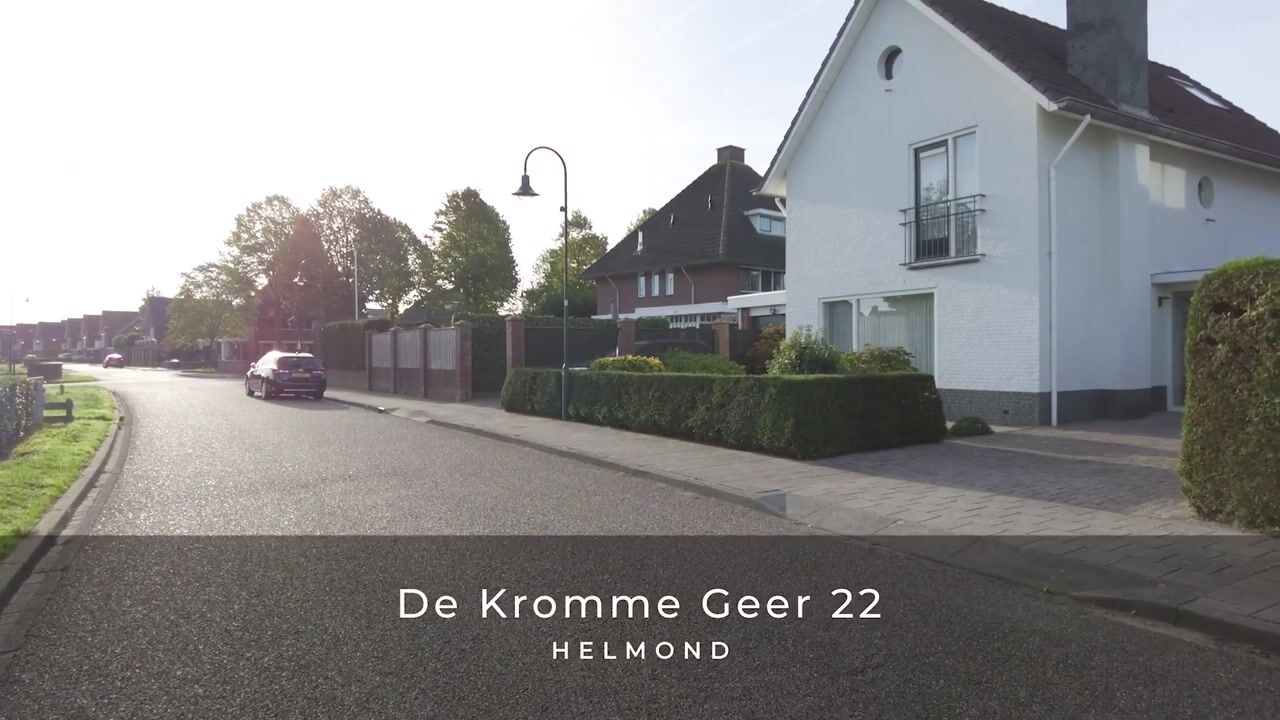
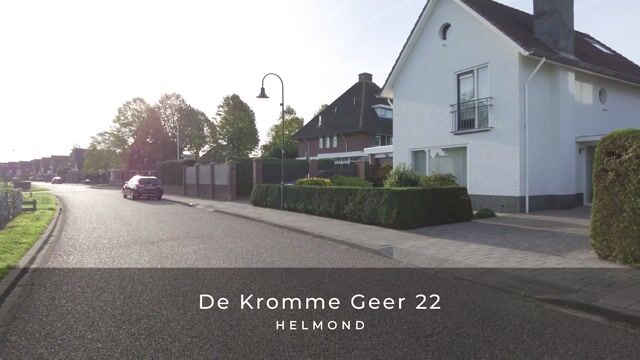
The home is situated on a quiet street with an unobstructed view of a green lawn at the front. This provides plenty of unobstructed views from the home and ensures plenty of privacy. The green setting and peaceful surroundings contribute to a relaxing living experience.
Featuring 12 solar panels, full insulation installed during construction, air conditioning in the living room and the front bedroom, a modern boiler from 2022, and an Energy Label A, this home offers a comfortable foundation for years of living enjoyment.
GROUND FLOOR
Entrance Hall
The entrance leads into the spacious hall with a tiled floor and an open hardwood staircase to the first floor. From the hall, you can access the half-bath, utility closet, living room, and in-home garage.
The fully tiled restroom is equipped with a toilet and a sink.
Living Room
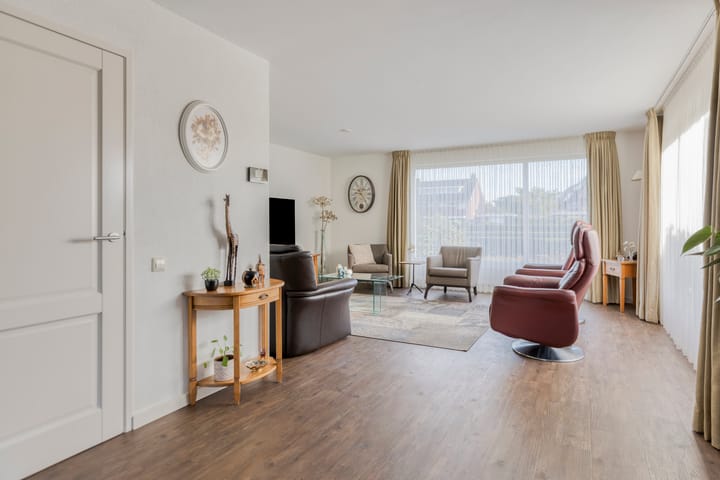
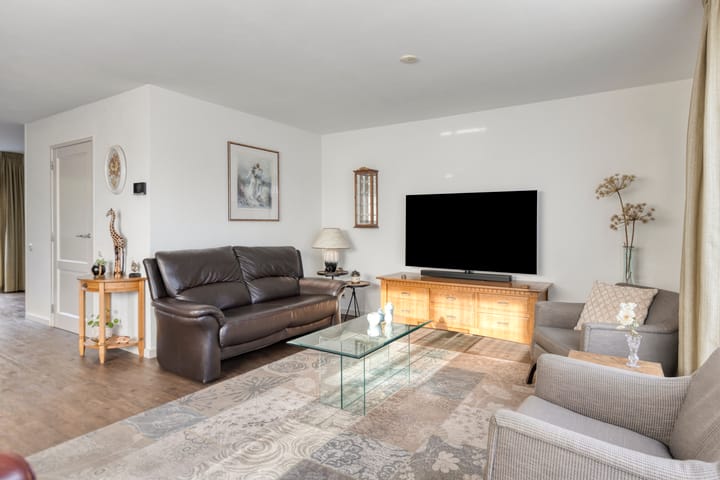
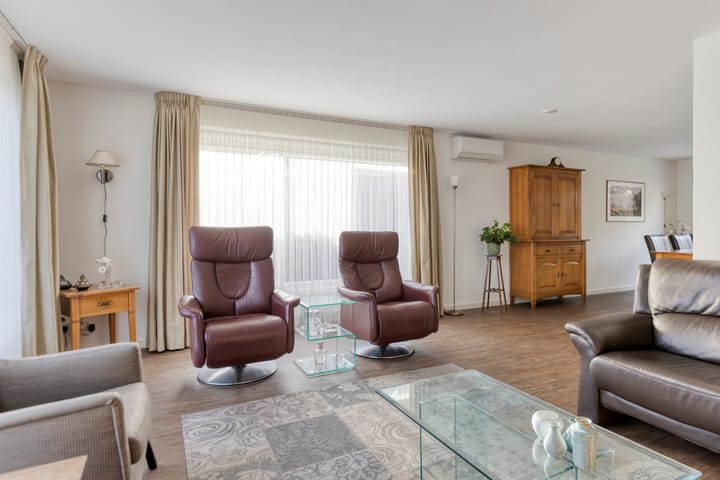
The spacious L-shaped living room forms the heart of the home. Thanks to the large windows on the front, side, and rear, plenty of natural light floods in, and from various vantage points, you can enjoy pleasant views of the surroundings and the garden.
The living room features PVC flooring installed in 2018 and air conditioning installed in 2022. At the rear, a door leads to the garden, creating a pleasant connection between the indoors and outdoors.
Kitchen
The open kitchen is located at the rear of the home and is directly connected to the living room. The kitchen features a practical L-shaped layout with a plastic countertop and sink, and is equipped with various appliances, including a Quooker, dishwasher, oven, refrigerator, 4-burner gas stove, and range hood.
Thanks to its location at the rear, the kitchen offers a pleasant view of the beautiful garden.
Utility Room
Adjacent to the kitchen is the practical utility room. Here, you’ll find the connections for the washer and dryer. The backyard is also accessible through a door that opens onto the covered area.
In-house garage
The in-house garage is accessible directly from the entryway and features an electric sectional door on the driveway side. At the rear, there is also a door that opens onto the covered area and provides access to the garden.
The garage offers plenty of space for parking a car and storing bicycles, but is of course also ideal for use as a storage, workshop, or hobby room. The floor is tiled.
FIRST FLOOR
The open hardwood staircase leads to the first floor. The landing and the bedrooms feature laminate flooring. The landing has a window that provides pleasant natural light, as does the fixed, open hardwood staircase leading to the second floor.
Bedrooms
This floor features two very spacious bedrooms, with the potential to create three (bed)rooms.
The bedroom at the front is generously sized at approximately 16.5 m² and offers plenty of space. The room also features a French balcony and air conditioning.
At the rear is the second very spacious bedroom, with an area of approximately 18.5 m² (formerly two rooms). This room features two French balconies.
The practical layout and generous dimensions of both bedrooms make this floor ideal for comfortable family living.
Bathroom
The bathroom is equipped with a shower, bathtub, sink, infrared ceiling heating, and a radiator. The characteristic round window, a hallmark of Dierdonk’s architecture, provides natural light and ventilation. Mechanical ventilation is also available.
Separate Toilet
Adjacent to the bathroom is a separate toilet with a toilet and a small sink.
SECOND FLOOR
The second floor is accessible via the fixed, open hardwood staircase. Here you’ll find a large multifunctional space that is currently used as a single open area.
The floor offers plenty of possibilities for custom layout and can, for example, be used as a single spacious work, hobby, or play area, but can also easily be divided into three separate sections, such as two (bed)rooms and a landing/storage area.
Here, too, the characteristic round Dierdonk windows are present on both the front and rear sides. In addition, a skylight provides extra natural light.
The central heating boiler and the mechanical ventilation unit are also located on this floor.
GARDEN
The backyard is beautifully and carefully landscaped and has a park-like feel. Adjacent to the house is a large patio, part of which is covered by a roof and part by a sunshade, allowing you to enjoy sitting outside at various times of the day. There is also a water connection here.
The garden features various plant borders, walkways, a small area of artificial grass, and a charming pond. The various green elements create a natural and lively atmosphere.
At the back of the garden is a second patio, providing multiple spots to enjoy the outdoors.
The garden also features a private back entrance on the side of the house. There is also a practical storage shed here, which offers space for storing garden tools and keeping trash bins out of sight.
The combination of greenery, water, multiple terraces, and various seating options makes this garden a wonderful place to relax.
COMFORT AND AMENITIES
This home also offers several advantages in terms of comfort and sustainability. The home was fully insulated during construction and features hardwood window frames (to be repainted in May 2025) with double-pane glass. Additionally, there are roller shutters on the living room window on the side facade and on the bedroom window on the side facade. The facades were painted with Keim paint in October 2015.
Twelve solar panels were installed in 2022. In addition, the Vaillant boiler was replaced that same year, and air conditioning units were installed in the living room and in the front bedroom on the first floor for added comfort.
KEY FEATURES AT A GLANCE
• Year built: 1995
• Fully insulated since construction
• Hardwood window frames with double glazing; painted in May 2025
• 12 solar panels, installed in 2022
• Vaillant boiler, 2022, owned
• Air conditioning units installed in 2022
• Mechanical ventilation
• Keim exterior paintwork completed in October 2015
• Roller shutters on the living room and bedroom windows on the side facade
• Private driveway for 2 cars
• Energy efficiency rating: A
LOCATION
The home is located in the popular and green Dierdonk neighborhood in Helmond. Dierdonk is known for its spacious layout, abundant greenery, and distinctive streetscape. The neighborhood offers a pleasant living environment with various amenities nearby.
In the surrounding area, you’ll find schools, playgrounds, sports facilities, and various green spaces and recreational opportunities. The center of Helmond and major highways leading to Eindhoven and the A67/A270, among other destinations, are also easily accessible.
SPACE, COMFORT, AND A LOVELY GARDEN IN DIERDONK
De Kromme Geer 22 offers a wonderful combination of space, comfort, and practical amenities. The blend of Dierdonk’s distinctive architecture, the spacious rooms, various comfort features, and the green backyard makes this a truly delightful home.
Curious? Schedule a tour and discover for yourself the space, comfort, and many possibilities this home has to offer. You’re most welcome.
Highlights
AI-generated from the description
Park-like green backyard
Beautifully landscaped garden with pond, terraces and greenery.
Energy-efficient with label A
12 solar panels, full insulation, 2022 boiler and air conditioning.
Spacious home with extra floor
L-shaped living room, large bedrooms and multifunctional second floor.
Advertisement
Features
Transfer of ownership
- Listed since
- Acceptance
- Available in consultation
- Asking price
- € 599,000 kosten koper
- Asking price per m²
- € 4,218
- Status
- Available
Construction
- Kind of house
- Single-family home, semi-detached residential property
- Building type
- Resale property
- Year of construction
- 1995
- Type of roof
- Gable roof covered with roof tiles
Surface areas and volume
- Areas
- Living area
- 142 m²
- Other space inside the building
- 19 m²
- Exterior space attached to the building
- 15 m²
- External storage space
- 4 m²
- Plot size
- 437 m²
- Volume in cubic meters
- 596 m³
Layout
- Number of rooms
- 4 rooms (3 bedrooms)
- Number of bath rooms
- 1 bathroom and 2 separate toilets
- Bathroom facilities
- Shower, bath, and sink
- Number of stories
- 3 stories
- Facilities
- Air conditioning, skylight, mechanical ventilation, and solar panels
Energy
- Energy label
- A
- Insulation
- Completely insulated
- Heating
- CH boiler
- Hot water
- CH boiler and electrical boiler
- CH boiler
- Vaillant (gas-fired combination boiler from 2022, in ownership)
Cadastral data
- HELMOND Q 984
- Cadastral map
- Area
- 437 m²
- Ownership situation
- Full ownership
Exterior space
- Location
- Alongside a quiet road, in residential district and unobstructed view
- Garden
- Back garden, front garden and side garden
- Back garden
- 232 m² (12.90 metre deep and 17.65 metre wide)
- Garden location
- Located at the southwest with rear access
Storage space
- Shed / storage
- Detached wooden storage
- Insulation
- No insulation
Garage
- Type of garage
- Built-in
- Capacity
- 1 car
- Facilities
- Electrical door and electricity
Parking
- Type of parking facilities
- Parking on private property
Popularity
896x
Viewed
23x
Saved
30-9-2026
On Funda
Neighborhood

Kern Dierdonk
Helmond- Residents
- 4,720
- Family with children
- 50%
- Avg. asking price / m²
- € 3,998
Discover the neighborhood
Curious about the housing supply, residents and local real estate agents?

Don’t want to forget this home?
Save it as a favorite. You’ll easily find it back and get notified when something changes.
