New
Dinkelstraat 205704 GH HelmondBrouwhuis-West
€ 399,000 k.k.

- 106 m²living area
- 186 m²plot size
- 4bedrooms
- Aenergy label
Description
English version see below
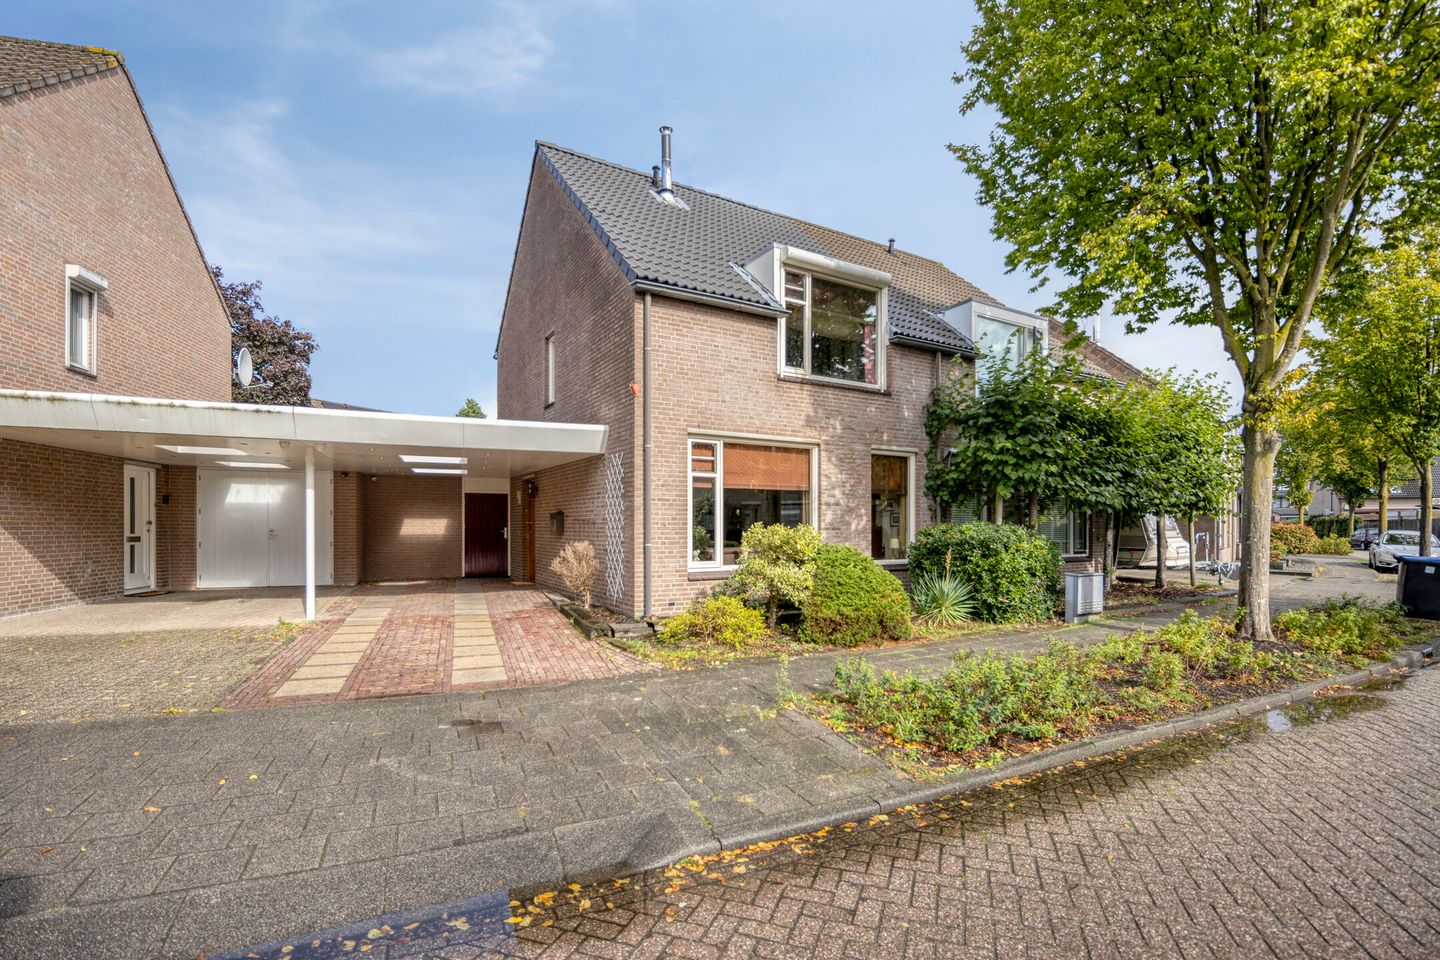
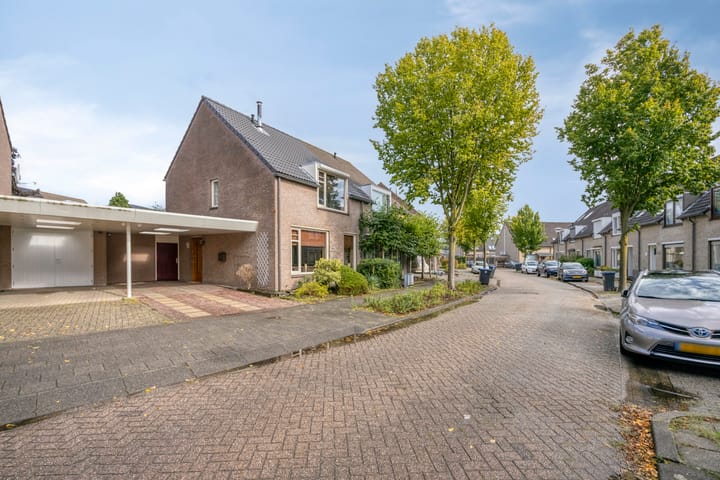
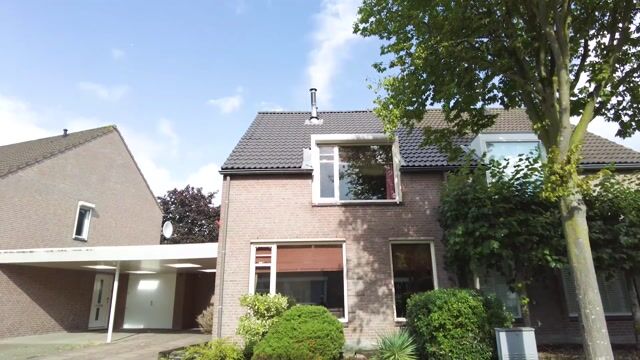
Aan een rustige woonstraat in Brouwhuis gelegen nette 2/1-kapwoning met ruime oprit, carport met spots, lichte woonkamer en maar liefst vier slaapkamers. Op korte loopafstand bevinden zich winkelcentrum Brouwhorst, NS station Helmond Brouwhuis, basisscholen, sportvoorzieningen.
Begane grond:
Via de eigen oprit, met parkeergelegenheid voor meerdere auto’s en carport, heeft u toegang tot de aan de zijkant van de woning gelegen hal/entreepartij.
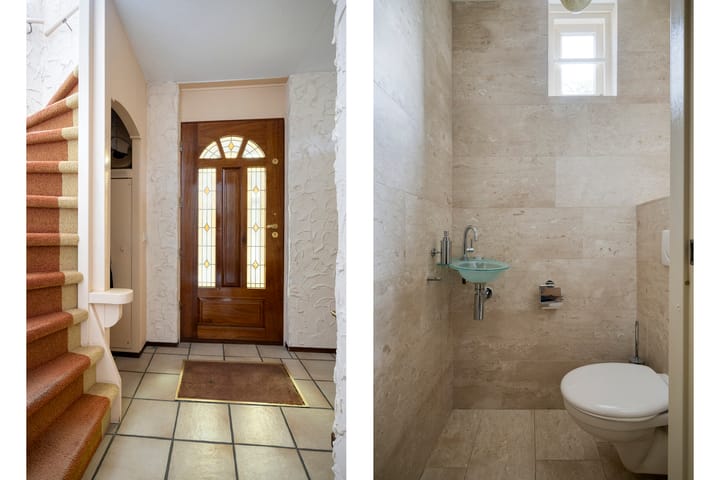
In de ruime hal treft u naast de trapopgang naar de verdiepingen de meterkast, de praktische trapkast waarin de unit van de stadsverwarming is gesitueerd alsmede de betegelde toiletruimte met wandcloset en fonteintje.
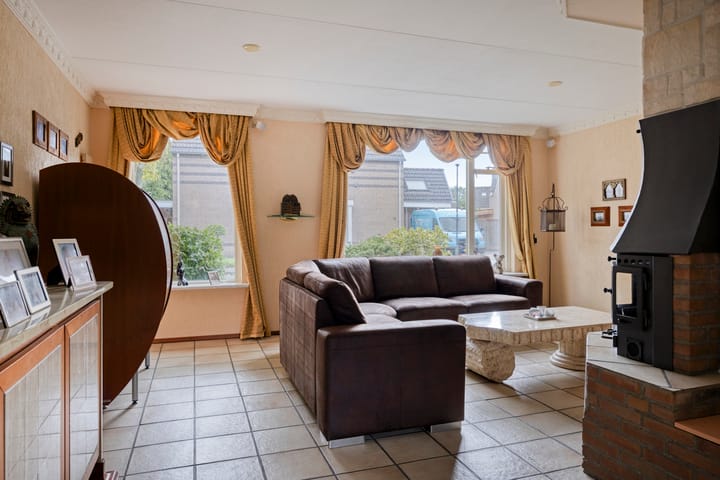
De L-vormige woonkamer is afgewerkt met een gespoten plafond en een tegelvloer. In deze zithoek vind je tevens een gemetselde haard. De keuken is aan de achterzijde van de woning geplaatst, en bevind zich in een halfopen ruimte. De eenvoudige doch nette keuken is in een wandopstelling geplaatst en voorziet naast diverse onder- en bovenkastjes in de navolgende inbouwapparatuur: kookplaat met afzuigkap, koelkast en vaatwasmachine. Vanuit de keuken heeft u een uitzicht op de achtertuin.
De geheel omheinde achtertuin is diep en biedt privacy! Via de tuin kom je naar de stenen berging en aansluitend een overkapping voor eventueel fietsen via de poort naar de carport. De achtertuin is voorzien van gazon, een terras in combinatie met vaste beplanting.
1e Verdieping:
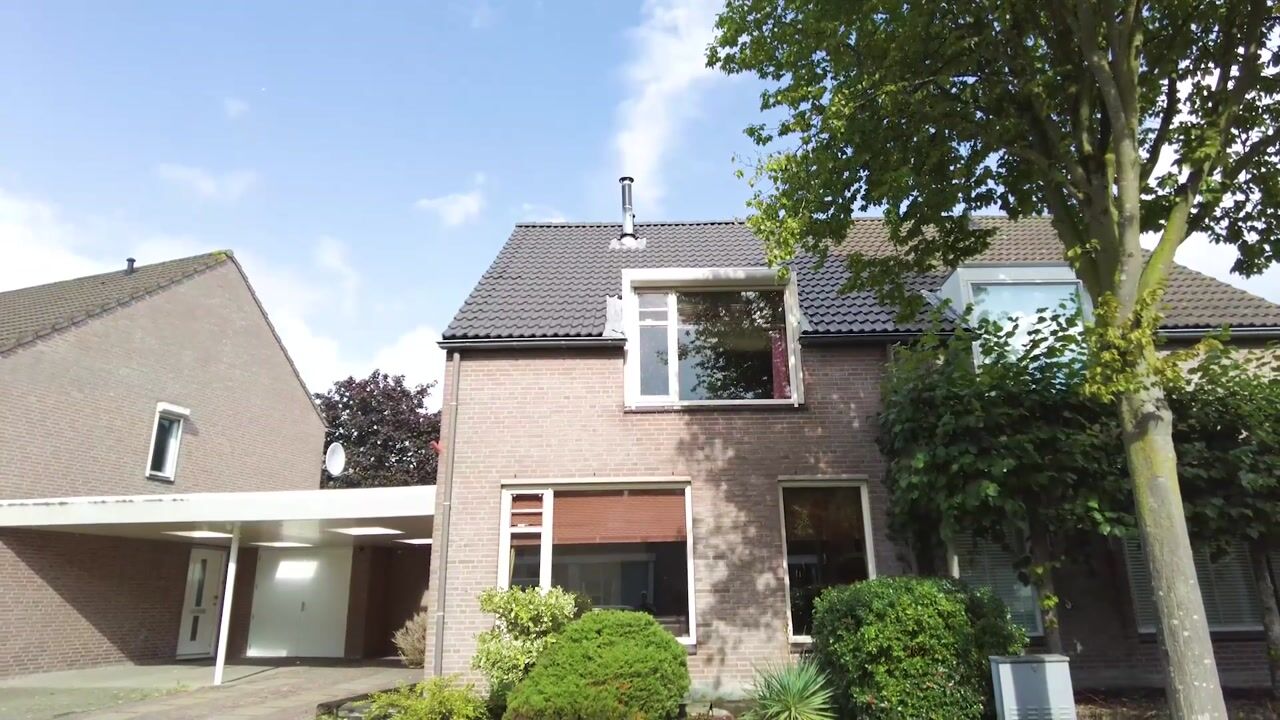
Vanaf de ruime overloop heeft u toegang tot een 2-tal slaapkamers aan de achterzijde, en aan de voorzijde één uiterst royale (over de volledige breedte van de woning) hoofdslaapkamer alsmede tot de centraal in de woning gelegen badkamer. De hoofdslaapkamer heeft de beschikking over een dakkapel waardoor de ruimte in deze kamer optimaal kan worden benut.
De centraal gelegen badkamer is betegeld en voorziet in een douchecabine, ligbad, vaste wastafel en 2e toilet.
2e Verdieping:
Deze verdieping is middels een vaste trap te bereiken. De voorzolder biedt plek aan een wasmachine en eventueel een droger.
Aansluitend een 4e slaapkamer met dakraam aan de achterzijde en een wastafel.
BIJZONDERHEDEN
* Tweekapper met 4 slaapkamers;
* Achtertuin heeft een goed formaat en is groen aangelegd;
* Grote oprit met carport;
* Sanitair is modern en luxe;
* Vernieuwd dak (2024);
* Nabij winkelcentrum Brouwhorst, NS station Helmond Brouwhuis, basisscholen, sportvoorzieningen.
Ons kantoor besteedt de uiterste zorg aan de betrouwbaarheid en actualiteit van de gegevens in de door ons samengestelde verkoopdocumentatie. Onjuistheden en onvolledigheden kunnen echter voorkomen. Aan de door ons gepresenteerde gegevens waaronder de teksten en plattegronden kunnen geen rechten worden ontleend. Twijfelt u aan de juistheid van de gegevens, vraag dan hoe deze zijn verkregen of kom nog een keer kijken. Probeer te allen tijde alle voor u relevante informatie vooraf te verkrijgen.
------------------------------------------------------------------------------------------------------------------------------------------------------------------
Well-maintained semi-detached house, situated on a quiet residential street in the Brouwhuis district. The property features a spacious driveway, carport with spotlights, bright living room and no fewer than four bedrooms. Brouwhorst shopping centre, Helmond Brouwhuis railway station, primary schools and sports facilities are all within a short walking distance.
Ground Floor
The property is accessed via a private driveway, offering parking for several cars, and a carport. From here, you enter the hallway located at the side of the house.
The spacious hallway provides access to the staircase leading to the upper floors, the meter cupboard, and a practical storage cupboard beneath the stairs, which houses the district heating unit. The tiled toilet room features a wall-mounted toilet and washbasin.
The L-shaped living room is finished with a sprayed ceiling and tiled flooring. The seating area also features a brick-built fireplace. The kitchen is located at the rear of the property in a semi-open layout. This simple yet well-maintained kitchen is arranged along one wall and includes various wall-mounted and base cabinets, as well as the following built-in appliances: hob with extractor hood, refrigerator and dishwasher. The kitchen overlooks the rear garden.
The fully enclosed rear garden is deep and offers plenty of privacy. The garden provides access to the stone storage shed and an adjoining covered area, ideal for storing bicycles, with a gate leading to the carport. The garden features a lawn, a terrace and established planting.
First Floor
The spacious landing provides access to two bedrooms at the rear of the property, as well as an exceptionally generous master bedroom at the front, spanning the full width of the house. The centrally located bathroom is also accessible from the landing.
The master bedroom benefits from a dormer window, allowing the available space to be used to its full potential.
The centrally located, fully tiled bathroom is equipped with a shower cubicle, bathtub, washbasin and second toilet.
Second Floor
The second floor is accessible via a fixed staircase. The landing provides space for a washing machine and, if desired, a tumble dryer.
Adjacent to the landing is a fourth bedroom with a skylight at the rear and a washbasin.
Property Features
Semi-detached house with four bedrooms;
Spacious, landscaped rear garden with plenty of greenery;
Large driveway with carport;
Modern and luxurious sanitary facilities;
Roof renewed in 2024;
Conveniently located near Brouwhorst shopping centre, Helmond Brouwhuis railway station, primary schools and sports facilities.
Our office takes the utmost care to ensure the reliability and accuracy of the information contained in our sales documentation. However, inaccuracies or omissions may occur. No rights may be derived from the information presented by us, including texts and floor plans. If you have any doubts about the accuracy of the information, please ask how it was obtained or arrange another viewing. We recommend obtaining all information relevant to you prior to making any decisions.
Highlights
AI-generated from the description
Spacious driveway and carport
Private driveway for several cars and carport with spots.
Deep green rear garden
Fully enclosed garden with lawn, terrace and planting.
Semi-detached with four bedrooms
Well-maintained semi-detached house with four bedrooms.
Advertisement
Features
Transfer of ownership
- Listed since
- Acceptance
- Available in consultation
- Asking price
- € 399,000 kosten koper
- Asking price per m²
- € 3,764
- Status
- Available
Construction
- Kind of house
- Single-family home, linked semi-detached residential property
- Building type
- Resale property
- Year of construction
- 1986
- Type of roof
- Gable roof covered with roof tiles
Surface areas and volume
- Areas
- Living area
- 106 m²
- Exterior space attached to the building
- 10 m²
- External storage space
- 6 m²
- Plot size
- 186 m²
- Volume in cubic meters
- 375 m³
Layout
- Number of rooms
- 5 rooms (4 bedrooms)
- Number of bath rooms
- 1 bathroom and 1 separate toilet
- Bathroom facilities
- Shower, bath, toilet, and sink
- Number of stories
- 3 stories
- Facilities
- Mechanical ventilation and TV via cable
Energy
- Energy label
- A
- Insulation
- Roof insulation, double glazing, insulated walls and floor insulation
- Heating
- District heating
- Hot water
- District heating
Cadastral data
- HELMOND O 860
- Cadastral map
- Area
- 186 m²
- Ownership situation
- Full ownership
Exterior space
- Location
- Alongside a quiet road and in residential district
- Garden
- Back garden and front garden
Storage space
- Shed / storage
- Detached brick storage
Garage
- Type of garage
- Carport
Parking
- Type of parking facilities
- Parking on private property
Popularity
529x
Viewed
6x
Saved
25-9-2026
On Funda
Neighborhood
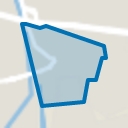
Brouwhuis-West
Helmond- Residents
- 2,705
- Family with children
- 37%
- Avg. asking price / m²
- € 3,843
Discover the neighborhood
Curious about the housing supply, residents and local real estate agents?

Don’t want to forget this home?
Save it as a favorite. You’ll easily find it back and get notified when something changes.
