Sold under reservation
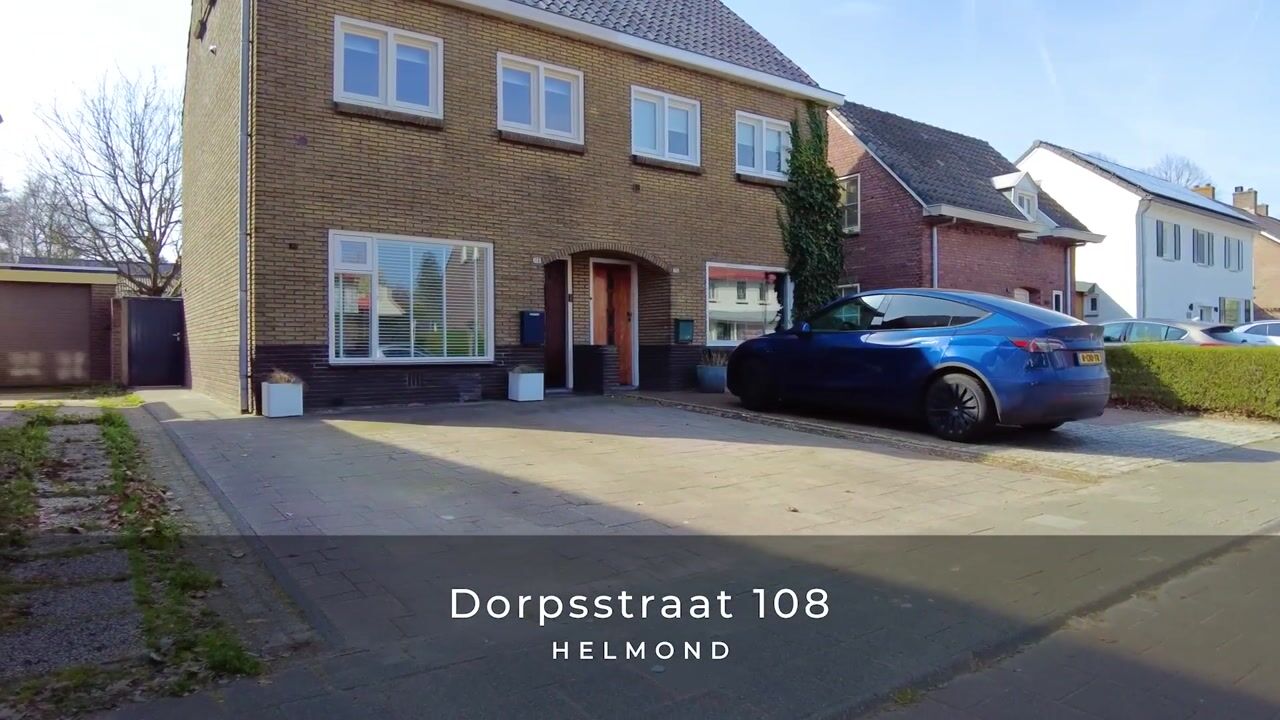
Dorpsstraat 1085708 GK HelmondStiphout-Dorp
€ 589,000 k.k.

- 134 m²living area
- 429 m²plot size
- 3bedrooms
- Cenergy label
Eye-catcherKaraktervolle tweekapper met moderne luxe en veel ruimte in Stiphout!
Description
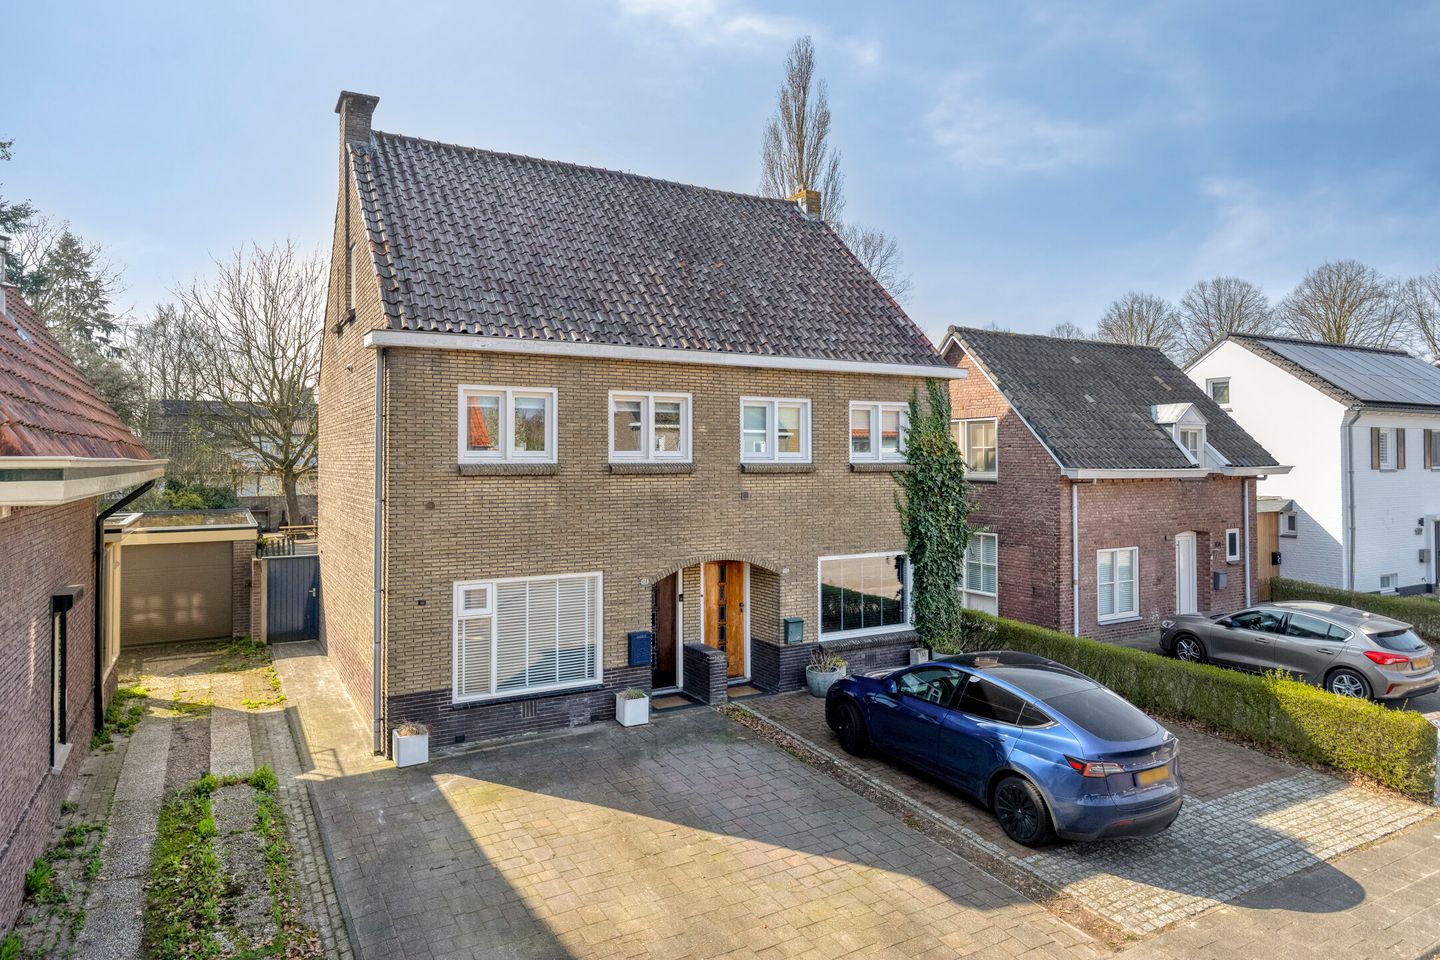
Charming living with modern luxury and surprisingly spacious interiors – a charming 1930s semi-detached home in the heart of Stiphout
Located on the beloved Dorpsstraat, in the center of Stiphout, this distinctive and move-in-ready 1930s home sits on a spacious lot with a deep, sunny backyard. This home combines authentic elements with high-quality finishes and contemporary living comfort.
In recent years, the home has been modernized and made more sustainable in various ways, while retaining its atmosphere and character. This includes a completely renovated living room with underfloor heating, a modern kitchen, updated systems, and the addition of a bathroom on the upper floor.
Featuring a spacious living area, multifunctional rooms, and a deep southwest-facing garden, this is an ideal family home in a sought-after location near nature, shops, a hospital, a train station, and major roads leading to Eindhoven.
LAYOUT
GROUND FLOOR
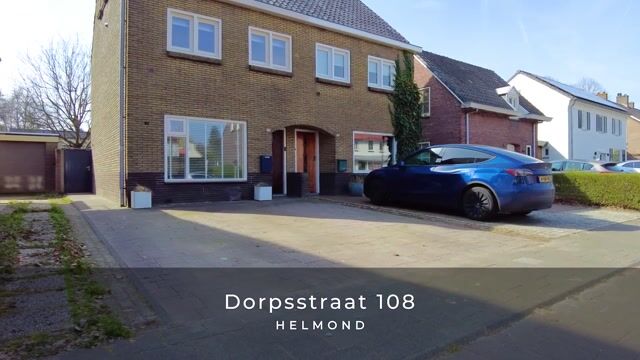
The covered entrance is accessed via the paved front yard, which offers parking for two cars. The stylish entranceway features the original 1930s tile floor and leads into the foyer.
The entryway immediately exudes character thanks to the authentic tile floor, wainscoting, and the beautiful staircase. Here you will also find the updated utility closet (2020/2021) and access to the living room.
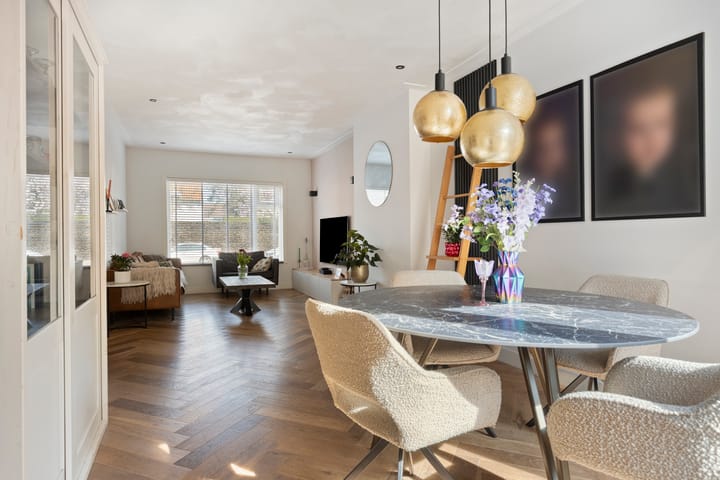
The living room has been completely modernized in recent years and features high-quality finishes. The space features a concrete floor with comfortable underfloor heating and a beautiful herringbone parquet floor. The sleek stucco ceiling with recessed spotlights and the large windows create a bright and warm living space. At the rear, the aluminum garden doors (with HR++ glass) seamlessly connect the living room to the garden.
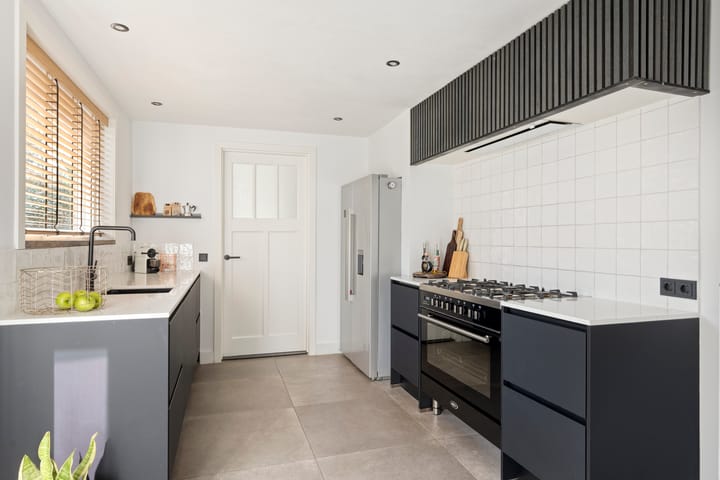
The open kitchen (2019) features a practical double-wall layout and is equipped with various built-in appliances, including a Boretti 6-burner stove with oven, range hood, dishwasher, refrigerator, and freezer. The kitchen offers plenty of work and storage space and has a direct connection to the basement, ideal for pantry storage. The door provides access to the backyard.
Adjacent to this is the utility room with access to the garden, the toilet, the laundry room, and the multifunctional upstairs room.
The ground-floor toilet has been renovated and features a wall-mounted toilet and modern finishes.
The former bathroom has been converted into a laundry room and was recently (2025/2026) fully tiled and fitted with connections for a washer and dryer, as well as a vanity unit. With a minor modification, this space could also be used as an additional bathroom.
FIRST FLOOR
The landing, featuring an elegant balustrade, provides access to two bedrooms and the new bathroom.
The master bedroom at the front is spacious (13.5 m²) and spans the full width of the home. This room is flooded with natural light and is suitable for a full-sized double bedroom setup.
The second bedroom is located at the rear and, with an area of 8.5 m², is ideal as a full-sized single bedroom.
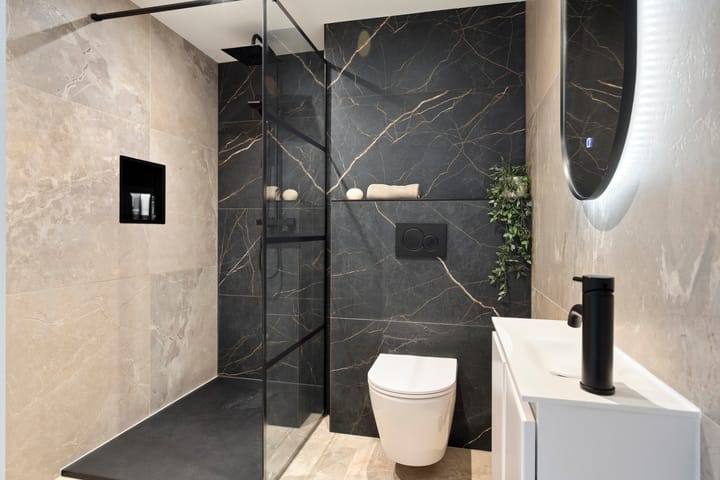
The bathroom on this floor was recently renovated and features a modern design. It includes a walk-in shower, wall-mounted toilet, vanity unit, heated mirror, and mechanical ventilation.
The entire floor features parquet flooring and sleek stucco.
The additional multifunctional room/loft above the rear extension is accessible via a fixed staircase and is furnished as a playroom, but also serves as a valuable space for working from home. A connection for a washing machine is available, and the rented boiler is located in the storage closet.
SECOND FLOOR
The attic floor is accessible via a renovated fixed staircase and is currently configured as a single large open space, currently used as a bedroom. This floor is ideally suited as an extra bedroom, exercise room, or hobby room.
Thanks to the layout and size, it is easy to create two full-sized rooms here.
GARDEN - Outdoor Living – Deep, Sunny Garden with Plenty of Privacy
The backyard is one of the absolute highlights of this home. With a southwest-facing orientation and generous depth, this garden offers sun all day long and plenty of privacy.
The garden is beautifully landscaped with a combination of a patio, lawn, and mature plants. Multiple seating areas have been created, allowing you to choose between sun or shade at any time of day. Additionally, the garden is practically designed with a back entrance, outdoor lighting, and electrical outlets.
Storage Shed
Behind the addition is a spacious stone storage shed with a gabled roof and an additional loft. It offers plenty of room for bicycles, tools, and storage and is equipped with electrical outlets. The area between the house and the storage shed is covered, making it ideal for storing bicycles, for example.
SPECIAL FEATURES
• Characteristic 1930s semi-detached home
• Located on a spacious lot in the center of Stiphout
• Living room completely renovated with concrete floor, underfloor heating, and herringbone parquet
• Aluminum garden doors with HR++ glass
• Wooden window frames with double glazing (except for 3 frames)
• Modern kitchen (2019) with luxury appliances (including a Boretti stove)
• Completely new bathroom on the upper floor
• Completely renovated toilet and separate laundry room on the ground floor
• Electrical system and meter cabinet fully renovated (2020/2021)
• Leased boiler (ATAG, 2022, €29.40 per month) via Kempkens
• Entire home features stucco and hardwood floors on the upper floors
• Multifunctional extra room on the upper floor (office/playroom)
• Deep, sunny southwest-facing backyard with plenty of privacy
• Central location near shops, schools, nature, and major roads leading to Eindhoven
A move-in-ready home with character, space, and comfort in a prime location
Dorpsstraat 108 is a home where atmosphere and modern living comfort come together perfectly. The combination of authentic details, high-quality finishes, and a surprisingly spacious layout makes this a unique home.
Curious about the space and atmosphere? Schedule a tour and see for yourself!
Advertisement
Features
Transfer of ownership
- Listed since
- Acceptance
- Available in consultation
- Asking price
- € 589,000 kosten koper
- Asking price per m²
- € 4,396
- Status
- Sold under reservation
Construction
- Kind of house
- Single-family home, double house
- Building type
- Resale property
- Year of construction
- 1938
- Type of roof
- Gable roof covered with roof tiles
Surface areas and volume
- Areas
- Living area
- 134 m²
- Exterior space attached to the building
- 5 m²
- External storage space
- 18 m²
- Plot size
- 429 m²
- Volume in cubic meters
- 474 m³
Layout
- Number of rooms
- 6 rooms (3 bedrooms)
- Number of bath rooms
- 1 bathroom and 1 separate toilet
- Bathroom facilities
- Walk-in shower, toilet, sink, and washstand
- Number of stories
- 3 stories
- Facilities
- Mechanical ventilation
Energy
- Energy label
- C
- Insulation
- Roof insulation, mostly double glazed, insulated walls and floor insulation
- Heating
- CH boiler and partial floor heating
- Hot water
- CH boiler
- CH boiler
- Atag (gas-fired combination boiler from 2022, to rent)
Cadastral data
- STIPHOUT B 1688
- Cadastral map
- Area
- 136 m²
- Ownership situation
- Full ownership
- STIPHOUT B 3534
- Cadastral map
- Area
- 293 m²
- Ownership situation
- Full ownership
Exterior space
- Location
- In centre
- Garden
- Back garden and front garden
- Back garden
- 268 m² (17.00 metre deep and 20.00 metre wide)
- Garden location
- Located at the southwest with rear access
Storage space
- Shed / storage
- Attached brick storage
- Facilities
- Loft and electricity
Parking
- Type of parking facilities
- Parking on private property
Popularity
7,384x
Viewed
66x
Saved
31-3-2026
On Funda
Neighborhood

Stiphout-Dorp
Helmond- Residents
- 5,005
- Family with children
- 33%
- Avg. asking price / m²
- € 3,964
Discover the neighborhood
Curious about the housing supply, residents and local real estate agents?

Don’t want to forget this home?
Save it as a favorite. You’ll easily find it back and get notified when something changes.
