
New
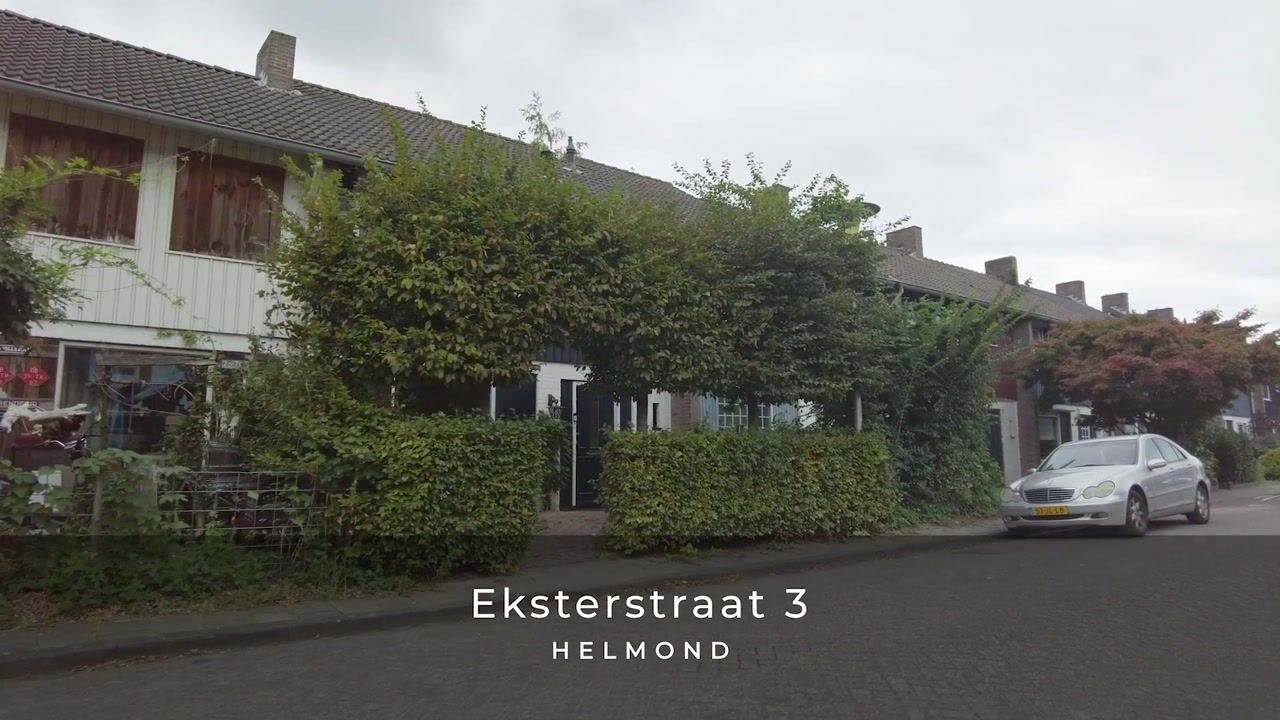
Eksterstraat 35702 PS HelmondBinderen
€ 349,000 k.k.

- 112 m²living area
- 171 m²plot size
- 3bedrooms
- Denergy label
Uitgebouwde tussenwoning met royale leefkeuken en zonnige tuin
Description
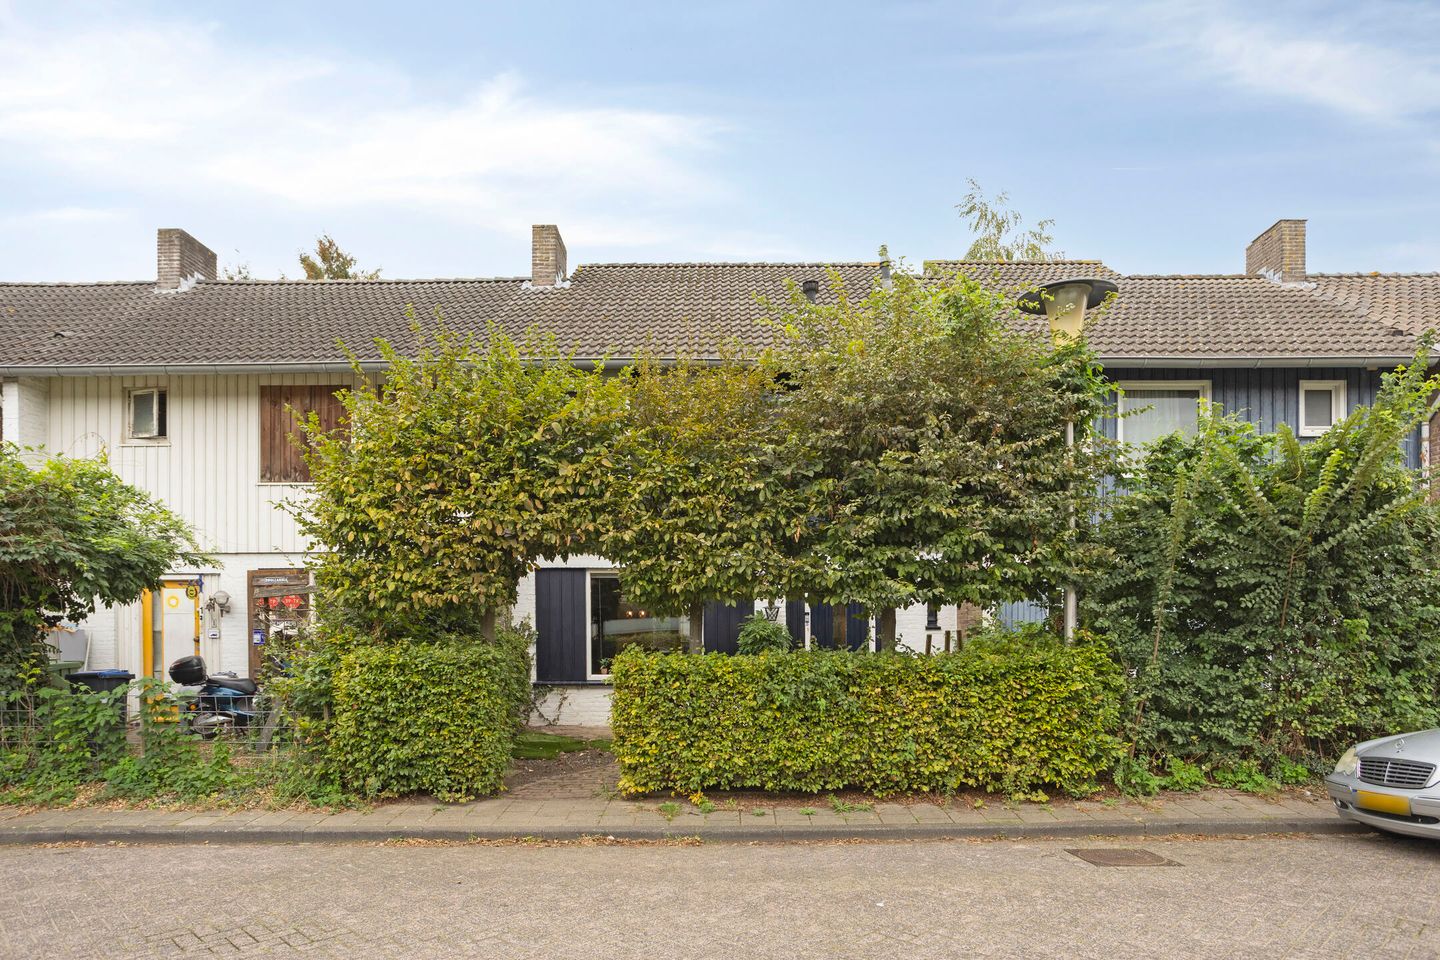
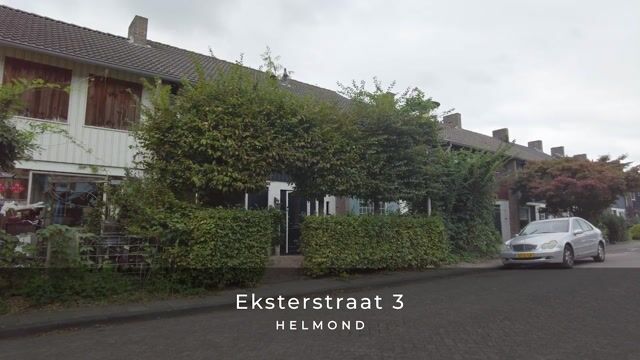
Living at Eksterstraat 3 in Helmond: a charming townhouse with a large addition, a modern open-concept kitchen, three bedrooms, and a sunny southwest-facing garden.
Are you looking for a townhouse with plenty of living space, a practical layout, and a pleasant outdoor area? Then Eksterstraat 3 in Helmond is definitely worth a visit. This expanded townhouse features a spacious kitchen-diner spanning the full width of the home, three bedrooms, a raised dormer window on the second floor, and a sunny backyard with direct access to the rear.
The home is located in the Vogelbuurt neighborhood in Helmond-Noord, a pleasant residential area with various amenities in the immediate vicinity. Shops, schools, sports facilities, and downtown Helmond are all easily accessible.
Thanks to the spacious addition, the extra bedroom on the second floor, and the practical storage space, there is a surprising amount of space inside.
Highlights at a glance:
• Lot size of 171 m²;
• Usable floor area of 112 m²;
• Three bedrooms;
• Spacious kitchen with a kitchen set installed in 2022;
• Raised dormer window on the second floor;
• Three air conditioning systems installed in 2025;
• Remeha boiler from 2019 (owned);
• Wooden and vinyl window frames with double glazing and HR++ glass;
• Roller shutters on the first floor;
• Energy efficiency rating D;
• Sunny southwest-facing backyard;
LAYOUT
GROUND FLOOR
The front yard leads to the home’s entrance. The entryway provides access to the living room and features a practical stair closet and the staircase to the first floor. The utility closet and the half-bath are also located here.
Half-Bath
The half-bath is equipped with a wall-mounted toilet and serves as a convenient amenity near the entrance.
Living Room
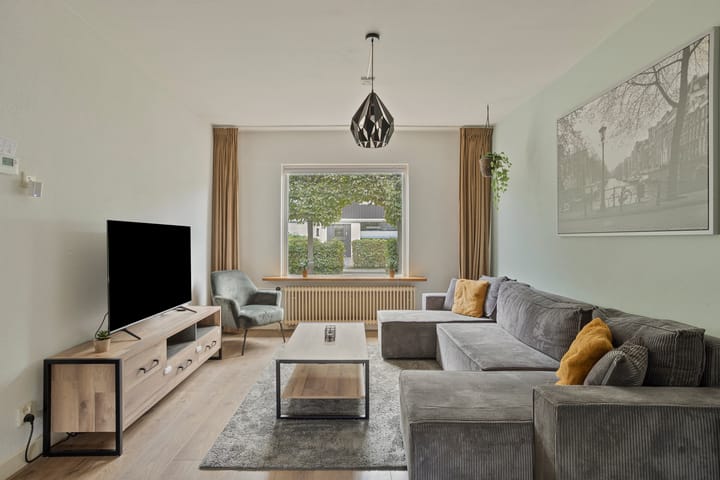
The L-shaped living room is a pleasant living space. At the front, the large windows provide a pleasant amount of natural light. The laminate flooring and practical layout offer plenty of possibilities for both a comfortable seating area and, for example, a separate work or play area.
From the living room, the home flows into the spacious addition at the rear. This creates a generous living space that naturally connects living, cooking, and dining.
Open-Concept Kitchen
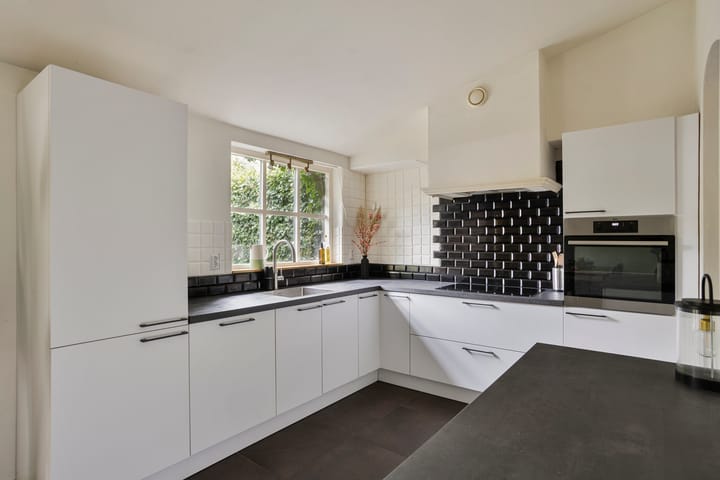
The spacious open-concept kitchen spans the full width of the home and serves as a true central hub. The kitchen unit was installed in 2022 and features a practical L-shaped layout. It includes a plastic countertop with a sink, a Quooker, an oven, an induction cooktop, a range hood, a dishwasher, a refrigerator, and a freezer.
Thanks to the spacious layout, there is plenty of room for a large dining table. The air conditioning also provides extra comfort here on hot days. The kitchen opens directly onto the backyard through French doors.
FIRST FLOOR
The first floor features two bedrooms, the bathroom, and a hallway with a fixed staircase leading to the second floor. The landing has laminate flooring, and there is an air conditioning unit in the stairwell leading from the ground floor to the first floor.
Bedroom I
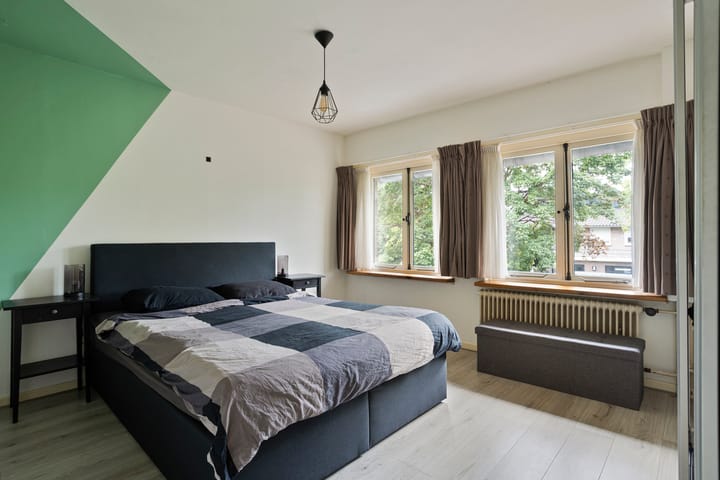
The master bedroom is located at the rear and offers ample space for a full double bedroom setup. The laminate flooring provides a calm backdrop.
Bedroom II
A second bedroom is located at the front. This room is ideal as a children’s room, home office, or guest room and, thanks to its practical dimensions, offers various possibilities for use.
Bathroom
The bathroom features a bathtub with a hand shower, a toilet (wall-mounted), and a sink. The window provides natural light and ventilation.
Hallway
The hallway connects to the second floor. It also houses a practical stair closet. The fixed staircase leads to the surprisingly spacious attic.
SECOND FLOOR
The second floor offers considerably more space than you might expect at first glance. The raised dormer window at the rear provides extra headroom, space, and natural light.
The landing features laminate flooring. Here you’ll find the connections for the washer and dryer, the central heating boiler, and a practical shower area. Air conditioning is also available here.
Bedroom III
This spacious bedroom features practical built-in closets in the sloped ceiling on both sides. This provides ample storage space in addition to the living area. The room is ideal for use as an extra bedroom, a home office, or a hobby room.
Thanks to the raised dormer window, this floor is exceptionally practical and forms a fully-fledged part of the home.
GARDEN
One of the great features of this home is the backyard. It faces southwest, allowing you to enjoy the sun here for much of the day.
The garden is designed for easy maintenance, featuring artificial grass, plant borders, and a patio. At the back is a freestanding wooden shed with electrical hookups, ideal for storing bicycles, tools, and other items.
The garden also has a private back entrance and a water connection. The combination of sunshine, privacy, and practical amenities makes the garden perfect for both relaxing and enjoying al fresco dining.
LOCATION
Eksterstraat is located in the Vogelbuurt neighborhood in Helmond-Noord. Everyday amenities are easily accessible from the home. Shops, schools, sports facilities, and public transportation are all within a short distance.
The center of Helmond is also easily accessible. In addition, the main highways leading to Eindhoven and surrounding towns are easily reached.
IN SHORT
Eksterstraat 3 is a surprisingly spacious townhouse with a generous addition, a lovely open kitchen, three bedrooms, and a sunny garden. The raised dormer window, air conditioning, and practical storage space provide extra comfort and versatility.
A home with plenty of space for living, working, and relaxing, located in a pleasant residential neighborhood in Helmond-Noord. Curious about the space and possibilities this home has to offer? Schedule a viewing and experience it for yourself.
Highlights
AI-generated from the description
Spacious modern kitchen-diner
Full-width kitchen-diner with 2022 L-shaped unit.
Sunny garden with shed
Southwest garden with artificial grass, patio, shed and rear access.
Comfort with AC and dormer
Three AC units, raised dormer and HR++ glass for added comfort.
Advertisement
Features
Transfer of ownership
- Listed since
- Acceptance
- Available in consultation
- Asking price
- € 349,000 kosten koper
- Asking price per m²
- € 3,116
- Status
- Available
Construction
- Kind of house
- Single-family home, row house
- Building type
- Resale property
- Year of construction
- 1955
- Type of roof
- Gable roof covered with roof tiles
Surface areas and volume
- Areas
- Living area
- 112 m²
- External storage space
- 9 m²
- Plot size
- 171 m²
- Volume in cubic meters
- 398 m³
Layout
- Number of rooms
- 4 rooms (3 bedrooms)
- Number of bath rooms
- 2 bathrooms and 1 separate toilet
- Bathroom facilities
- Bath, toilet, sink, and shower
- Number of stories
- 3 stories
- Facilities
- Air conditioning and rolldown shutters
Energy
- Energy label
- D
- Insulation
- Double glazing and energy efficient window
- Heating
- CH boiler
- Hot water
- CH boiler
- CH boiler
- Remeha (gas-fired combination boiler from 2019, in ownership)
Cadastral data
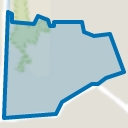
- HELMOND E 1702
- Cadastral map
- Area
- 171 m²
- Ownership situation
- Full ownership
Exterior space
- Location
- Alongside a quiet road
- Garden
- Back garden and front garden
- Back garden
- 61 m² (10.57 metre deep and 6.46 metre wide)
- Garden location
- Located at the southwest with rear access
Storage space
- Shed / storage
- Detached wooden storage
- Facilities
- Electricity
Parking
- Type of parking facilities
- Public parking
Popularity
710x
Viewed
32x
Saved
28-9-2026
On Funda
Neighborhood
Binderen
Helmond- Residents
- 4,420
- Family with children
- 32%
- Avg. asking price / m²
- € 3,434
Discover the neighborhood
Curious about the housing supply, residents and local real estate agents?

Don’t want to forget this home?
Save it as a favorite. You’ll easily find it back and get notified when something changes.
