New
Essehoutstraat 105706 XP Helmond't Hout-Centrum
€ 419,000 k.k.

- 113 m²living area
- 150 m²plot size
- 3bedrooms
- Aenergy label
Description
This property is offered for sale by Van der Duim Makelaardij
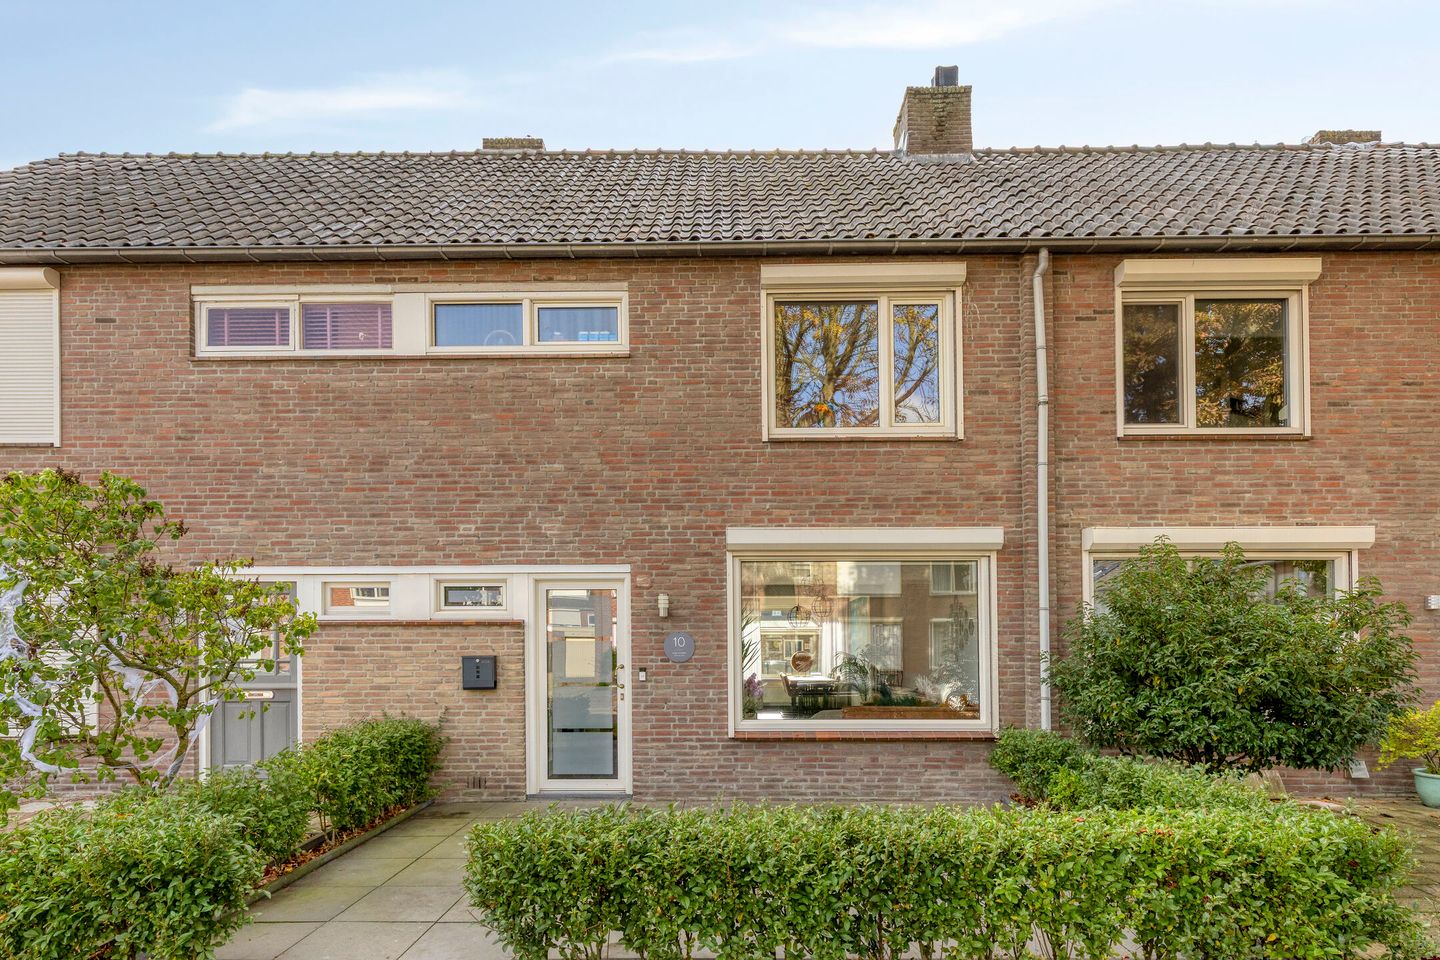
The property at Essehoutstraat 10 has been extended across its entire width and has recently been awarded an Energy Label A. This modern terraced house features, among other things, a semi-open-plan kitchen, three spacious bedrooms and, for those who love the sun, a south-facing rear garden. The property is situated in a highly sought-after, peaceful and family-friendly residential area, just a stone’s throw from the shopping centre of Mierlo-Hout. A range of other amenities, including schools, sports facilities and Mierlo-Hout railway station, are also conveniently located nearby.
* key features
* Energy Label A
* Plot size: 150 m²
* Living area: approx. 113 m²
* 7 solar panels (2022)
* Central heating boiler installed in 2024
* Modern kitchen
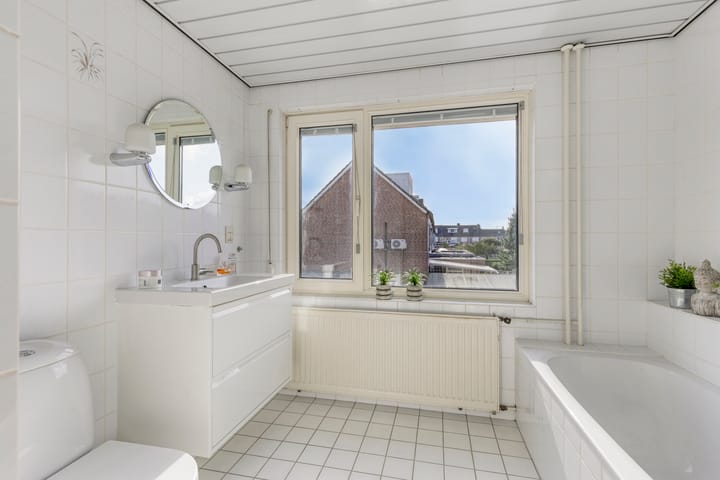
* Fully equipped bathroom and toilet
* 3 spacious bedrooms
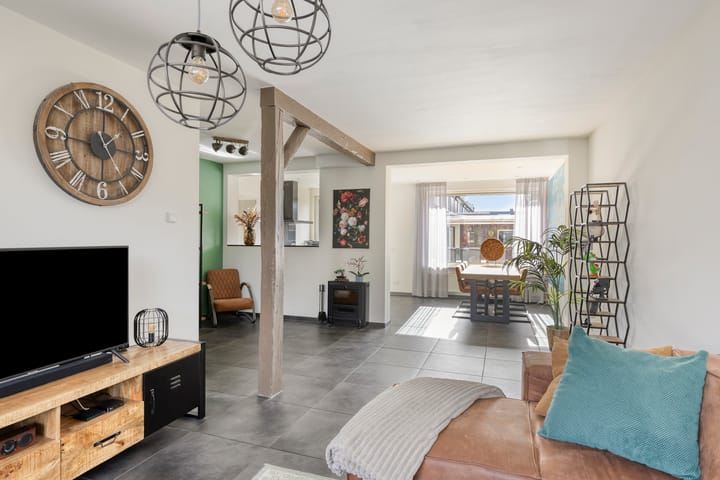
* Generous living room with attractive tiled flooring
* Well-maintained, south-facing rear garden
* PVC window frames with HR++ double glazing throughout the property
* Cavity wall insulation installed in 2024
* Fitted with roller shutters
* Air conditioning on the second-floor landing (2021)
LAYOUT
GROUND FLOOR
Entrance hall and toilet
Access to the property is via the neatly landscaped front garden and a new front door. The entrance hall features a coat area, meter cupboard, guest toilet and staircase leading to the first floor. Beneath the stairs is a practical storage cupboard, set down a few steps.
The well-maintained guest toilet is fully tiled and fitted with a wall-hung toilet with concealed cistern and a small washbasin. The hall features modern tiled flooring, which continues throughout the living room and kitchen.
Living room
A modern door with sandblasted glass leads into the generously extended living room. The seating area is situated at the front of the property, where a large window allows plenty of natural daylight to enter and offers attractive views of the front garden and the street.
The room features modern tiled flooring, while the walls and ceiling have been finished with smooth plasterwork. At the rear, the property has been extended across its entire width, creating space for the luxurious, modern kitchen and dining area. The lowered ceiling in this section incorporates attractive recessed LED lighting.
KITCHEN
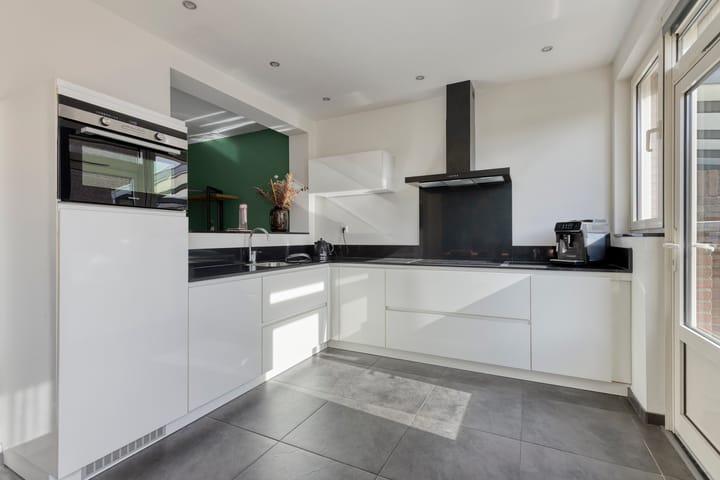
The beautiful, handleless, high-gloss kitchen is arranged in an L-shaped layout and equipped with the following appliances:
- Four burner induction
- Extractor hood
- Refrigerator
- Combination oven
- Dishwasher
The composite worktop, together with the semi-circular carousel unit, wide drawers and wall and base cabinets, completes this attractive kitchen. An open serving hatch above the worktop provides a pleasant view into the living room. A door from the kitchen provides direct access to the rear garden.
REAR GARDEN
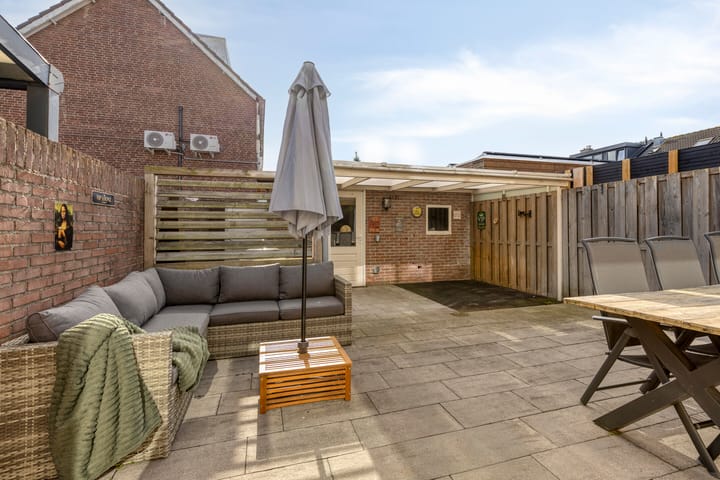
The sun-drenched rear garden faces due south. This low-maintenance garden offers a high degree of privacy and is fully paved.
At the rear of the garden, a covered patio adjoins the brick-built storage shed, which is equipped with lighting and electricity. An electrically operated awning is fitted to the rear façade of the house. The garden also benefits from a water connection and an electricity supply. A lockable gate provides access to the rear alleyway.
FIRST FLOOR
The staircase leads to the landing on the first floor, which provides access to two bedrooms, the bathroom, the staircase to the second floor and a separate utility room (formerly the bathroom).
This fully tiled room is currently used for additional storage, but retains the connections for a washing machine and other laundry appliances.
The walls and ceilings on this floor have been finished with smooth plasterwork. The landing and both bedrooms feature neat laminate flooring.
Bedroom I is located at the front of the property and features a practical built-in wardrobe and a large window fitted with roller shutters. The principal bedroom is situated at the rear of the property and also benefits from a window fitted with roller shutters.
SECOND FLOOR
The staircase leads to the landing on the second floor, where the central heating boiler (2024), the inverter for the seven solar panels (2022) and the laundry appliances are located. Additional storage space is available beneath the sloping roof.
A large dormer window, extending across the full width of the property and fitted with uPVC frames and roller shutters, provides plenty of natural daylight to both the landing and the spacious third bedroom.
The floor is finished with neat laminate flooring, and further storage space is available beneath the sloping roof.
IN SUMMARY
This is certainly a property well worth viewing!
The sellers require a deposit or bank guarantee equivalent to 10% of the purchase price.
Would you like to know the sales potential of your own property? Please feel free to contact us for a no-obligation sales consultation.
Our office takes the utmost care to ensure that the information contained in our sales brochures is reliable and up to date. Nevertheless, inaccuracies or omissions may occur. No rights may be derived from the information presented by us, including the descriptions and floor plans. If you have any doubts about the accuracy of the information, please ask us how it was obtained or arrange another viewing. We recommend that you obtain all information relevant to your decision in advance.
Advertisement
Features
Transfer of ownership
- Listed since
- Acceptance
- Available in consultation
- Asking price
- € 419,000 kosten koper
- Asking price per m²
- € 3,708
- Status
- Available
Construction
- Kind of house
- Single-family home, row house
- Building type
- Resale property
- Year of construction
- 1964
- Type of roof
- Gable roof covered with asphalt roofing and roof tiles
Surface areas and volume
- Areas
- Living area
- 113 m²
- External storage space
- 11 m²
- Plot size
- 150 m²
- Volume in cubic meters
- 400 m³
Layout
- Number of rooms
- 4 rooms (3 bedrooms)
- Number of bath rooms
- 1 bathroom and 1 separate toilet
- Bathroom facilities
- Shower, bath, toilet, sink, and washstand
- Number of stories
- 3 stories
- Facilities
- Air conditioning, outdoor awning, optical fibre, mechanical ventilation, rolldown shutters, and solar panels
Energy
- Energy label
- A
- Insulation
- Roof insulation, energy efficient window and insulated walls
- Heating
- CH boiler
- Hot water
- CH boiler
- CH boiler
- HRC ( combination boiler from 2024, in ownership)
Cadastral data
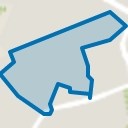
- HELMOND T 3550
- Cadastral map
- Area
- 150 m²
- Ownership situation
- Full ownership
Exterior space
- Location
- Alongside a quiet road and in residential district
- Garden
- Back garden and front garden
- Back garden
- 54 m² (9.00 metre deep and 6.00 metre wide)
- Garden location
- Located at the south with rear access
Storage space
- Shed / storage
- Detached brick storage
- Facilities
- Electricity
Parking
- Type of parking facilities
- Public parking
Popularity
560x
Viewed
2x
Saved
26-10-2026
On Funda
Neighborhood
't Hout-Centrum
Helmond- Residents
- 3,680
- Family with children
- 35%
- Avg. asking price / m²
- € 3,923
Discover the neighborhood
Curious about the housing supply, residents and local real estate agents?

Don’t want to forget this home?
Save it as a favorite. You’ll easily find it back and get notified when something changes.
