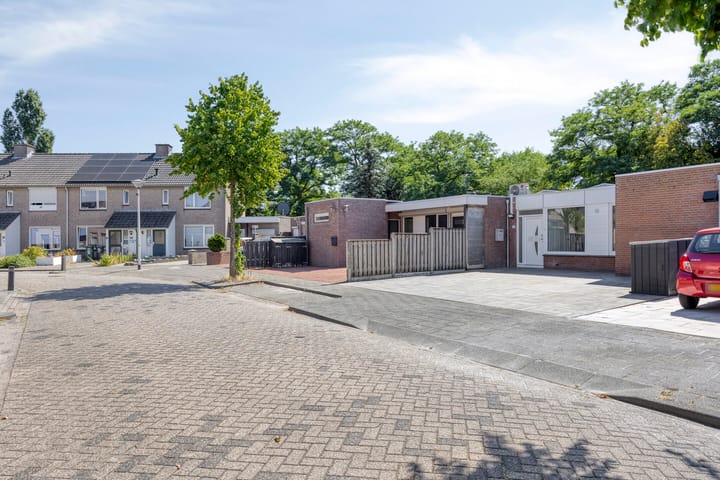
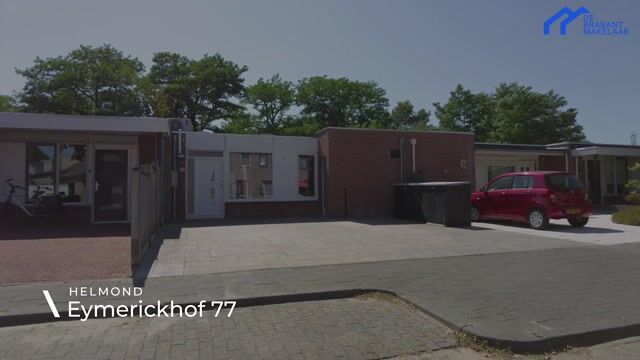
New
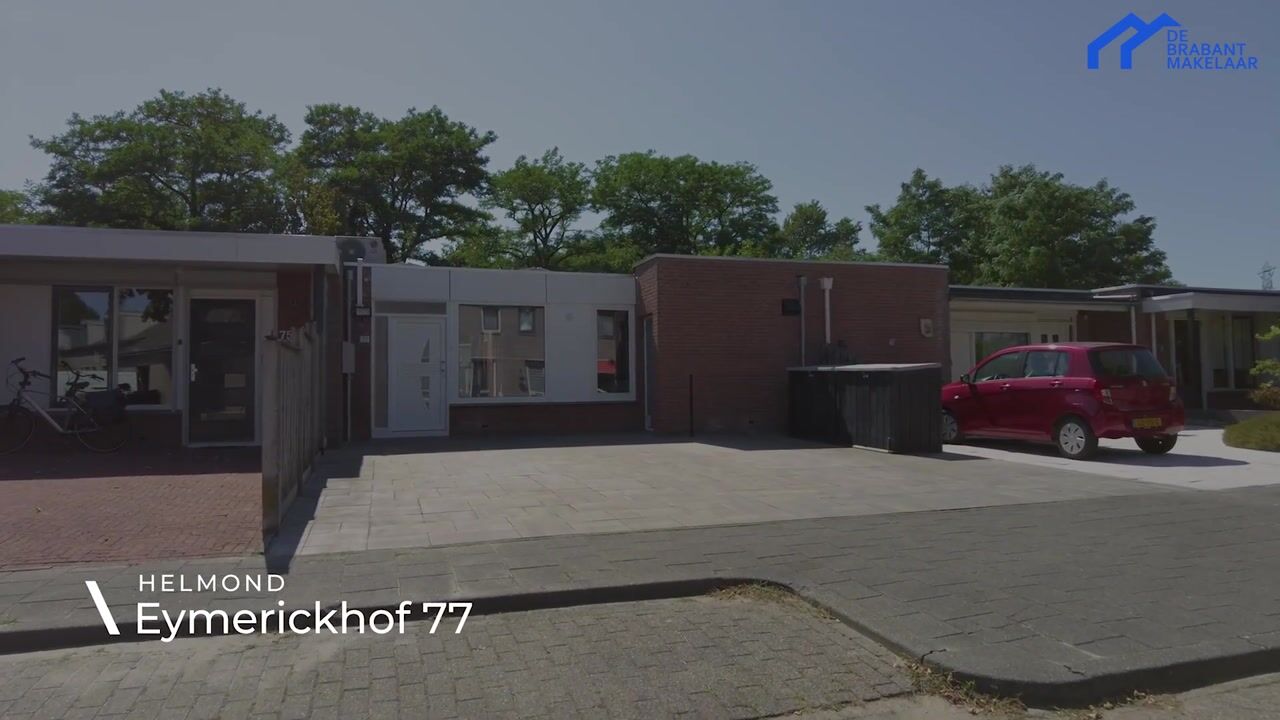
Eymerickhof 775709 NB HelmondRijpelberg-West
€ 409,000 k.k.

- 86 m²living area
- 211 m²plot size
- 3bedrooms
- A+++energy label
Description
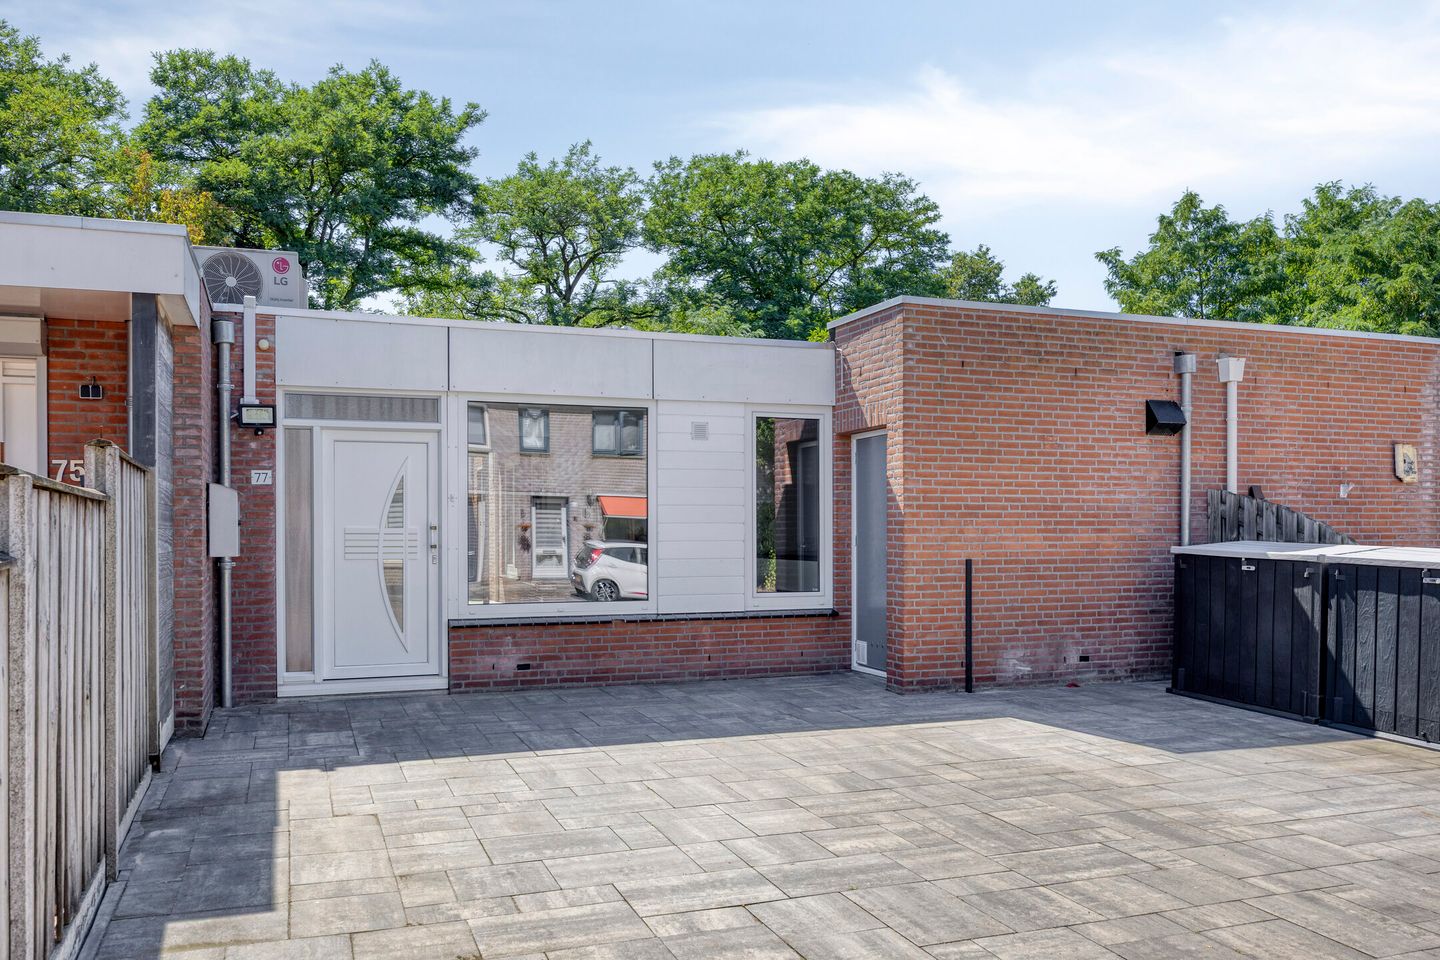
Energy-efficient, move-in-ready bungalow with three bedrooms, luxury kitchen, A+++ energy label and spacious garden with covered terrace
Comfortable living with all amenities on one level, three bedrooms and a surprising amount of outdoor space. This bungalow on Eymerickhof in Helmond combines a surprisingly spacious layout with the comfort of fully single-level living. The property features, among other things, a bright living room with open-plan kitchen, three bedrooms, a modern bathroom, separate toilet, air conditioning, a practical storage room and a spacious rear garden with a large covered terrace.
The property has a pleasant and contemporary finish. The light colour scheme, continuous wood-look flooring and large windows create a calm and well-maintained appearance. A wide glass sliding door connects the living room directly to the covered terrace and rear garden, allowing the indoor and outdoor living spaces to blend seamlessly.
The property is also exceptionally well equipped in terms of sustainability and living comfort. With an A+++ energy label, 18 solar panels, an air-to-air heat pump, three air-conditioning units, HR++ double glazing, full insulation and a renewed electrical consumer unit with a three-phase connection, the property is well prepared for comfortable and energy-efficient living.
Eymerickhof is situated in the popular Rijpelberg district. The neighbourhood is characterised by abundant greenery and various playgrounds, including a play area in the immediate vicinity. This makes the location attractive not only for those looking for single-level living, but also for families. Daily amenities, supermarkets, schools, sports facilities and public transport are all within easy reach. Helmond city centre and the main roads towards Eindhoven and Deurne, among other destinations, are also easily accessible.
Key features
• Year of construction: 1989
• Living area approx. 86 m²
• Plot size 211 m²
• Energy label A+++
• 18 solar panels
• Air-to-air heat pump
• Renewed electrical consumer unit
• Three-phase electrical connection
• Crawl space
• Flat roof covering renewed approximately 2 years ago
• Fully single-level and suitable for lifetime living
• Three bedrooms on the ground floor
• Spacious and bright living room
• Kitchen fully renovated in 2023 with kitchen island and high-quality appliances
• Bathroom with walk-in shower and washbasin
• Separate toilet
• Practical internal storage room at the front
• Three air-conditioning units
• uPVC window frames with HR++ double glazing
• Large glass sliding door between the living room and covered terrace
• Spacious covered terrace directly adjoining the living room
• Covered terrace equipped with an electrically operated vertical sun/wind screen
• Spacious, low-maintenance rear garden
• Rear garden largely finished with large ceramic/paved tiles
• Quiet and green residential environment
• Play facilities in the immediate vicinity
Layout
Entrance and hallway
The entrance to the property is reached via the front garden. The hallway provides a practical entrance and access to the living room. The bright and well-maintained finish of the property is immediately noticeable upon entering.
Living room and kitchen
The living room and open-plan kitchen together form the central living area of the property. Thanks to its generous layout, there is ample space for both a comfortable seating area and a large dining table. The light wall finishes and wood-look flooring give the room a calm and contemporary appearance. The living room is equipped with air conditioning.
A real eye-catcher is the kitchen, which was completely renovated in 2023. It has a modern design with a spacious kitchen island and offers plenty of worktop and storage space. The kitchen is fitted with high-quality Siemens built-in appliances, including an induction hob with integrated extractor, a combination oven and warming drawers.
One of the particularly attractive features of the living room is its connection to the rear garden. A wide glass sliding door covers a large part of the rear façade, providing plenty of natural light and an attractive view of the covered terrace. When the sliding door is opened, the living room and terrace become almost one continuous living space.
Hallway, toilet and bathroom
A long central hallway leads from the living area towards the sleeping quarters. This conveniently separates the three bedrooms from the living room, providing additional peace and privacy.
The separate toilet and bathroom are located off the hallway. The modern bathroom features a spacious walk-in shower and washbasin. Its ground-floor location makes it easily accessible and perfectly complements the property's suitability for lifetime living. A separate area has also been created in the bathroom for the washing machine and dryer, keeping them neatly out of sight.
Bedrooms
The property offers no fewer than three bedrooms, all located on the ground floor.
The largest bedroom is situated at the rear of the property and offers ample space for a double bed and additional bedroom furniture. This room has a large window and its own air-conditioning unit, ensuring a comfortable temperature even during warm summer days.
The second bedroom is also a good size and can easily be used as a full-sized bedroom, guest room or home office. This room is also equipped with an air-conditioning unit.
The third bedroom is slightly more compact and is ideal as a children's bedroom, guest room, hobby room or home office. This room also benefits from natural daylight. With three separate bedrooms, the property offers a flexible layout suitable for a variety of living and family situations.
At the front of the property there is a practical storage room with its own external entrance.
Outdoor space


There is plenty of outdoor space at both the front and rear of the property. The rear garden is generously sized, largely paved and therefore particularly low-maintenance.
Directly adjoining the living room is a large wooden covered terrace. This effectively creates an additional outdoor living room where you can comfortably sit from early spring until well into autumn. The covered terrace is fitted with a large vertical sun/wind screen that can be lowered completely, allowing you to easily create additional shelter, shade and privacy.
The sheltered position and mature greenery at the rear provide plenty of privacy. Those who prefer more greenery also have ample opportunity to replace sections of the paving with planted borders or lawn.
The spacious front garden creates additional distance from the street and enhances the overall sense of space around the property.
Interested? We would be happy to take the time to show you around! Schedule a viewing and discover the property for yourself. For your convenience, we are also available during evenings and weekends. Our estate agents would be delighted to welcome you for a viewing.
Advertisement
Features
Transfer of ownership
- Listed since
- Acceptance
- Available in consultation
- Asking price
- € 409,000 kosten koper
- Asking price per m²
- € 4,756
- Status
- Available
Construction
- Kind of house
- Bungalow, row house
- Building type
- Resale property
- Year of construction
- 1989
- Type of roof
- Flat roof covered with asphalt roofing
Surface areas and volume
- Areas
- Living area
- 86 m²
- Other space inside the building
- 3 m²
- Exterior space attached to the building
- 15 m²
- Plot size
- 211 m²
- Volume in cubic meters
- 315 m³
Layout
- Number of rooms
- 4 rooms (3 bedrooms)
- Number of bath rooms
- 1 bathroom and 1 separate toilet
- Bathroom facilities
- Double sink, walk-in shower, and washstand
- Number of stories
- 1 story
- Facilities
- Air conditioning, mechanical ventilation, TV via cable, and solar panels
Energy
- Energy label
- A+++
- Insulation
- Completely insulated
- Heating
- Heat pump
- Hot water
- Electrical boiler
Cadastral data
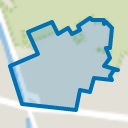
- HELMOND N 2328
- Cadastral map
- Area
- 211 m²
- Ownership situation
- Full ownership
Exterior space
- Location
- In residential district
- Garden
- Back garden
- Back garden
- 65 m² (7.61 metre deep and 8.57 metre wide)
- Garden location
- Located at the southwest
Storage space
- Shed / storage
- Attached brick storage
- Facilities
- Electricity
Parking
- Type of parking facilities
- Parking on private property and public parking
Popularity
0x
Viewed
0x
Saved
17-8-2026
On Funda
Neighborhood
Rijpelberg-West
Helmond- Residents
- 4,805
- Family with children
- 38%
- Avg. asking price / m²
- € 3,448
Discover the neighborhood
Curious about the housing supply, residents and local real estate agents?

Don’t want to forget this home?
Save it as a favorite. You’ll easily find it back and get notified when something changes.
