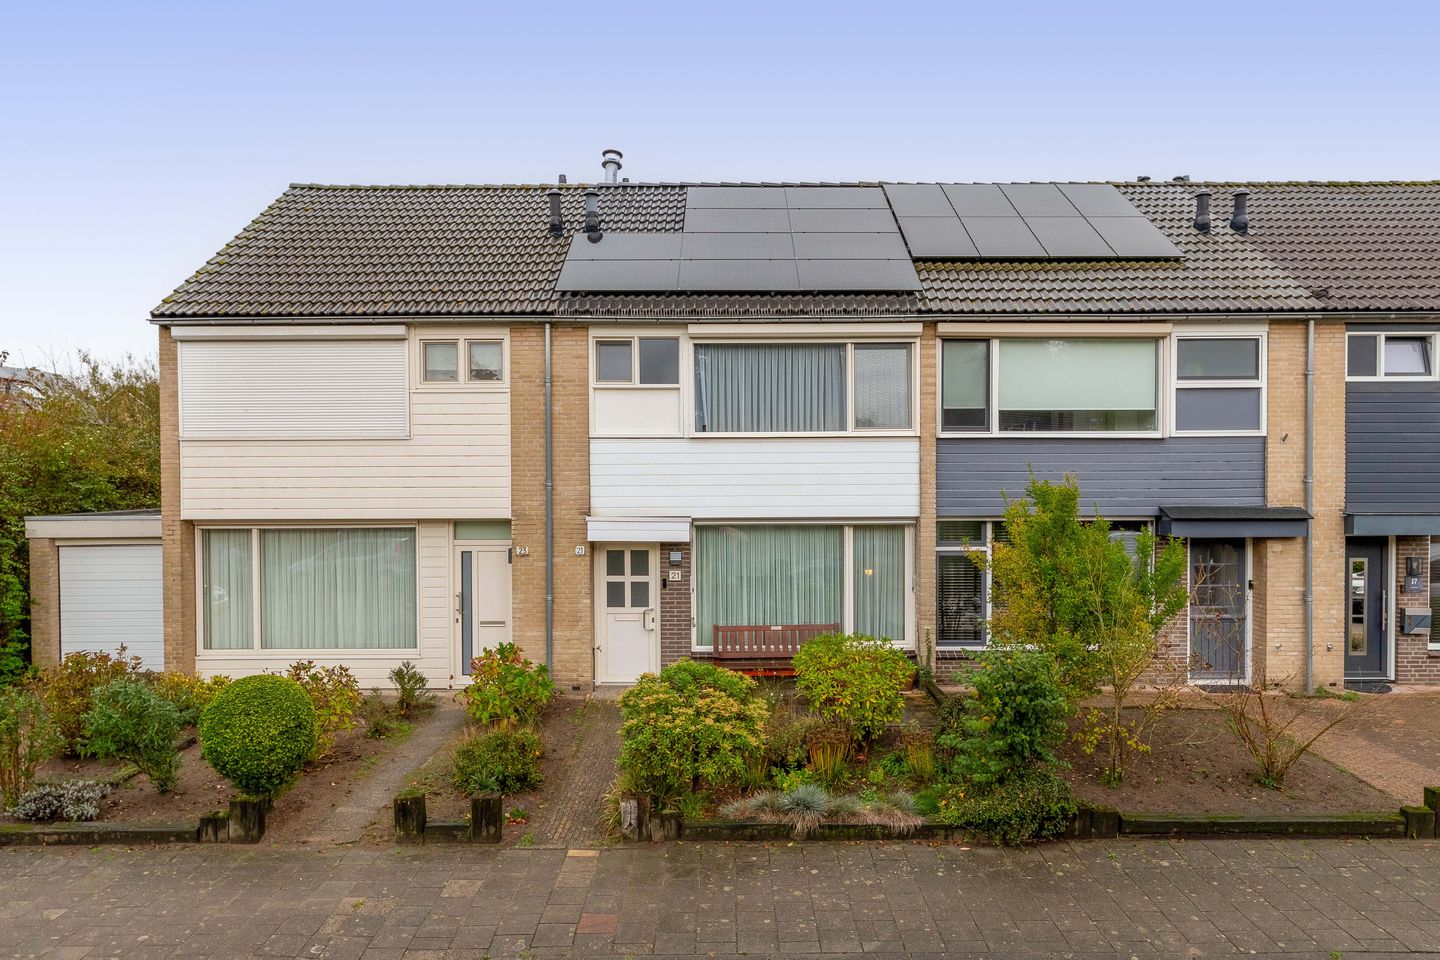
Welcome to van Fagotstraat 21! Are you looking for an energy-efficient, inviting home that is ready to move into? This surprisingly spacious family home with a covered patio combines a warm atmosphere with modern comfort and an excellent energy rating of A. With a bright living room featuring an open fireplace, a modern kitchen extension, four comfortable bedrooms and 10 solar panels, this is an ideal home for families and first-time buyers seeking comfortable, energy-efficient living.
This spacious terraced house is situated on a quiet residential street with no through traffic in the family-friendly De Eeuwsels neighbourhood of Helmond. Located on the edge of the De Bundertjes nature reserve, it offers green surroundings with plenty of opportunities for walking. The Harmoniestraat playground and several play areas are nearby. De Bus shopping centre, schools and major road links are also within easy reach.
LAYOUT
GROUND FLOOR
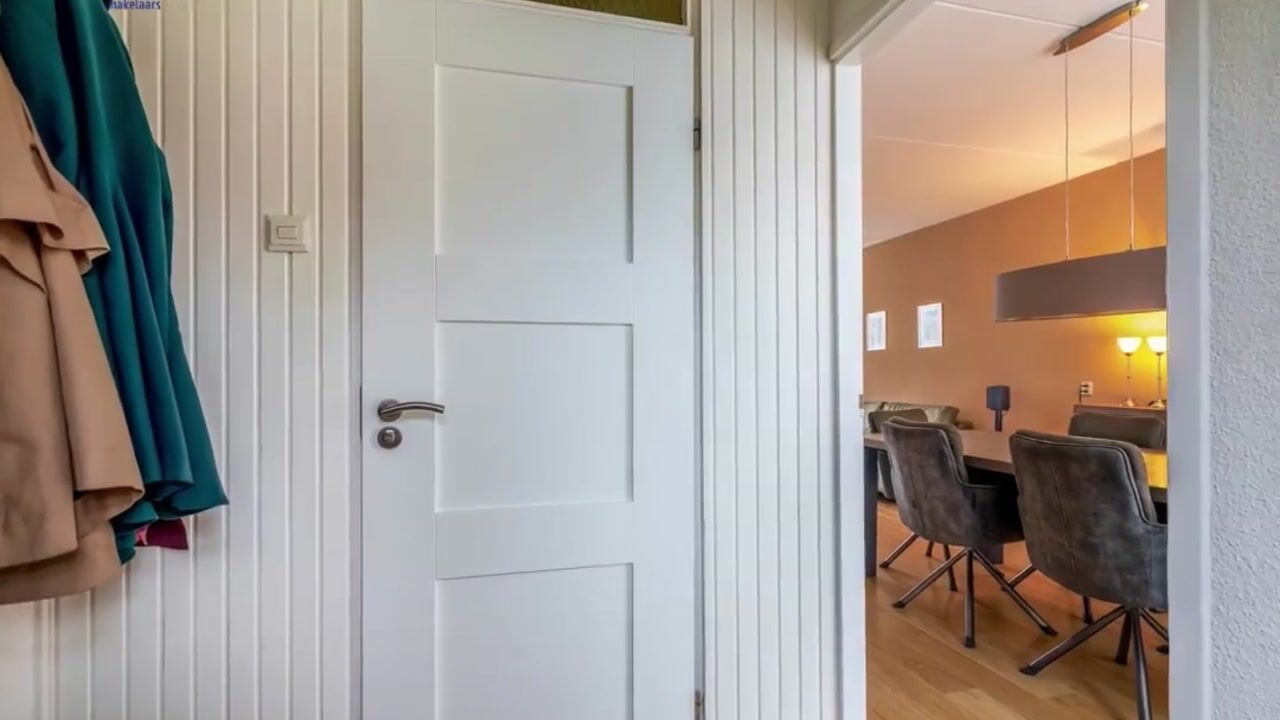
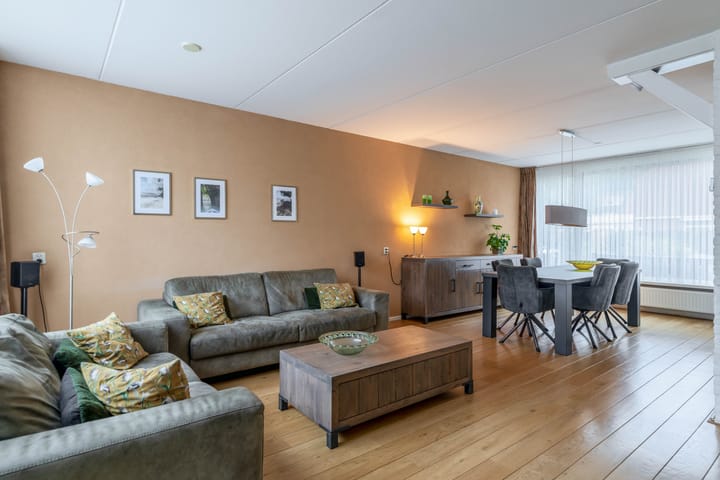
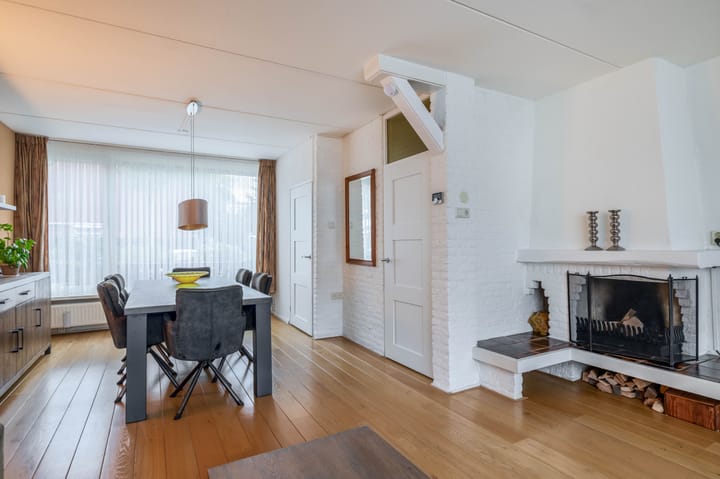
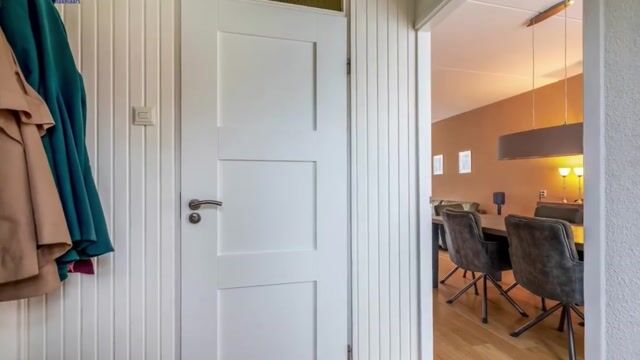
The entrance hall provides space for coats and access to a separate toilet. As you enter the living room, the beautiful, light oak plank flooring, which extends throughout the ground floor, immediately catches the eye. The living room enjoys plenty of natural light and features an atmospheric open fireplace, as well as a useful under-stairs storage cupboard. The walls are finished in a combination of textured plaster and exposed brickwork, while the ceiling has a spray-textured finish.
KITCHEN
At the rear of the property is the kitchen extension, featuring neutral cabinetry and a smooth plastered ceiling. The kitchen is fully equipped with a five-burner gas hob, a Quooker boiling-water tap, a dishwasher, a refrigerator and a convection oven. An exterior door leads directly from the kitchen into the garden, where a delightful covered patio awaits.
FIRST FLOOR
The first floor has three bedrooms of varying sizes. The largest bedroom is located at the rear of the property. All bedrooms feature laminate flooring, spray-textured ceilings and wall finishes incorporating panelling or wallpaper. All rooms also have uPVC window frames, and the windows at the front are fitted with roller shutters.
BATHROOM
The fully tiled bathroom is both practical and stylish, featuring a walk-in shower with rainfall and handheld showerheads, a toilet, a designer radiator and additional electric heating for extra comfort.
SECOND FLOOR
A fixed staircase leads to the second floor. The landing provides laundry connections and additional storage space. It is neatly finished with plasterboard and insulated from the inside. Adjoining the landing is a spacious, cosy fourth bedroom in the attic. A large dormer window makes this a wonderfully bright room, complete with laminate flooring and useful storage cupboards with sliding doors.
OUTDOOR SPACE
The front garden is planted with established shrubs and ground cover, with a path leading to the entrance.
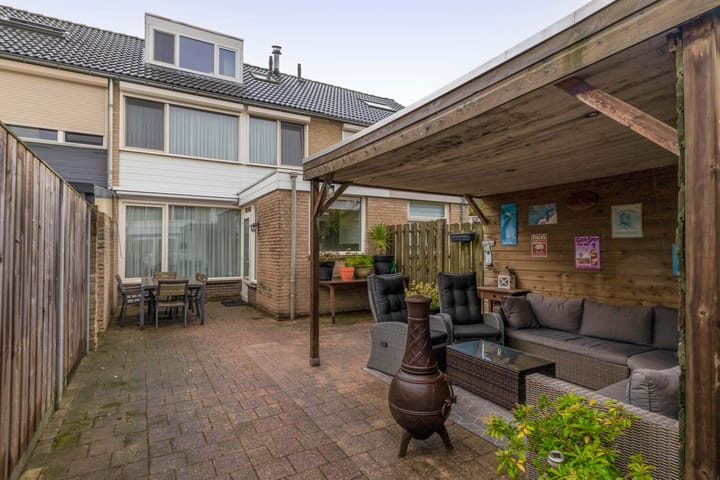
The low-maintenance rear garden is largely paved and features a pleasant covered patio. At the back of the garden is a generously sized brick-built storage shed with double garden doors. A gate provides access to the rear passageway. The shed offers ample room for bicycles, storage or a workshop.
KEY FEATURES
Energy rating A: Excellent insulation, including crawl-space insulation and internally installed roof insulation.
Sustainable features: Equipped with 10 solar panels and pre-wiring for electric vehicle charging.
Low maintenance: uPVC external window and door frames throughout.
Windows and roof: The first-floor front windows have roller shutters. The property also features a large dormer window and new roof tiles. Almost all windows are fitted with insect screens, and the kitchen doorway has a retractable insect screen.
Electrical installation: Updated consumer unit with seven circuits and a separate circuit for the solar panels.
Highlights
AI-generated from the description
Bright living room with fireplace
Bright living with oak floor, fireplace and storage.
Low-maintenance garden with shed
Mostly paved garden with covered patio and large shed.
Energy-efficient with rating A
Energy rating A, 10 solar panels and good insulation.
Advertisement
Features
Transfer of ownership
Listed since
Acceptance
Available in consultation
Asking price
€ 375,000 kosten koper
Asking price per m²
€ 3,233
Status
Available
Construction
Kind of house
Single-family home, row house
Building type
Resale property
Year of construction
1974
Type of roof
Gable roof covered with roof tiles
Surface areas and volume
Areas
Living area
116 m²
External storage space
12 m²
Plot size
146 m²
Volume in cubic meters
392 m³
Layout
Number of rooms
5 rooms (4 bedrooms)
Number of bath rooms
1 bathroom and 1 separate toilet
Bathroom facilities
Shower, toilet, and sink
Number of stories
3 stories
Facilities
Balanced ventilation system and solar panels
Energy
Energy label
A
Insulation
Roof insulation, double glazing, insulated walls and floor insulation
Heating
CH boiler
Hot water
CH boiler
CH boiler
Remeha (gas-fired combination boiler from 2019, in ownership)