New
Geldropseweg 53-A5706 LT HelmondSchutsboom
€ 650,000 k.k.

- 139 m²living area
- 5,605 m²plot size
- 3bedrooms
- Denergy label
Eye-catcherVrij wonen op een uniek bosperceel van maar liefst 5.605 m²!
Open House
- Thursday, September 10 from 11:00 AM to 1:00 PM
- Friday, September 11 from 4:00 PM to 5:30 PM
- Thursday, September 17 from 4:00 PM to 5:30 PM
- Friday, September 18 from 4:00 PM to 5:30 PM
Description
Secluded living on a generous woodland plot of ecological value: a truly special setting!
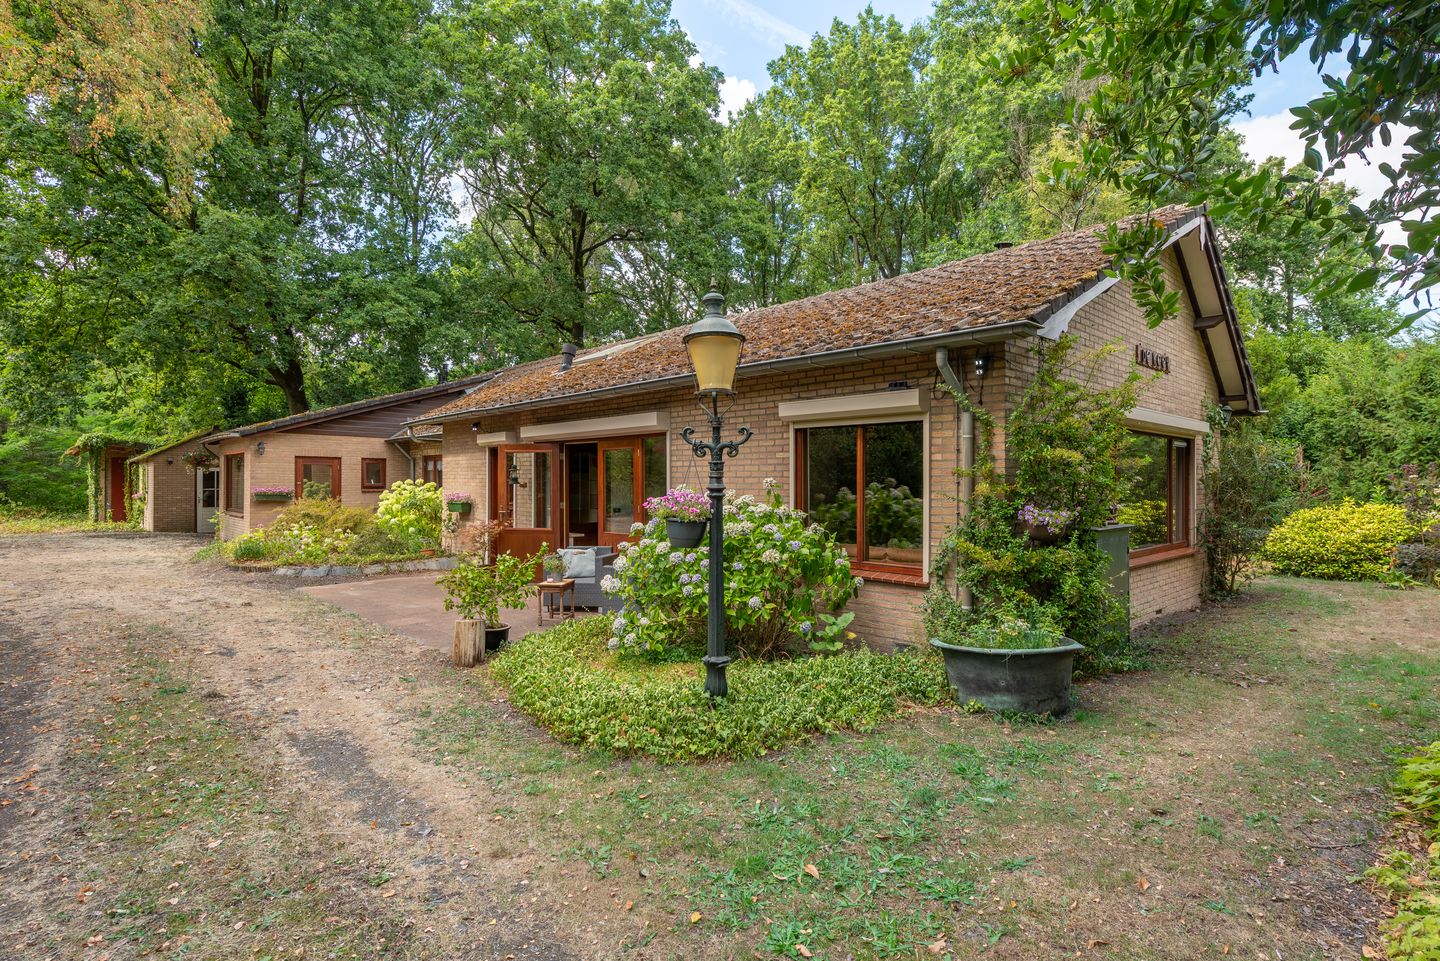

Tucked away among the greenery, surrounded by mature trees and offering an exceptional sense of space and privacy, this detached home at Geldropseweg 53 A in Helmond occupies an impressive plot of no less than 5,605 m². Built in 1978, the property combines peace, nature, privacy and space in a location that is quite unique.
A long, tree-lined driveway leads to the detached residence. Originally designed as a practical semi-bungalow, the property offers all principal living areas on the ground floor. At the same time, this is also a home for someone with vision. You may choose to use the existing house as a starting point and modernise it to your own taste, or perhaps you dream of creating an entirely new residential concept that suits this exceptional woodland setting of ecological value.
The possibilities are certainly interesting, although any plans must of course comply with current municipal regulations and planning requirements. Preserving the green character of the area is an important consideration. Buyers with specific plans for renovation, extension or new construction are advised to consult the Municipality of Helmond in advance regarding the current possibilities and required permits.
Practical bungalow with plenty of space
The house is reached via the long driveway, beautifully hidden among the surrounding greenery. Upon entering, you arrive in the hallway with a separate toilet.
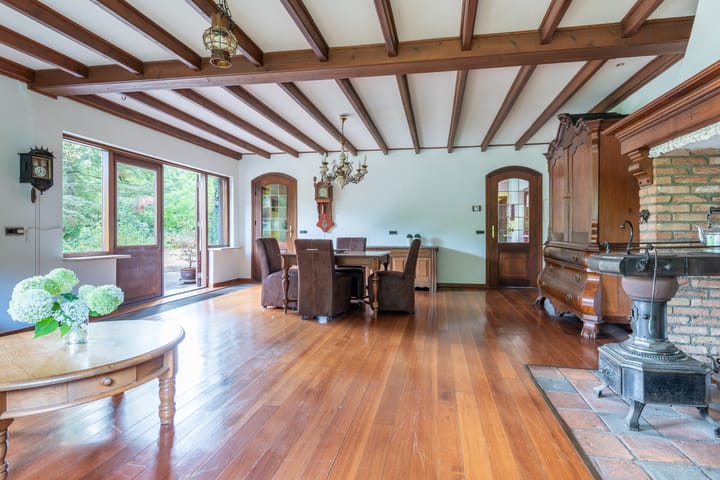
The living room features double French doors opening onto the garden and a characterful traditional Dutch fireplace with wood-burning stove. Large windows provide pleasant views across the surrounding greenery.
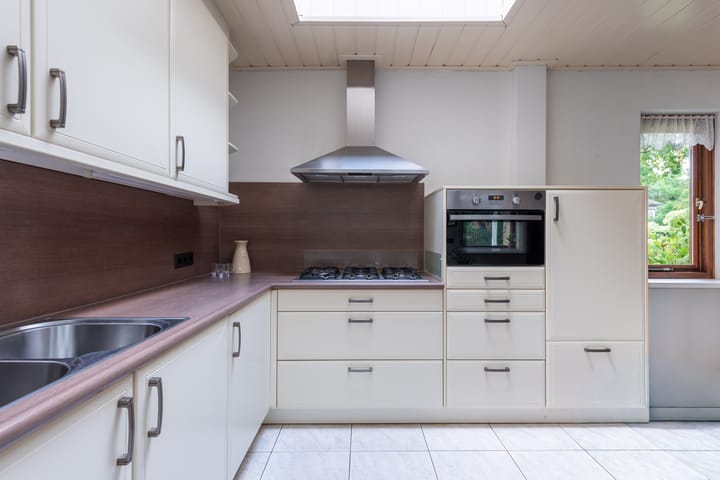
The separate and generously sized kitchen-diner is a lovely place to gather. A skylight in the high ceiling provides plenty of natural light, while there is ample room for a large dining table. From the kitchen, a door provides access to the covered terrace in the garden. There is also a separate pantry/storage room.
The property has three bedrooms on the ground floor. One bedroom features built-in storage, while another has its own practical sink. The bathroom is fitted with a washbasin, shower, bathtub and toilet.
There is also a separate utility room with connections for laundry appliances and the central-heating boiler. A large storage attic can be accessed from outside via a separate ladder staircase, providing useful additional storage space.
Outbuildings and parking
Next to the house is a practical brick-built storage building. There is also a separate carport with space for two cars or, for example, a caravan.
In addition, the property offers extensive private parking and plenty of practical storage space on the premises.
A plot to dream of
The real showpiece here is undoubtedly the land itself. With a surface area of no less than 5,605 m², the property offers an exceptionally large private plot surrounded by greenery.
It is a rare place where you can experience a genuine sense of freedom and seclusion while still living within easy reach of the city. The existing house is literally hidden among the trees, making it an ideal base for those who love nature, peace and space.
At the same time, the generous plot invites you to think about the future. Would you prefer to retain the existing home and gradually adapt it to suit your own wishes? Or do you have ideas for an entirely new residential concept? This is the kind of location that inspires you to create your own private green retreat.
The property lies within a specific area for which the Municipality of Helmond has established planning principles for woodland living with ecological value. A copy of the applicable zoning plan is available from our office upon request.
Are you interested in the property and considering renovation or new construction? We recommend contacting the Municipality of Helmond in advance to discuss the possibilities. Specific questions can be addressed to
Green living on the edge of Brandevoort and Mierlo-Hout
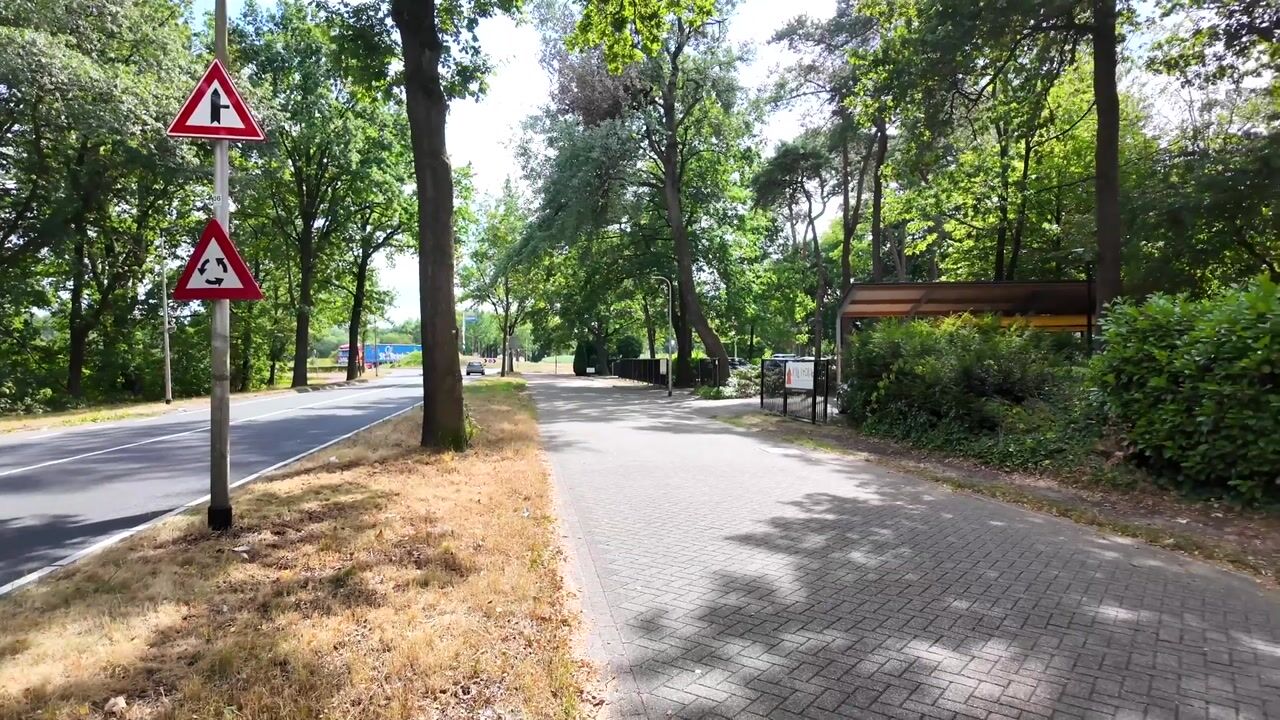
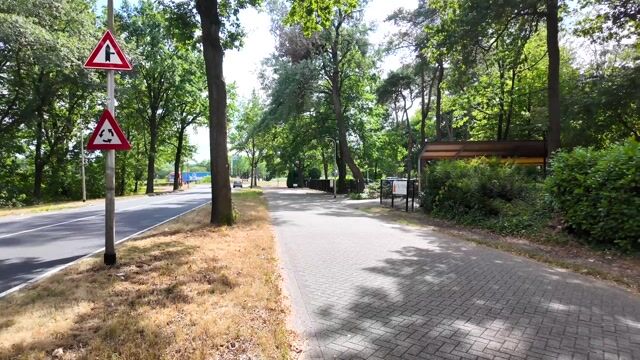
This section of Geldropseweg forms a special transition between the city and the surrounding greenery. The property is situated on the edge of the young and popular Brandevoort residential area, allowing you to enjoy the combination of a peaceful woodland setting and the convenience of city amenities close by.
Mierlo-Hout is also nearby and offers shops, supermarkets, restaurants, schools, childcare facilities and a wide range of everyday amenities. Helmond city centre is within easy reach as well.
For sports and recreation, there are plenty of opportunities in the surrounding area, while nature lovers can easily explore the green countryside around Brandevoort and Mierlo.
The location is also practical for commuters. Major access roads provide convenient connections towards Eindhoven, Geldrop and the A67 motorway. Public transport and the amenities of Brandevoort are also close by.
In short: wonderfully private living surrounded by greenery, with the city surprisingly close at hand.
Particulars
Detached semi-bungalow;
Built in 1978;
Situated on an exceptionally generous woodland plot of 5,605 m²;
Completely private and secluded setting surrounded by greenery;
Practical layout with all main living functions on the ground floor;
Spacious kitchen-diner with skylight and high ceiling;
Living room with traditional Dutch fireplace, wood-burning stove and French doors to the garden;
Separate carport suitable for two cars or a caravan;
Located on the edge of Brandevoort and close to the centre of Mierlo-Hout;
A unique location for lovers of woodland, nature, privacy and space;
Specific municipal rules and planning principles regarding “woodland living with ecological value” apply to any renovation, extension or new-build plans.
A location like this rarely comes onto the market. This is not a standard residential setting, but an exceptionally generous woodland plot with an existing home and, above all, an abundance of space, peace and privacy.
Perhaps this is exactly the place you have been dreaming of for years. We would be delighted to invite you to experience the atmosphere and exceptional setting for yourself.
Sales procedure
For the sale of this property, we will be organising several scheduled viewing opportunities. Interested parties are welcome on:
Thursday 10 September from 11:00 a.m. to 1:00 p.m.
Friday 11 September from 4:00 p.m. to 5:30 p.m.
Thursday 17 September from 4:00 p.m. to 5:30 p.m.
Friday 18 September from 4:00 p.m. to 5:30 p.m.
We kindly ask interested parties to register in advance for one of the viewing slots. Once registered, we can immediately provide you with access to the digital property file, allowing you to review all available information about the property at your convenience.
Following the viewing dates, interested parties will have time to carefully consider their position. The deadline for submitting an offer is Wednesday 30 September at 12:00 noon.
Advertisement
Features
Transfer of ownership
- Listed since
- Acceptance
- Available in consultation
- Asking price
- € 650,000 kosten koper
- Asking price per m²
- € 4,676
- Status
- Available
Construction
- Kind of house
- Single-family home, detached residential property
- Building type
- Resale property
- Year of construction
- 1978
- Type of roof
- Gable roof covered with roof tiles
Surface areas and volume
- Areas
- Living area
- 139 m²
- Other space inside the building
- 38 m²
- Exterior space attached to the building
- 18 m²
- External storage space
- 14 m²
- Plot size
- 5,605 m²
- Volume in cubic meters
- 732 m³
Layout
- Number of rooms
- 4 rooms (3 bedrooms)
- Number of bath rooms
- 1 bathroom and 1 separate toilet
- Bathroom facilities
- Shower, bath, toilet, and sink
- Number of stories
- 1 story and a loft
- Facilities
- Skylight, passive ventilation system, rolldown shutters, and TV via cable
Energy
- Energy label
- D
- Insulation
- Energy efficient window and insulated walls
- Heating
- CH boiler and wood heater
- Hot water
- CH boiler and electrical boiler
- CH boiler
- In ownership
Cadastral data
- HELMOND U 1854
- Cadastral map
- Area
- 5,458 m²
- Ownership situation
- Full ownership
- HELMOND U 5058
- Cadastral map
- Area
- 147 m²
- Ownership situation
- Full ownership
Exterior space
- Location
- Alongside a quiet road, sheltered location, in wooded surroundings, in residential district and unobstructed view
- Garden
- Back garden, surrounded by garden, front garden, side garden and sun terrace
Storage space
- Shed / storage
- Detached brick storage
- Facilities
- Electricity
- Insulation
- No insulation
Garage
- Type of garage
- Carport, possibility for garage and parking place
- Insulation
- No insulation
Parking
- Type of parking facilities
- Parking on private property and public parking
Popularity
0x
Viewed
0x
Saved
28-8-2026
On Funda
Neighborhood

Schutsboom
Helmond- Residents
- 3,335
- Family with children
- 57%
- Avg. asking price / m²
- € 4,159
Discover the neighborhood
Curious about the housing supply, residents and local real estate agents?

Don’t want to forget this home?
Save it as a favorite. You’ll easily find it back and get notified when something changes.
