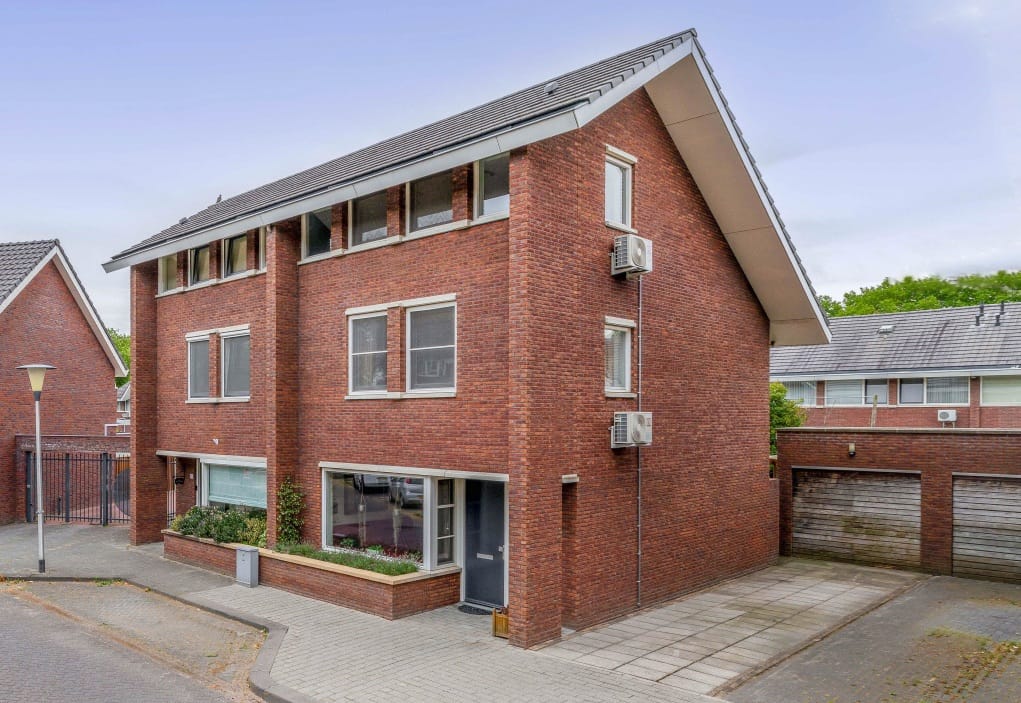
Adventurously at home on Hamsterstraat! Let yourself be surprised by this family home (type semi-detached house) featuring a detached storage room and its own driveway. Enjoy the unique location with unobstructed views over a green strip. Don’t miss this opportunity to discover a delightful home with plenty of living space, where everyone can find their own spot. All the amenities of downtown Helmond, such as shops, the NS train station, and sports facilities, are within easy reach, as are schools and childcare centers. The access roads are excellently connected.
LAYOUT
GROUND FLOOR
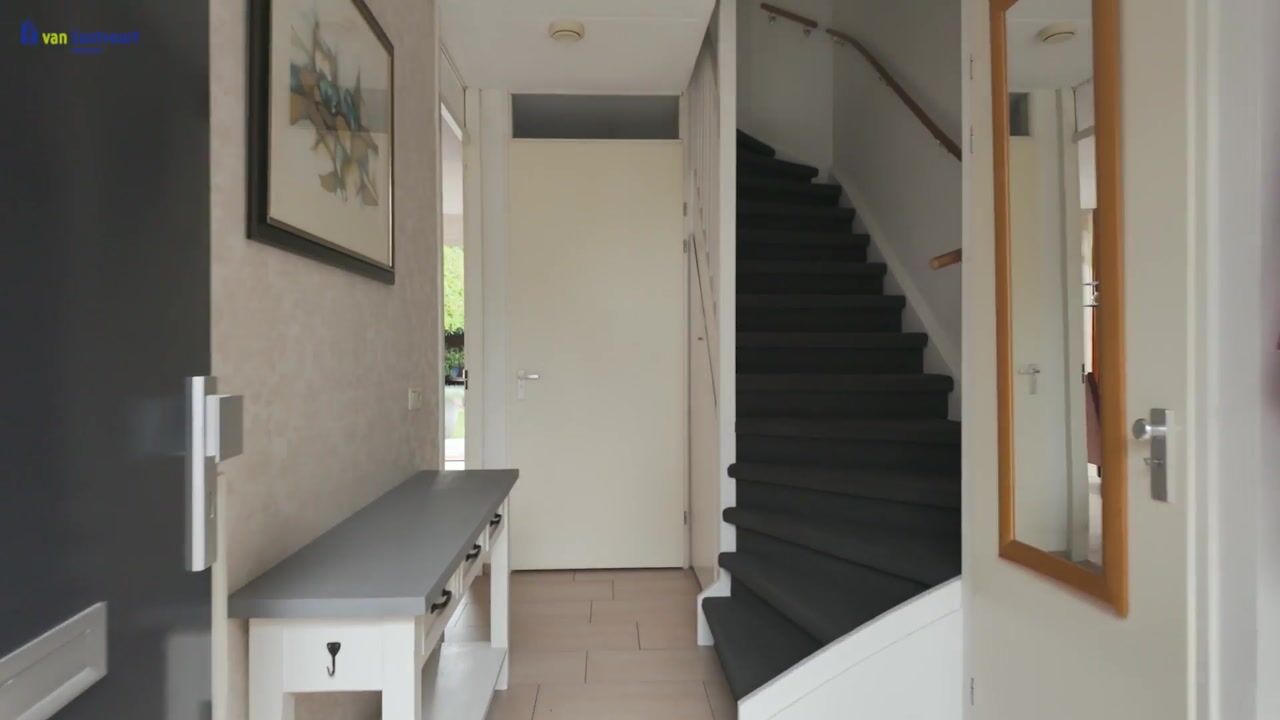
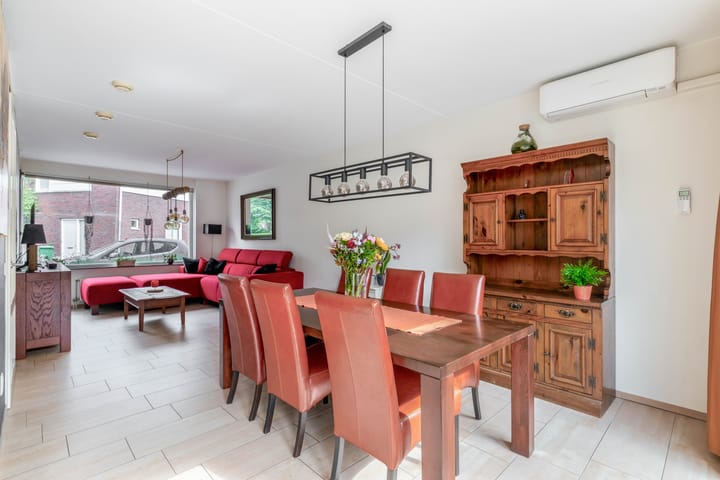
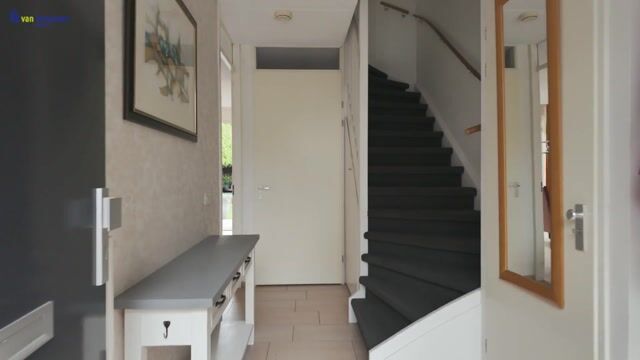
You enter through a welcoming entrance that leads to the hallway with the meter cupboard, storage closet, and a small toilet, with access to the living room and via a staircase to the first floor. The finishing touches include tiled floors with underfloor heating, wallpaper and fine sprayed walls, and sprayed ceilings. The fully tiled toilet, equipped with a hanging closet and a corner basin, is both practical and neatly finished. Upon entering, you are immediately struck by the expansive windows that provide optimal natural light. At the front, you enjoy unobstructed views of a green area, while at the rear, the solid hardwood garden doors provide direct access to the backyard. This area is finished with a tiled floor with underfloor heating, wallpaper-stuccoed walls, and a sprayed ceiling. Air conditioning is available.
KITCHEN
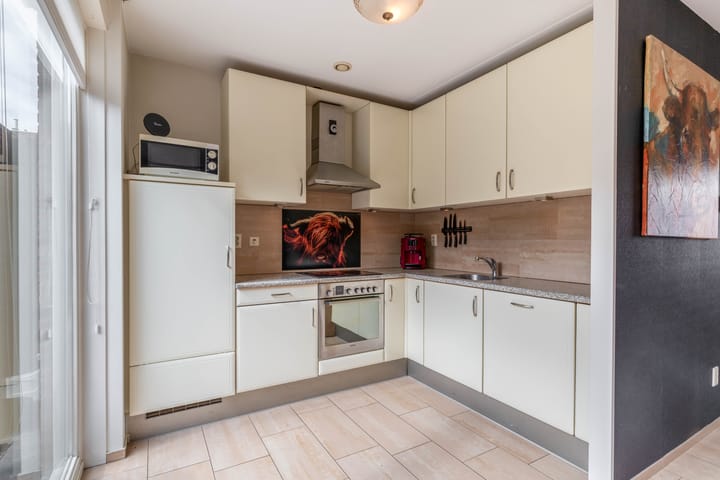
The partially open kitchen, located at the rear, features a stylish L-shaped layout with built-in appliances including an induction hob, stainless steel extractor hood, dishwasher, fan-assisted oven, and a refrigerator. The finishing includes a tiled floor with underfloor heating, fine sprayed walls, and a sprayed ceiling. Atmospheric recessed lights enhance the ambiance of the space.
FIRST FLOOR
The landing provides access to two spacious bedrooms, a bathroom, and via a fixed staircase, to the second floor. The finish on this level consists of a marmoleum floor with fine sprayed walls and a sprayed ceiling.
Bedroom 1 (with the possibility of splitting the space into two bedrooms) is located at the front and is finished with a marmoleum floor, fine sprayed walls, and a sprayed ceiling, with air conditioning available.
Bedroom 2, situated at the rear, is also finished with a marmoleum floor, fine sprayed walls, and a sprayed ceiling.
The fully tiled bathroom is equipped with a bathtub, a second toilet, a washbasin with a mirrored cabinet, a shower with a glass screen, bathroom cabinets, and a designer radiator.
SECOND FLOOR
This beautiful level features a spacious landing with a broad dormer window. Due to its generous dimensions, this space can be used for multiple purposes, such as a hobby room or a fourth bedroom. In addition, this level houses the installations for the washing machine, central heating boiler, mechanical ventilation unit, heat recovery (WTW) system, and the inverter. Practical storage space is available under the eaves, as well as an open loft area. The finish comprises a modern laminate floor, plastered walls, and a plastered ceiling.
ATTIC ROOM
Attached is the attic room, a true eye-catcher with windows all around that allow an abundance of natural light. It is finished with a modern laminate floor, plastered walls, and a plastered ceiling, and it also features air conditioning.
OUTDOORS

The front garden is designed with a high border that creates a playful entrance, with a pathway providing access to the house, the driveway, the storage room, and through a wooden gate to the backyard.
The backyard is furnished with a terrace equipped with a sun umbrella, outdoor lighting, artificial turf, borders, gravel paths, natural stone paving, and power points. The pathway also features a partial roof. At the rear, there is a back entrance and the property is enclosed by a brick wall fence. Mature trees give the garden a pleasant atmosphere.
DETACHED STORAGE
The storage room is equipped with a wooden sectional rolling shutter door, a concrete floor, and electrical fittings. A separate door provides access directly to the backyard.
SPECIAL FEATURES
• Within walking distance of the Helmond city center
• A primary school with childcare facilities just around the corner
• Private driveway for 2 cars
• Ample public parking available
• Part-owner of the common path along Wezelstraat/Hamsterstraat, with annual maintenance costs of €60
• 12 solar panels installed
• In short, this home is definitely worth a viewing!
Highlights
AI-generated from the description
Green setting near center
Unobstructed green views, near Helmond city center.
Bright living with comfort
Large windows, underfloor heating, aircon and garden doors.
Landscaped garden with storage
Terrace with sunshade, artificial lawn and detached storage.
Advertisement
Features
Transfer of ownership
Listed since
Acceptance
Available immediately
Asking price
€ 519,000 kosten koper
Asking price per m²
€ 3,873
Status
Available
Construction
Kind of house
Single-family home, double house
Building type
Resale property
Year of construction
2005
Type of roof
Gable roof covered with roof tiles
Surface areas and volume
Areas
Living area
134 m²
External storage space
6 m²
Plot size
163 m²
Volume in cubic meters
490 m³
Layout
Number of rooms
5 rooms (3 bedrooms)
Number of bath rooms
1 bathroom and 1 separate toilet
Bathroom facilities
Shower, bath, toilet, and sink
Number of stories
3 stories
Facilities
Air conditioning, outdoor awning, mechanical ventilation, passive ventilation system, and solar panels
Energy
Energy label
A+
Insulation
Completely insulated
Heating
CH boiler, partial floor heating and heat recovery unit
Hot water
CH boiler
CH boiler
Vailliant (gas-fired combination boiler from 2025, in ownership)