Hemelrijksestraat 865701 LH HelmondHeipoort
€ 399,000 k.k.

- 99 m²living area
- 150 m²plot size
- Aenergy label
Description
Instapklare stadswoning met karakter, comfort en een heerlijke diepe tuin
*English version below*

Deze woning voelt meteen als een plek waar je kunt landen. Achter de karaktervolle jaren ’30 voorgevel schuilt een moderne, lichte en verrassend ruime woning die helemaal klaar is voor nieuwe bewoners. Je woont hier centraal in Helmond, op loopafstand van winkels, de zaterdagmarkt, het centrum en het station, terwijl je thuis juist geniet van rust, comfort en een diepe achtertuin met volop privacy.
Wat deze woning bijzonder maakt:
Moderne en instapklare woning in het centrum van Helmond
Originele jaren ’30 voorgevel met daarachter een in 2001 opnieuw opgebouwde woning
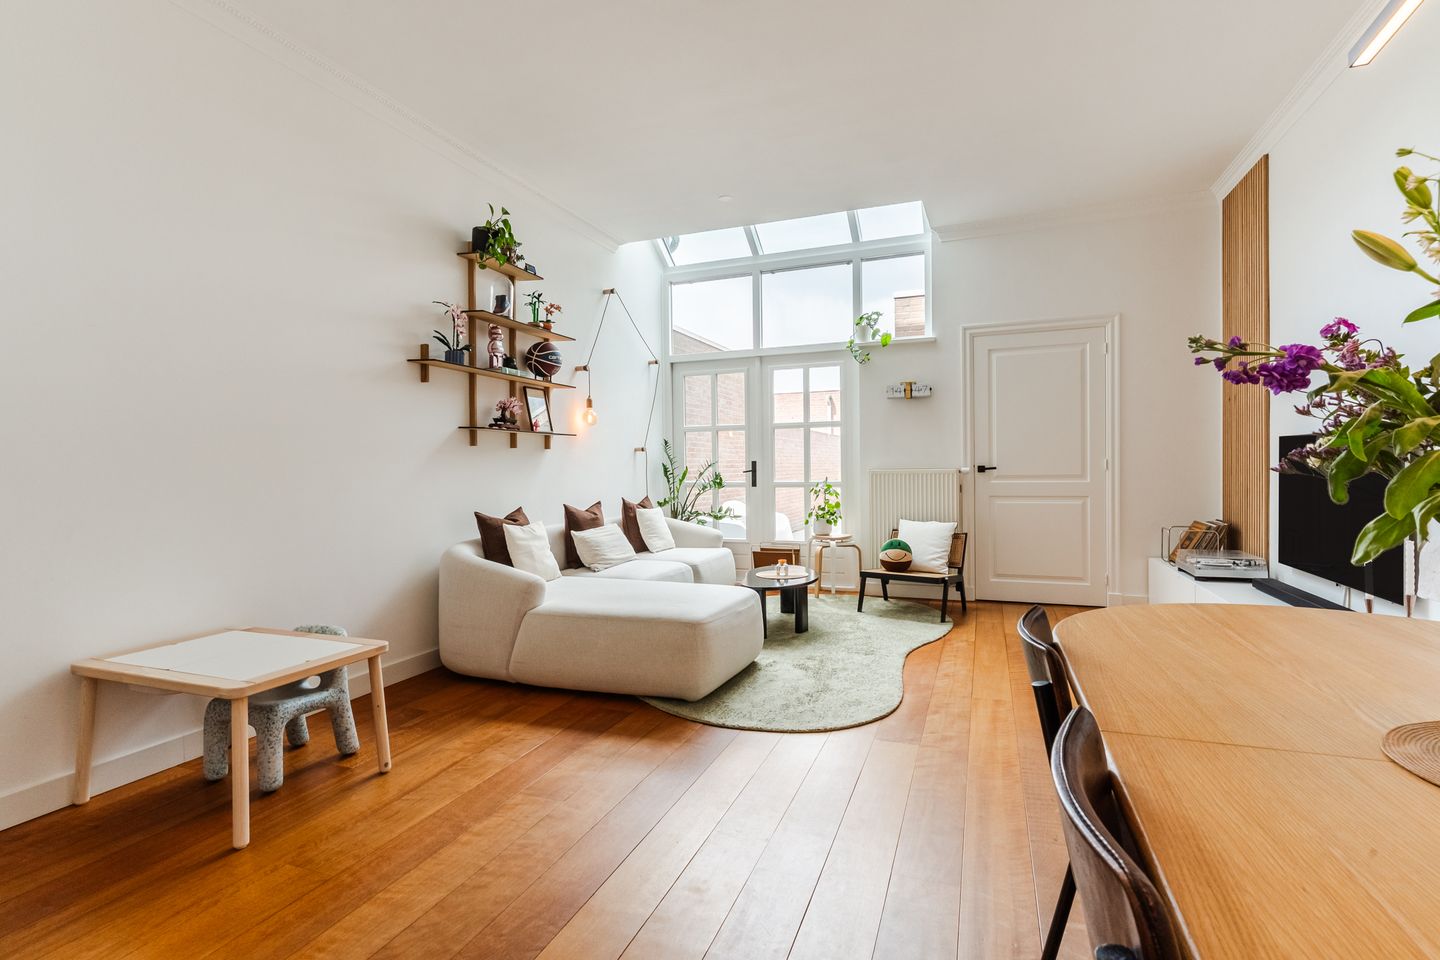
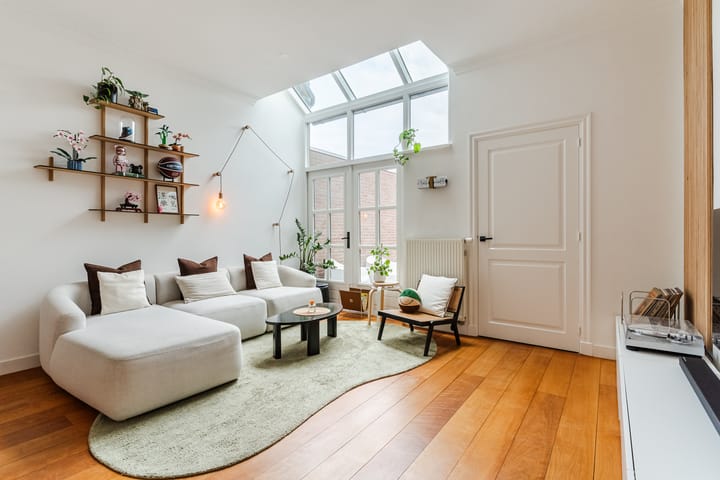
Lichte woonkamer met hoog plafond en veel natuurlijke lichtinval
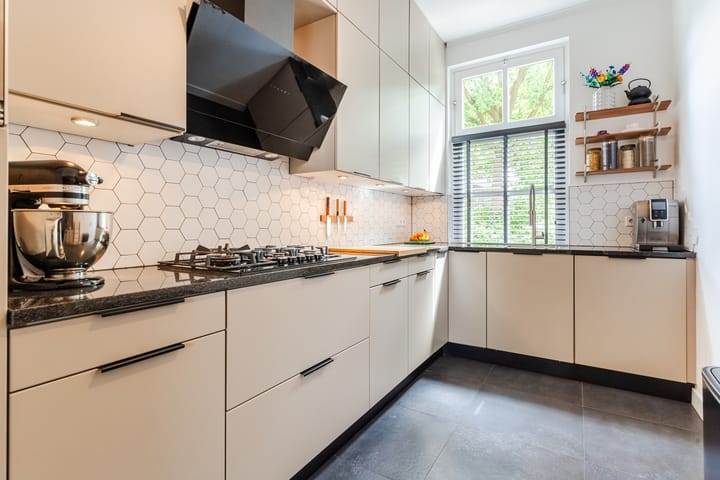
Vernieuwde keukenfronten, tegels, afzuigkap en gasfornuis in 2024
Compleet vernieuwd toilet in 2024
Badkamer deels gerenoveerd in 2025
Drie slaapkamers en een praktische vliering met veel opbergruimte
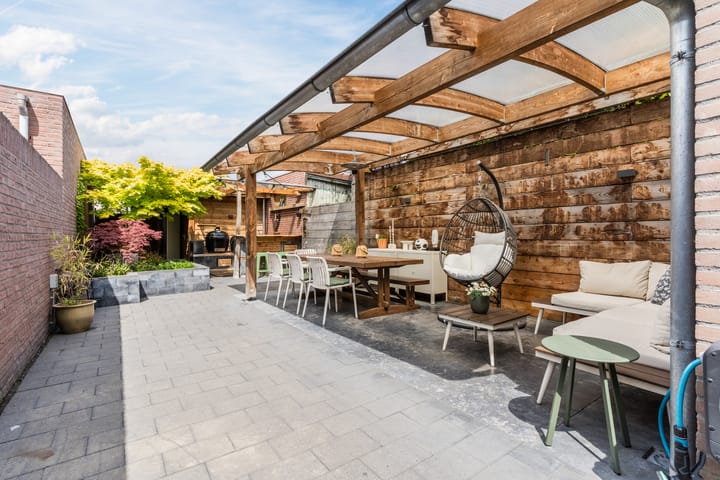
Diepe achtertuin van circa 17 meter met buitenkeuken/bar
Vrijstaande houten berging met elektra en achterom
Energielabel A, isolatie, dubbel glas, airconditioning en zonnepanelen
Buiten ramen, deuren en dakkapel geschilderd in april 2026
Binnen ervaar je direct de fijne sfeer van deze woning. De ruime hal, de hoge plafonds en de open leefruimte geven het huis een prettig en luchtig gevoel. De woonkamer is licht, sfeervol en praktisch in te delen met een comfortabele zithoek en een gezellige eethoek. Dit is zo’n plek waar je na een drukke dag graag thuiskomt, maar waar je ook met gemak vrienden of familie ontvangt.
De keuken sluit mooi aan op de leefruimte en is recent opgefrist. In 2024 zijn de frontjes verhoogd en vernieuwd, zijn er nieuwe tegels geplaatst en zijn de afzuigkap en het gasfornuis vervangen. Daardoor oogt de keuken verzorgd en eigentijds, terwijl de ruimte praktisch blijft voor dagelijks gebruik. Ook het toilet is in 2024 compleet vernieuwd, waardoor de begane grond netjes en modern is afgewerkt.
Op de eerste verdieping vind je drie slaapkamers. De ruime slaapkamer aan de achterzijde heeft toegang tot het platte dak, waar eventueel de mogelijkheid bestaat om een dakterras te realiseren. De twee kamers aan de voorzijde zijn ideaal als slaapkamer, kinderkamer, werkkamer of hobbyruimte. De badkamer is in 2025 deels gerenoveerd en beschikt over een ligbad, douche, toilet en wastafel. Daarnaast is er een vliering aanwezig, handig voor alles wat je niet dagelijks nodig hebt maar wel graag netjes opbergt.
Een van de grootste verrassingen van deze woning is de diepe achtertuin. Met circa 17 meter diepte heb je hier volop ruimte om buiten te leven. De op maat gemaakte buitenkeuken/bar maakt de tuin extra bijzonder. Zie jezelf hier al zitten op een lange zomeravond, met vrienden aan tafel, de barbecue aan en genoeg plek om ontspannen buiten te genieten. Dankzij de overkapping, de verschillende zitplekken en de berging met elektra is de tuin niet alleen sfeervol, maar ook praktisch.
Ook qua comfort zit je hier goed. De woning heeft energielabel A en is voorzien van dakisolatie, muurisolatie, vloerisolatie en dubbel glas. Daarnaast zijn er airconditioning en zonnepanelen aanwezig. Dat maakt de woning niet alleen prettig om in te wonen, maar ook klaar voor de toekomst.
De ligging maakt het plaatje compleet. Je loopt zo naar de supermarkt, het centrum, de zaterdagmarkt of het centraal station. Tegelijkertijd ligt de woning aan een park en in een fijne woonwijk, waardoor je profiteert van een prettige balans tussen levendigheid en rust.
Deze woning is ideaal voor wie centraal wil wonen, maar niet wil inleveren op ruimte, sfeer en buitenleven. Een huis met karakter aan de buitenkant, modern comfort aan de binnenkant en een tuin die je echt moet ervaren.
Plan een bezichtiging en ontdek zelf hoe compleet en verrassend deze woning is.
English version:
## Move-in ready family home with character, comfort and an easy commute to Eindhoven
Looking for a spacious, energy-efficient home within easy reach of Eindhoven? This charming property in Helmond offers the perfect combination of character, modern comfort and outdoor living, all just a short train ride or drive from the Eindhoven High Tech Campus, ASML, Philips and Eindhoven city centre.
Behind its attractive 1930s façade, you'll discover a surprisingly modern home that was completely rebuilt in 2001. The result is a bright, comfortable and move-in ready property that combines authentic street appeal with contemporary living.
### Why you'll love this home
* Move-in ready home in a central Helmond location
* Original 1930s front façade with a modern house rebuilt in 2001
* Bright living room with high ceilings and plenty of natural light
* Updated kitchen with renewed cabinet fronts, tiles, extractor hood and gas hob (2024)
* Fully renovated guest toilet (2024)
* Partially renovated bathroom (2025)
* Three bedrooms plus a spacious attic storage loft
* Approximately 17-metre deep private garden with custom-built outdoor kitchen and bar
* Detached wooden storage shed with electricity and rear access
* Energy label A
* Roof, wall and floor insulation, double glazing, air conditioning and solar panels
* Exterior paintwork, including windows, doors and dormer, completed in April 2026
### Comfortable living
As soon as you enter, the generous hallway, high ceilings and open layout create a welcoming atmosphere. The bright living room offers ample space for both relaxing and entertaining, while large windows provide an abundance of natural daylight throughout the day.
The kitchen blends seamlessly into the living area and has recently been modernised. In 2024, the cabinet fronts were renewed and extended, new wall tiles were installed and both the extractor hood and gas hob were replaced, giving the kitchen a fresh contemporary look. The ground floor also benefits from a completely renovated toilet.
### Three bedrooms and practical storage
The first floor offers three versatile bedrooms. The spacious rear bedroom provides access to the flat roof, where there may be potential to create a rooftop terrace (subject to local regulations and approvals). The additional bedrooms are ideal for children, guests or working from home.
The bathroom has been partially renovated in 2025 and features a bathtub, separate shower, toilet and washbasin. A convenient attic loft provides generous storage space for seasonal belongings.
### A garden you'll actually use
One of the highlights of this property is the exceptionally deep rear garden of approximately 17 metres. Whether you enjoy outdoor dining, gardening or simply relaxing after work, this garden offers plenty of possibilities.
The bespoke outdoor kitchen and bar create the perfect setting for summer evenings with family and friends. Multiple seating areas, a covered terrace and a detached storage building with electricity complete this wonderful outdoor space.
### Energy efficient and future ready
With an Energy Label A, excellent insulation, double glazing, solar panels and air conditioning, this home combines comfortable living with lower energy consumption and running costs.
### Excellent location for professionals
Helmond has become an increasingly popular choice for international professionals working in the Eindhoven region. You enjoy significantly more living space while remaining well connected.
The house is within walking distance of supermarkets, shops, restaurants, the weekly Saturday market, Helmond city centre and Helmond Central Station. From there, Eindhoven Central Station is easily reached by train, making commuting straightforward. Major roads towards Eindhoven and the Brainport region are also easily accessible by car.
At the same time, the property enjoys a pleasant residential setting near a park, offering the perfect balance between city convenience and peaceful living.
If you're looking for a home with character, modern comfort, excellent energy performance and a convenient location for commuting to Eindhoven, this property deserves your attention.
Schedule a viewing and experience for yourself everything this surprisingly spacious home has to offer.
Advertisement
Features
Transfer of ownership
- Listed since
- Acceptance
- Available in consultation
- Asking price
- € 399,000 kosten koper
- Asking price per m²
- € 4,030
- Status
- Available
Construction
- Kind of house
- Single-family home, row house
- Building type
- Resale property
- Year of construction
- 1934
- Type of roof
- Gable roof covered with asphalt roofing and roof tiles
Surface areas and volume
- Areas
- Living area
- 99 m²
- Exterior space attached to the building
- 18 m²
- External storage space
- 7 m²
- Plot size
- 150 m²
- Volume in cubic meters
- 387 m³
Layout
- Number of rooms
- 6 rooms
- Number of bath rooms
- 1 bathroom
- Bathroom facilities
- Shower, bath, toilet, and sink
- Number of stories
- 2 stories and a loft
- Facilities
- Air conditioning, skylight, passive ventilation system, sliding door, and TV via cable
Energy
- Energy label
- A
- Insulation
- Roof insulation, double glazing, insulated walls and floor insulation
- Heating
- CH boiler
- Hot water
- CH boiler
- CH boiler
- Nefit (2016, in ownership)
Cadastral data
- HELMOND I 2652
- Cadastral map
- Area
- 118 m²
- Ownership situation
- Full ownership
- HELMOND I 3036
- Cadastral map
- Area
- 32 m²
- Ownership situation
- Full ownership
Exterior space
- Location
- Alongside park and in residential district
- Garden
- Back garden
- Back garden
- 82 m² (17.00 metre deep and 4.80 metre wide)
- Garden location
- Located at the north with rear access
Storage space
- Shed / storage
- Detached wooden storage
- Facilities
- Electricity
Parking
- Type of parking facilities
- Public parking and resident's parking permits
Popularity
2,410x
Viewed
45x
Saved
20-5-2026
On Funda
Neighborhood

Heipoort
Helmond- Residents
- 4,060
- Family with children
- 38%
- Avg. asking price / m²
- € 3,568
Discover the neighborhood
Curious about the housing supply, residents and local real estate agents?

Don’t want to forget this home?
Save it as a favorite. You’ll easily find it back and get notified when something changes.
