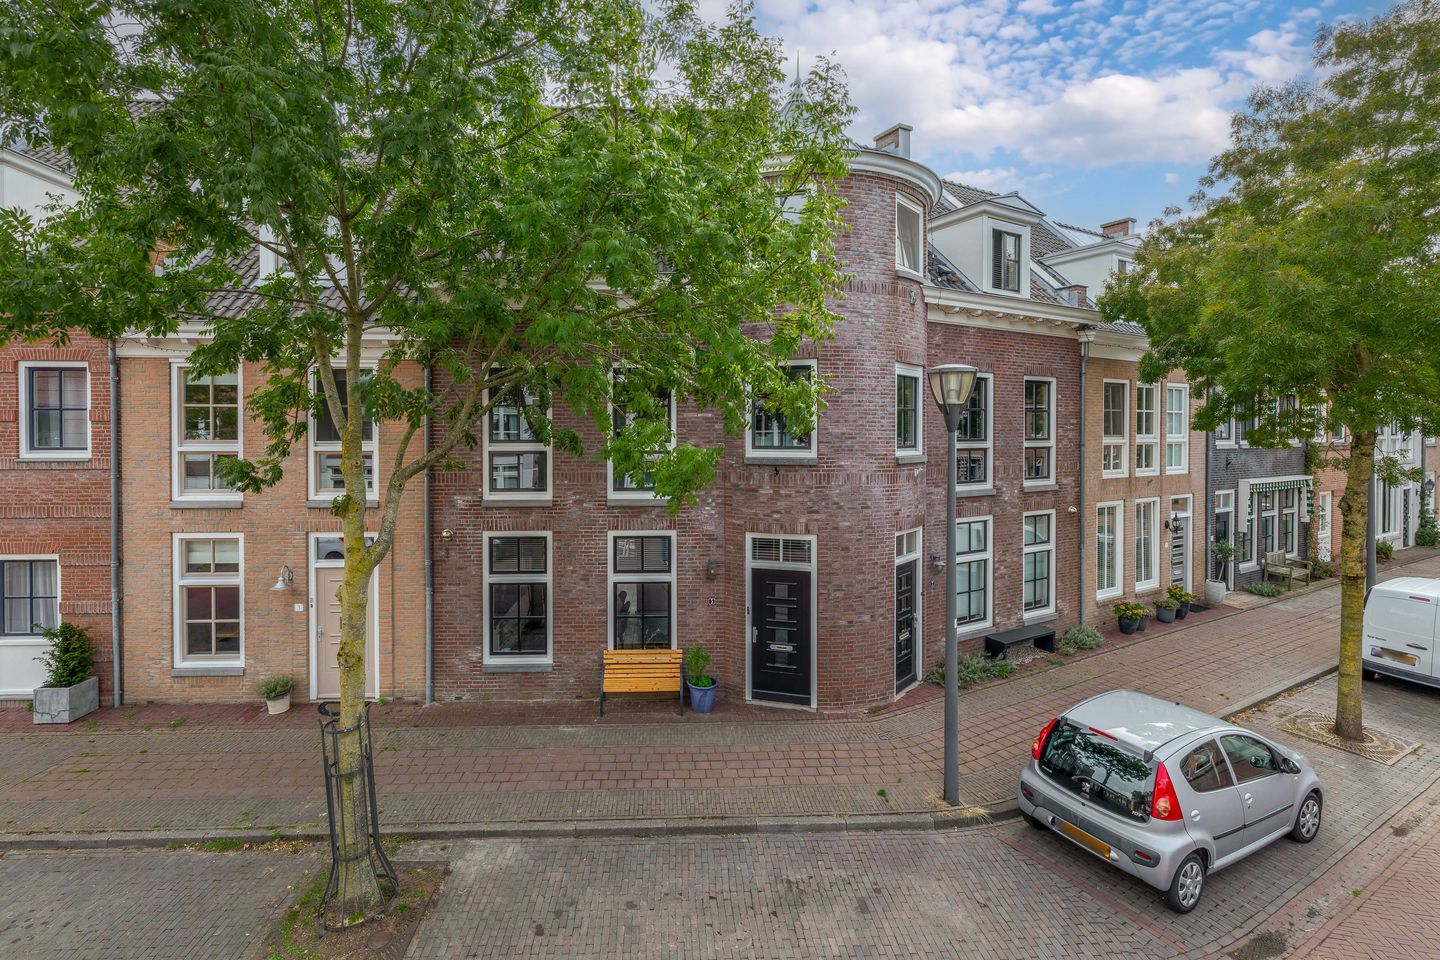
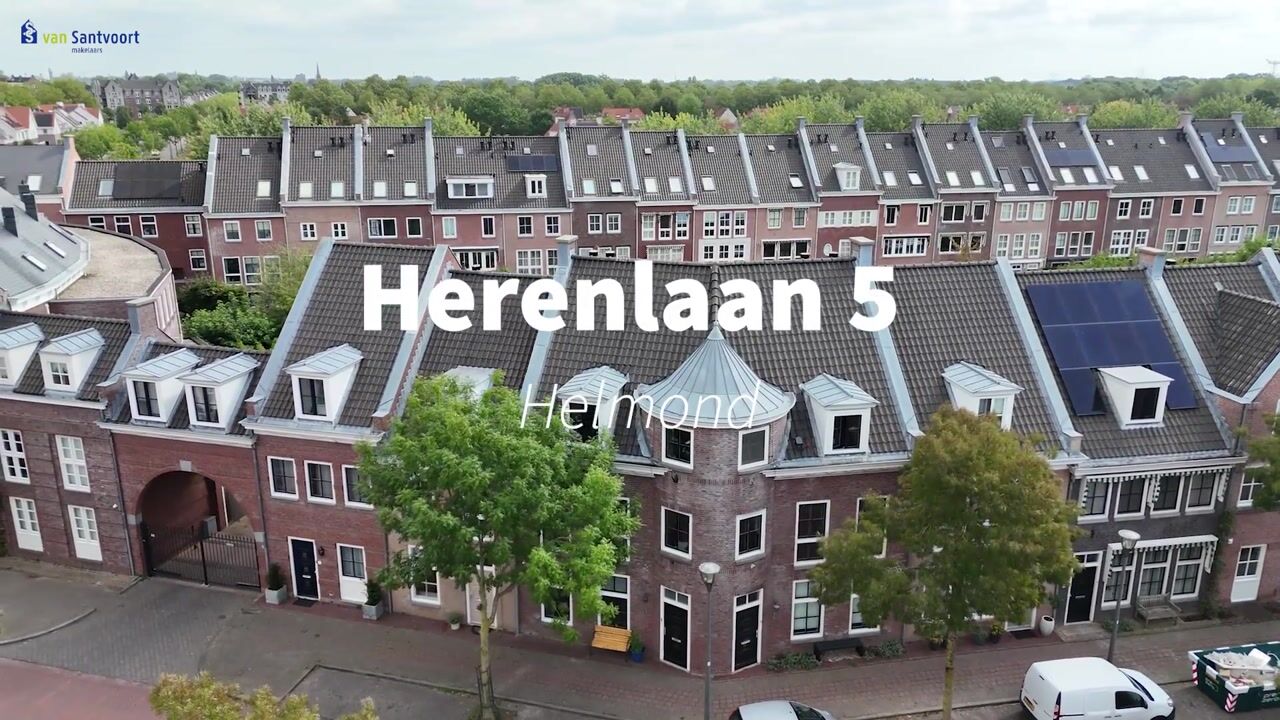
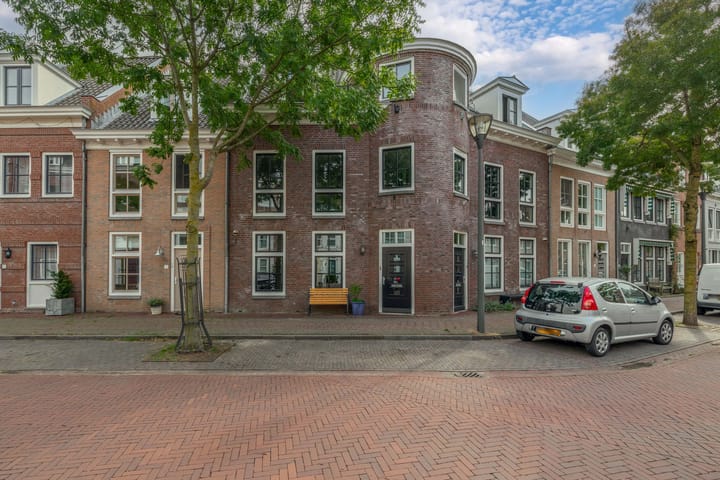
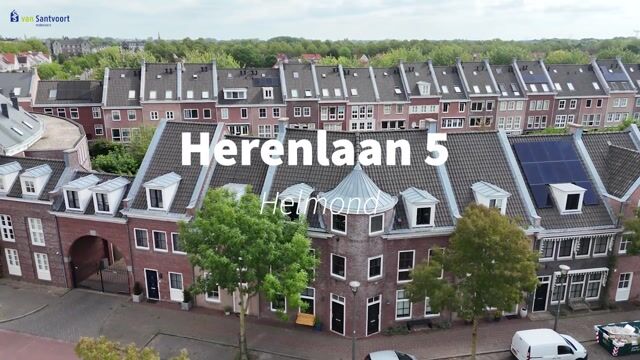
Herenhuis met 4 slaapkamers en een privé parkeerplaats.
Open House
Saturday, November 14 from 11:00 AM to 1:00 PM
Description
Are you looking for a home where space and modern living comfort go hand in hand?
This surprisingly spacious house with a private parking space located in an inner courtyard offers everything a family could wish for. From the large, bright living areas on the ground floor to the bedrooms distributed over the various floors, this is a place where you can grow. The house is not only tastefully finished—with features such as a beautiful oak wooden floor—but also technically excellently maintained with recently updated installations. Situated in “De Veste” within the Brandevoort neighborhood, and boasting an unobstructed view of the trees, you can enjoy peace and greenery every day.
LOCATION Just a few minutes’ walk takes you to shops, schools, and various playgrounds in the heart of the neighborhood, where there is also an NS station. In only a few minutes you can be in the center of both Eindhoven and Helmond. Nearby you will also find the ‘Ecozone’, the ‘Eindhovens Kanaal’, and the expansive ‘Stiphoutse Bossen’, making it perfect for a delightful walk or bike ride. Here, you don’t just live comfortably; you reside in an environment that invites you to enjoy nature. The “Ecozone” forms a green ring around the “urban heart” of Brandevoort – an uninterrupted green space complete with water features and play equipment.
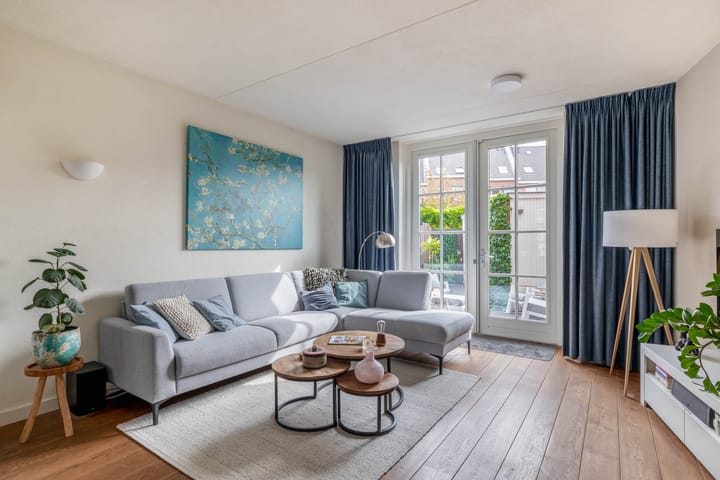
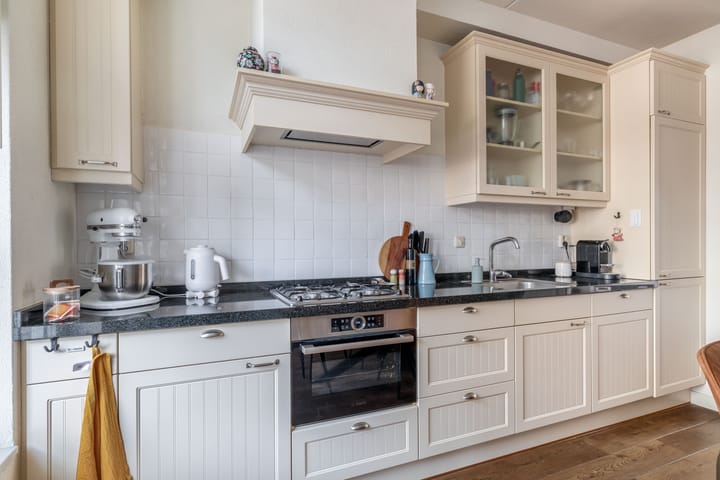
GROUND FLOOR Upon entering, you are welcomed by a large, bright hallway. This area houses the meter cupboard as well as a partially tiled toilet with a sink. The living room is a wonderful spot to relax. The oak wooden floor immediately imparts a warm ambiance, while the French doors create a seamless connection with the outdoors. At the front, you’ll find a cozy dining area. Need extra storage? The living room includes a handy built-in closet that also conceals the access hatch to the crawl space. The kitchen is fully equipped with a gas stove, extractor hood, refrigerator, freezer, and a fan-forced oven. Additionally, a 10-liter close-in boiler under the counter ensures you always have instant hot water.
FIRST FLOOR On the first floor, there are two large bedrooms. What immediately stands out are the windows that extend almost to the ceiling, allowing for fantastic natural light. The rooms are finished with a clean sprayed-on treatment on the walls and ceilings and feature a neat laminate floor. The bathroom is fully equipped for a fresh start to your day or a relaxing evening, with a bathtub, a separate shower, a toilet, and mechanical ventilation.
SECOND FLOOR On the second floor, you will find a spacious bedroom at the front that offers a stunning view over the treetops. This room features a dormer and a fixed window, and there is even the potential to create a second bathroom here. In addition, there is another, fourth bedroom on this level, equipped with two Velux skylights that overlook the inner courtyard.
THIRD FLOOR / ATTIC Accessed via a fixed staircase, the third floor offers an enormous amount of storage space and is where the house’s technical equipment is excellently arranged. Here you will find the central heating boiler (installed in 2019) and two WTW units, which were updated in 2020 to optimize the full capacity of the house.
GARDEN Step through the French doors from the living room into the garden and enjoy the seamless flow between indoor and outdoor living.
FEATURES: • Technical: The central heating boiler (2019) and both WTW units (with capacity adjusted to the house) were renewed in 2020.
• Connectivity: All bedrooms are equipped with wired network connections.
• Finishing: High-quality oak wooden floor on the ground floor and full-height windows on the upper floors.
• Comfort: Equipped with a 10L close-in boiler in the kitchen for instant hot water.
Highlights
AI-generated from the description
Bright living with garden doors
Spacious living room with oak floor and French garden doors.
Green setting near amenities
In De Veste, near shops, schools, train station and Ecozone.
Recent systems and comfort
2019 boiler, two 2020 heat recovery units and 10L boiler.