New
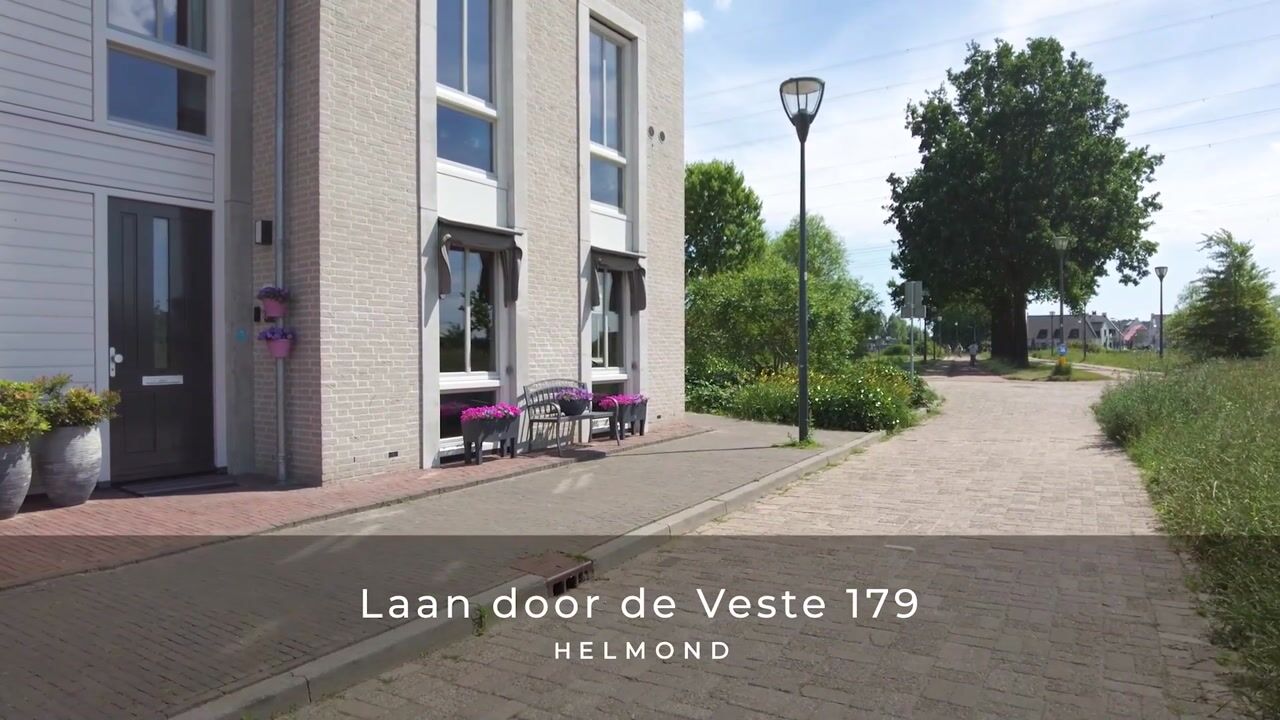
Laan door de Veste 1795708 ZZ HelmondDe Veste
€ 599,000 k.k.

- 164 m²living area
- 120 m²plot size
- 4bedrooms
- Aenergy label
Eye-catcherLicht, luxe en vrij uitzicht: wonen in hartje Brandevoort
Description
A delightful home on Herenpoort with endless possibilities for a unique layout and interior design.
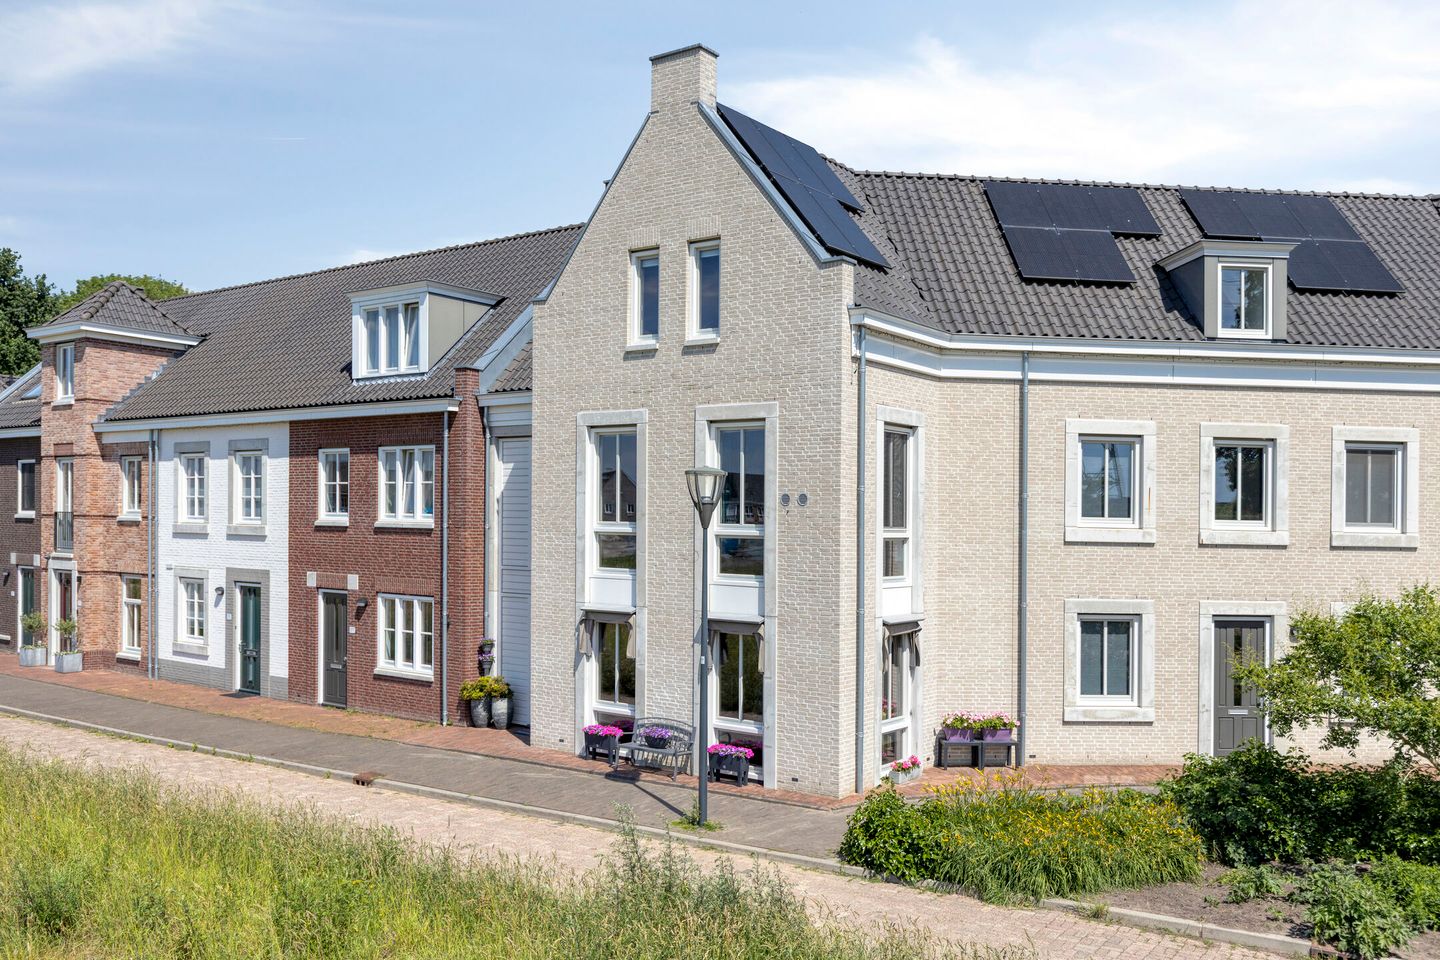
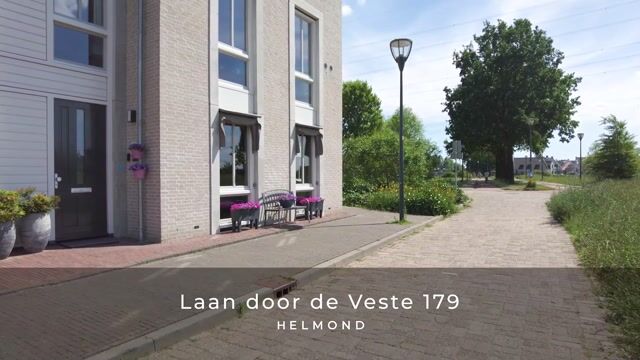
Modern living in the heart of Brandevoort-De Veste with unobstructed views of the Ecozone and located on a low-traffic street, featuring a luxurious kitchen-diner, four bedrooms, a well-maintained east-facing backyard, and a private parking space in the enclosed courtyard? This newly built corner townhouse at Laan door de Veste 179 combines comfort, sustainability, and high-quality finishes in an excellent location.
Built in 2020, the home features an Energy Label A rating, underfloor heating on the ground floor, 5 solar panels, a modern kitchen with a cooking island, a full bathroom, and a spacious second floor with an additional bedroom. The well-maintained backyard, complete with a pond, flower beds, and an electric awning, rounds out the property.
The home is uniquely situated in the Brandevoort-De Veste Ecozone, where you can enjoy peace, nature, and recreational opportunities right on your doorstep every day. Brandevoort is known for its distinctive architecture, charming streets, and excellent amenities. Shops, restaurants, schools, sports facilities, and the Brandevoort train station are all within easy reach. In addition, the roads leading to Eindhoven, Helmond, and the highways are easily accessible.
SELLER’S STORY:
Sometimes there come moments when you have to make choices. Leaving our wonderful home is one such choice. A home where we lived with great joy—and, in our opinion, for far too short a time.
The many ways light streams in mean the sun is always peeking in somewhere. The unique, playful spaces, where we were able to express so much creativity, have always given us a real sense of “home.”
We therefore hope that the new residents will enjoy our home with just as much joy and comfort.
SPECIAL FEATURES
• Semi-detached corner house with energy efficiency rating A;
• Built in 2020;
• Underfloor heating on the ground floor;
• 5 solar panels (2020);
• Modern kitchen with an island;
• Four bedrooms;
• Air conditioning in one of the bedrooms;
• Awnings on the front of the house;
• Full bathroom with a bathtub and walk-in shower;
• East-facing backyard with an electric awning;
• Wooden storage shed with electrical hookup;
• Private parking space in a gated courtyard (ground lease €480 per year);
• Located in the popular Brandevoort – De Veste neighborhood.
GROUND FLOOR
Through the entrance, you enter the foyer with a utility closet, storage closet, half-bath, staircase to the first floor, and access to the living area.
The modern half-bath features a wall-mounted toilet and a small sink.
The entire ground floor has PVC flooring and is equipped with comfortable underfloor heating.
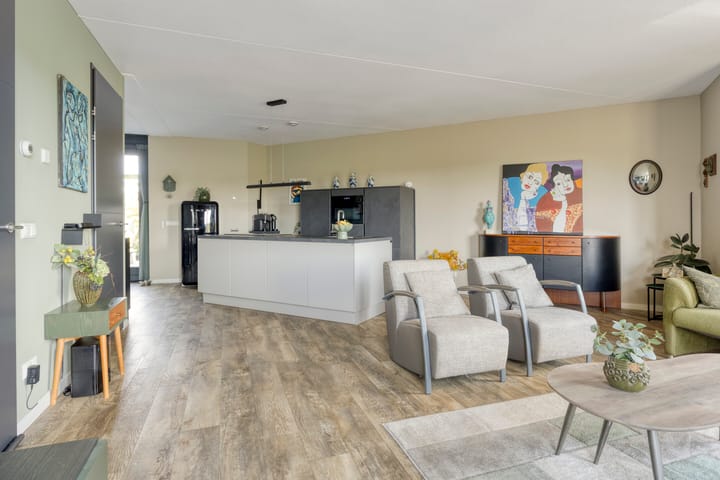
The living room spans the front and back of the home and, thanks to the large windows and garden doors, offers a pleasant amount of natural light. There is plenty of space at the front for a spacious seating area and, on the garden side, a nice dining table. There is also a practical built-in storage closet, an ideal spot for extra belongings.
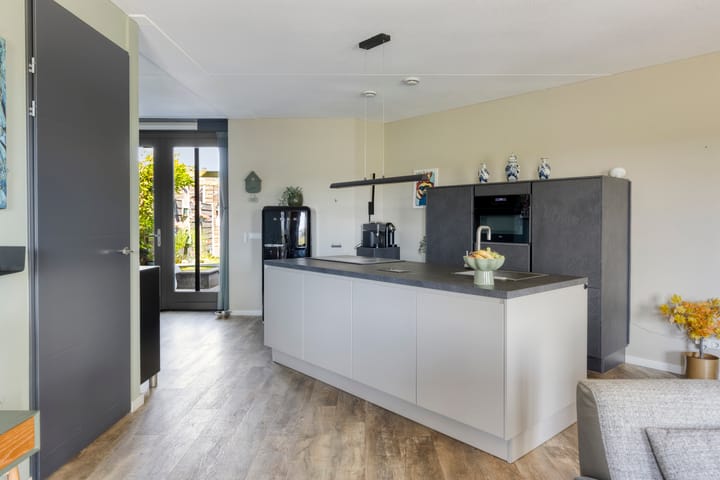
Centrally located in the home is the luxurious open-concept kitchen, which forms a natural connection between the living and dining areas. The kitchen features a cooking island and a separate cabinet unit, and is equipped with various built-in appliances, including an induction cooktop with an integrated range hood, a dishwasher, a combination oven/microwave, a sink, a built-in freezer with four drawers, and an AEG boiling-water faucet.
Adjacent to the kitchen is the spacious dining area with direct access to the backyard, creating a pleasant connection between the indoor and outdoor spaces.
FIRST FLOOR
The landing provides access to three bedrooms, the bathroom, the staircase to the second floor, and a convenient storage closet. The floor features neat flooring.
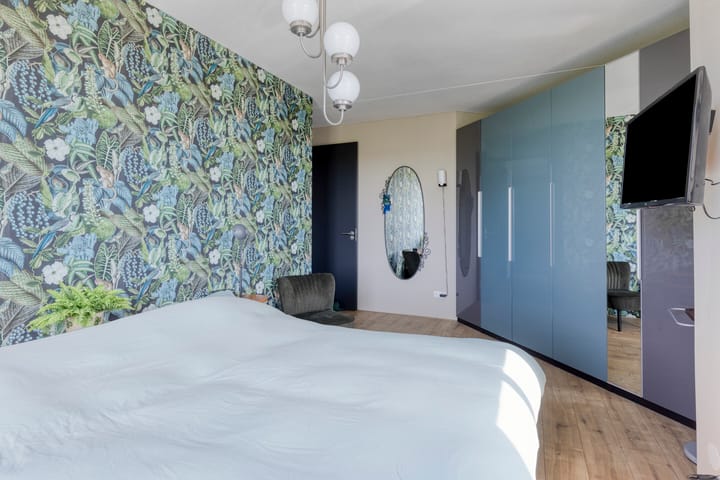
Two bedrooms are located at the front of the house. The largest bedroom has air conditioning and offers enough space for a double bed. The second bedroom is ideal as a children’s room, home office, or hobby room.
The third bedroom is located at the rear of the home and is also a comfortable size.
The fully equipped bathroom features a bathtub, walk-in shower, two sinks with vanity, a toilet, and a designer radiator. Thanks to the window, the room benefits from natural light and ventilation.
SECOND FLOOR
A fixed staircase leads to the second floor.
Here you’ll find a spacious fourth bedroom that’s ideal as a bedroom, home office, or hobby room. The room features vinyl flooring and enjoys plenty of natural light. Given the size of this floor, it’s possible to create two bedrooms here.
In addition, this floor features a utility room with connections for the washer and dryer. The Intergas boiler (2020), the mechanical ventilation unit, and the solar panel inverter are also located here. A skylight provides additional natural light and ventilation.
OUTDOOR SPACE
The backyard faces east and is beautifully landscaped with a patio, ornamental flower beds, and a pond. Directly adjacent to the house is an electric awning, allowing you to enjoy both sun and shade on sunny days. At the back of the garden is a wooden storage shed with electrical hookups, ideal for storing bicycles and garden tools.
Through the private back entrance, you reach the shared courtyard, where your private parking space (No. 24) is located. Here, you can always park easily and close to home. The courtyard is shared, and a quarterly fee of €53 is required.
GENERAL
The home was built in 2020 and is fully insulated. It has an Energy Label A, 5 solar panels, underfloor heating on the ground floor, and wooden window frames with insulated glazing.
Heating and hot water are provided by an Intergas boiler installed in 2020. The home is also equipped with mechanical ventilation.
Laan door de Veste 179 is situated in an attractive location in the heart of Brandevoort – De Veste, with all daily amenities within easy reach.
In short: a modern and exceptionally well-maintained family home with four bedrooms, a luxurious kitchen-diner, a well-kept garden, and a private parking space in a prime location in Brandevoort. Make an appointment for a tour today!
Advertisement
Features
Transfer of ownership
- Listed since
- Acceptance
- Available in consultation
- Asking price
- € 599,000 kosten koper
- Asking price per m²
- € 3,652
- Status
- Available
Construction
- Kind of house
- Single-family home, row house
- Building type
- Resale property
- Year of construction
- 2020
- Type of roof
- Gable roof covered with roof tiles
Surface areas and volume
- Areas
- Living area
- 164 m²
- External storage space
- 6 m²
- Plot size
- 120 m²
- Volume in cubic meters
- 582 m³
Layout
- Number of rooms
- 5 rooms (4 bedrooms)
- Number of bath rooms
- 1 bathroom and 1 separate toilet
- Bathroom facilities
- Double sink, walk-in shower, bath, toilet, and washstand
- Number of stories
- 3 stories
- Facilities
- Air conditioning, mechanical ventilation, and solar panels
Energy
- Energy label
- A
- Insulation
- Energy efficient window and completely insulated
- Heating
- CH boiler and partial floor heating
- Hot water
- CH boiler
- CH boiler
- Intergas (gas-fired combination boiler from 2020, in ownership)
Cadastral data
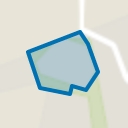
- HELMOND U 7470
- Cadastral map
- Area
- 119 m²
- Ownership situation
- Full ownership
- HELMOND U 7616
- Cadastral map
- Area
- 1 m²
- Ownership situation
- Municipal long-term lease
- Fees
- € 479.00 per year
Exterior space
- Location
- In residential district
- Garden
- Back garden and front garden
- Back garden
- 28 m² (10.00 metre deep and 3.50 metre wide)
- Garden location
- Located at the northeast with rear access
Storage space
- Shed / storage
- Detached wooden storage
- Facilities
- Electricity
- Insulation
- No insulation
Garage
- Type of garage
- Parking place
Parking
- Type of parking facilities
- Parking on gated property and public parking
Popularity
771x
Viewed
19x
Saved
24-8-2026
On Funda
Neighborhood
De Veste
Helmond- Residents
- 3,020
- Family with children
- 38%
- Avg. asking price / m²
- € 3,672
Discover the neighborhood
Curious about the housing supply, residents and local real estate agents?

Don’t want to forget this home?
Save it as a favorite. You’ll easily find it back and get notified when something changes.
