Lagevoort 25706 GD HelmondSchutsboom
€ 765,000 k.k.

- 208 m²living area
- 410 m²plot size
- 6bedrooms
- Benergy label
Eye-catcherKarakter, ruimte en vrij uitzicht op dé locatie van Brandevoort
Description
Charming and Spacious Family Home in a Prime Location in Brandevoort
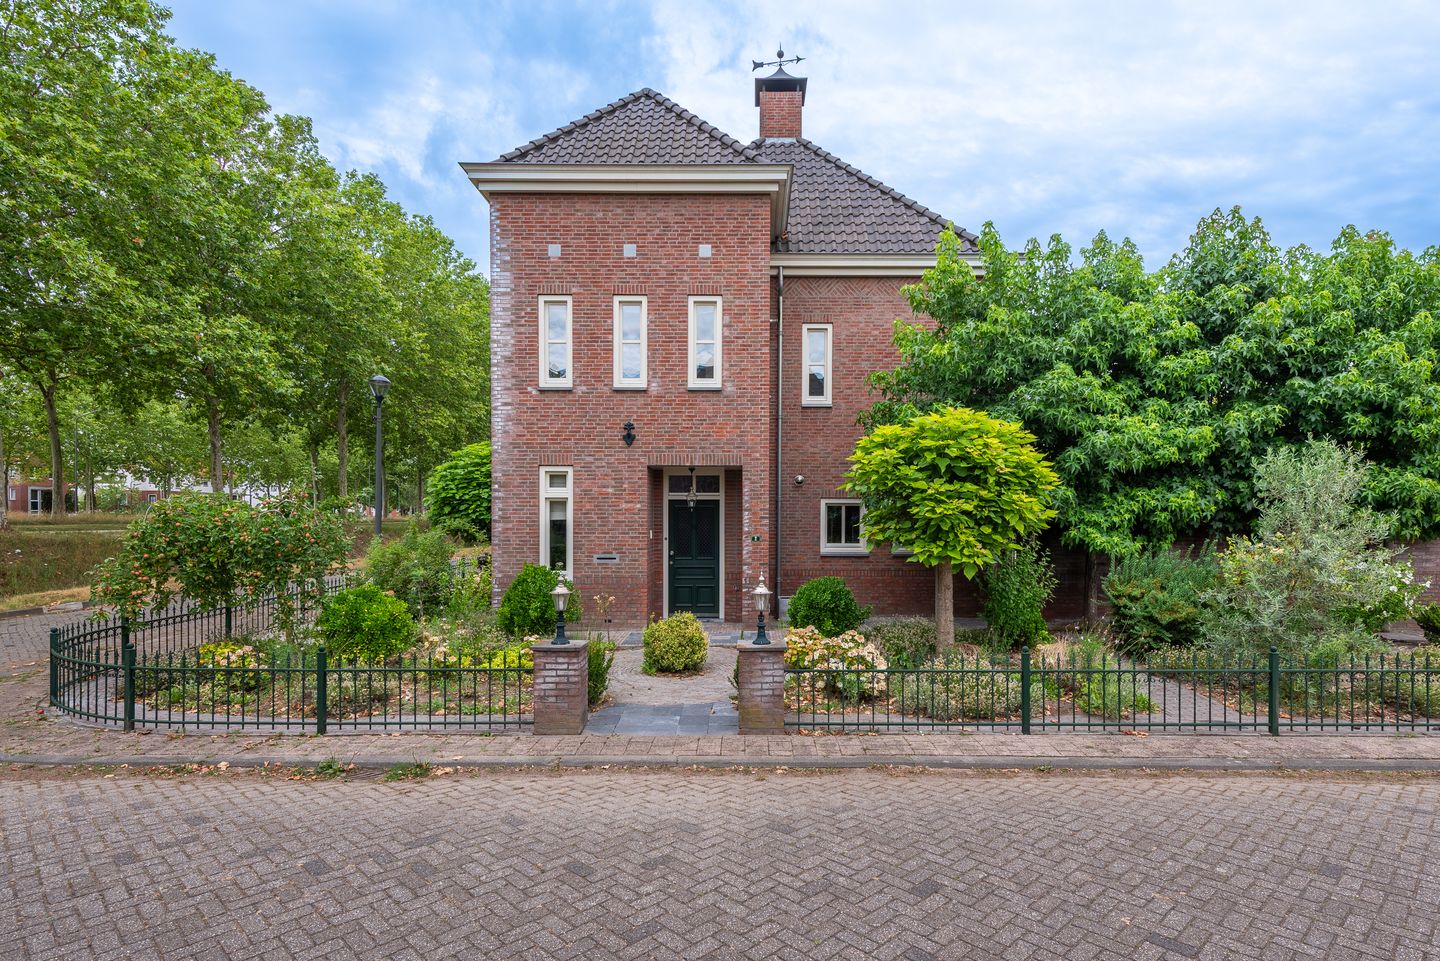
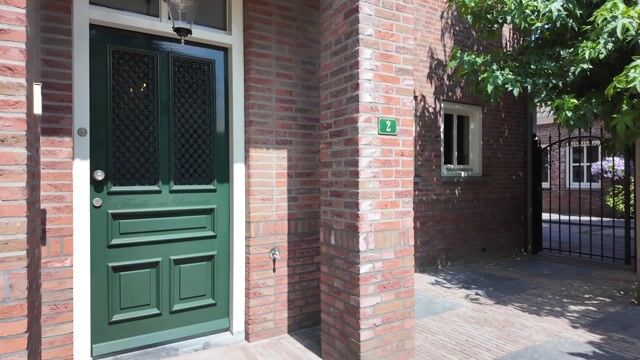
This characterful and generously proportioned semi-detached home is situated in a quiet location in the highly sought-after, green and family-friendly district of Brandevoort. Combining the charming architecture of the 1930s with the comfort and convenience of modern living, this robust home offers a truly unique living experience. Its surprising layout, stylish finishes and bespoke interior features create a warm and inviting atmosphere. The unobstructed views over the green embankment, the peaceful surroundings, excellent privacy and spacious living areas provide the feeling of country living, while all everyday amenities are close at hand. The property is located on De Lagevoort, a quiet residential street with local traffic only. Shops, schools, sports facilities, restaurants, the market hall, neighbourhood centre and Brandevoort railway station are all within walking or cycling distance. From the station, trains reach both the centres of Helmond and Eindhoven in just six minutes.
Ground Floor
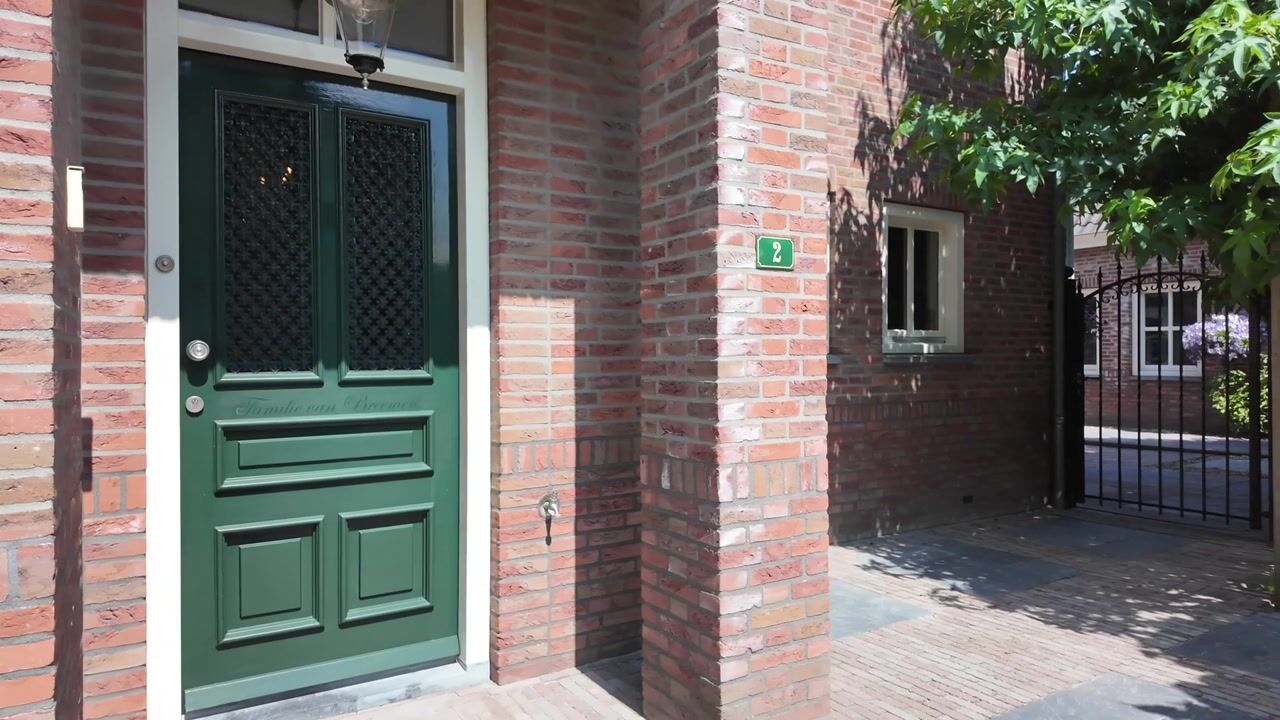
The spacious entrance hall welcomes you into the home and provides access to the meter cupboard, a fully tiled guest toilet with washbasin, the staircase to the first floor and a multifunctional room that is perfectly suited as a playroom, home office or practice room.
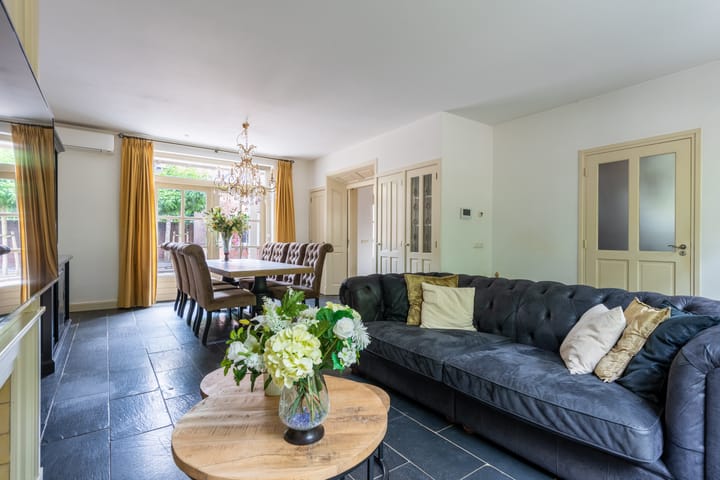
The inviting living room is wonderfully bright thanks to the large windows and features air conditioning, a stylish bio-ethanol fireplace and custom-built wall units. Double French doors open onto the beautifully landscaped garden and the generous covered terrace. A bespoke cabinet wall with stained-glass details and elegant en-suite sliding doors creates a charming separation between the living room and the kitchen.
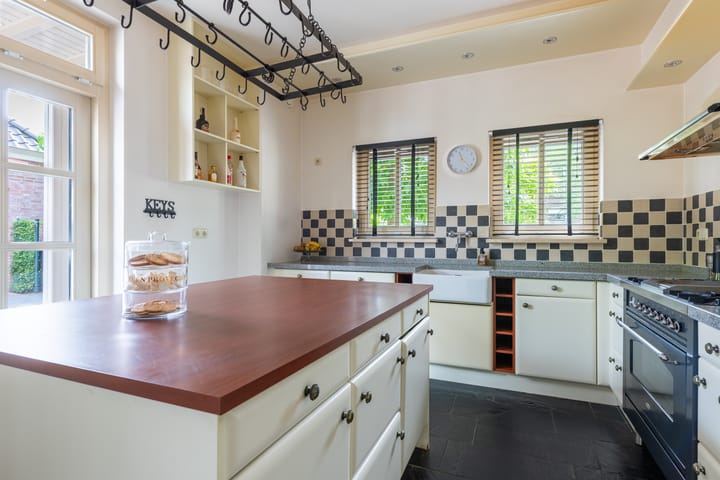
The enclosed kitchen is truly the heart of the home. Its spacious layout, large cooking island, extensive worktop space and abundance of natural light make it the perfect place to cook, dine and spend time together. The kitchen is finished with a natural stone worktop and equipped with a range of built-in appliances, air conditioning and direct access to the rear garden.
First Floor
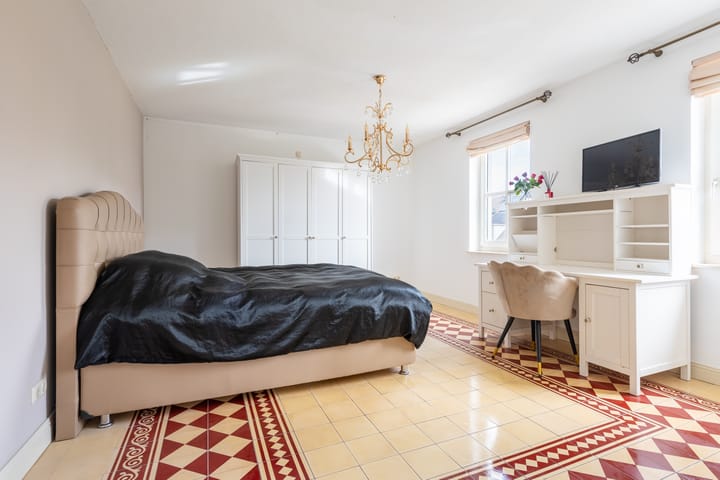
The spacious landing provides access to three generously sized bedrooms and the luxurious bathroom. Two of the bedrooms feature their own fireplace (one gas fireplace and one bio-ethanol fireplace), adding warmth and character to these rooms.
The bright bathroom is fitted with a double vanity unit, a spacious shower enclosure, a whirlpool bathtub with hand shower and a second toilet. A large window provides plenty of natural daylight as well as excellent ventilation.
Second Floor
The second floor offers an impressive amount of additional living space. The landing provides access to three further full-sized bedrooms. There is also a practical utility area, neatly concealed behind custom-built cabinetry, housing the laundry connections and technical installations, including the boiler and ventilation system. The landing itself features several bespoke built-in storage cupboards with integrated wooden laundry baskets, accessible from both sides.
Garden
The beautifully landscaped rear garden is a natural extension of the home. A stylish covered terrace spans the full width of the property and incorporates a long roof lantern, allowing an abundance of natural light to enter. Two integrated patio heaters ensure comfortable outdoor living throughout much of the year. The garden also features attractive lighting, beautifully planted borders and a sunny evening terrace, making it an ideal setting for relaxation, entertaining and outdoor dining.
Garage
At the rear of the garden stands a detached, fully insulated cavity-wall garage offering a wide range of possibilities. The garage is equipped with television and internet connections as well as ample power outlets. A loft ladder provides access to a spacious storage attic, making this building perfectly suited for use as a hobby room, home office or practice space.
Highlights
- Located on a quiet residential street with local traffic only.
- Unobstructed views over a green embankment.
- Brandevoort railway station within walking distance.
- Charming 1930s-inspired architecture combined with the comfort of a home built in 2003.
- Spacious driveway with parking for two cars.
- Six full-sized bedrooms.
- Generous enclosed kitchen with cooking island.
- Full-width covered terrace with stylish roof lantern.
- Detached, fully insulated multifunctional garage.
- Approximate living area: 200 m².
In short, this is an exceptionally charming and surprisingly spacious family home where character, comfort, peace and generous living space come together in a truly unique setting.
Advertisement
Features
Transfer of ownership
- Listed since
- Acceptance
- Available in consultation
- Asking price
- € 765,000 kosten koper
- Asking price per m²
- € 3,678
- Status
- Available
Construction
- Kind of house
- Single-family home, corner house
- Building type
- Resale property
- Year of construction
- 2003
- Type of roof
- Gable roof covered with roof tiles
Surface areas and volume
- Areas
- Living area
- 208 m²
- Exterior space attached to the building
- 21 m²
- External storage space
- 22 m²
- Plot size
- 410 m²
- Volume in cubic meters
- 710 m³
Layout
- Number of rooms
- 8 rooms (6 bedrooms)
- Number of bath rooms
- 1 bathroom and 1 separate toilet
- Bathroom facilities
- Shower, double sink, bath, toilet, and washstand
- Number of stories
- 3 stories
- Facilities
- Solar panels
Energy
- Energy label
- B
- Insulation
- Double glazing
- Heating
- Partial floor heating
Cadastral data
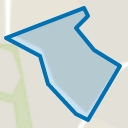
- HELMOND U 4279
- Cadastral map
- Area
- 410 m²
- Ownership situation
- Full ownership
Exterior space
- Location
- Alongside a quiet road and in residential district
- Garden
- Back garden, front garden and side garden
- Back garden
- 81 m² (11.50 metre deep and 7.00 metre wide)
- Garden location
- Located at the northeast
Garage
- Type of garage
- Detached brick garage
- Capacity
- 1 car
- Facilities
- Electricity
Parking
- Type of parking facilities
- Public parking
Popularity
5,524x
Viewed
75x
Saved
18-7-2026
On Funda
Neighborhood
Schutsboom
Helmond- Residents
- 3,335
- Family with children
- 57%
- Avg. asking price / m²
- € 4,161
Discover the neighborhood
Curious about the housing supply, residents and local real estate agents?

Don’t want to forget this home?
Save it as a favorite. You’ll easily find it back and get notified when something changes.
