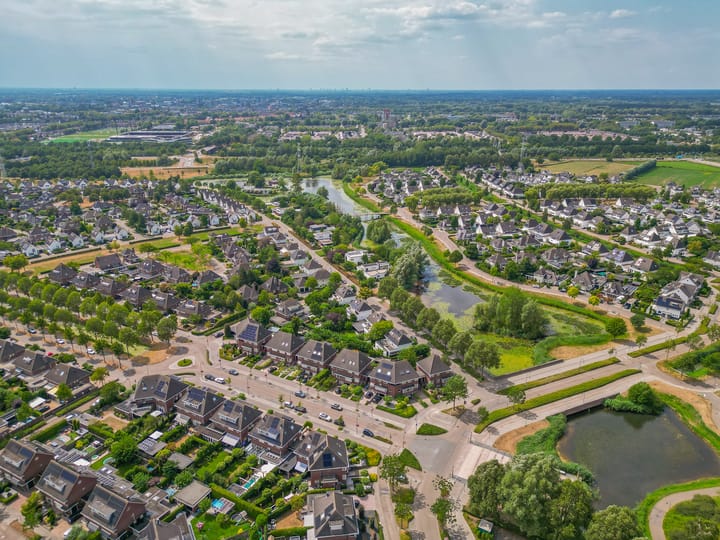

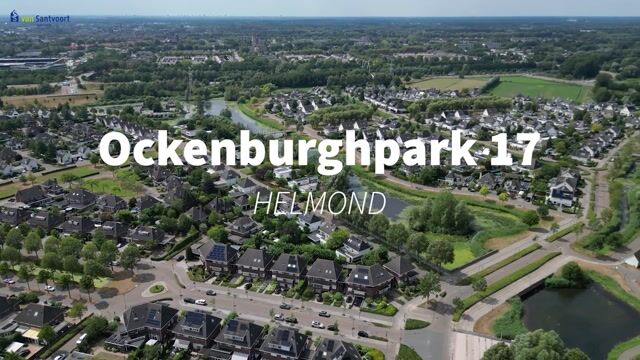
Ockenburghpark 175709 ML HelmondKern Dierdonk
€ 1,195,000 k.k.

- 275 m²living area
- 797 m²plot size
- 3bedrooms
- A+energy label
Exclusief wonen aan de vijver in het geliefde Dierdonk!
Description
Exclusive living by the pond in Dierdonk
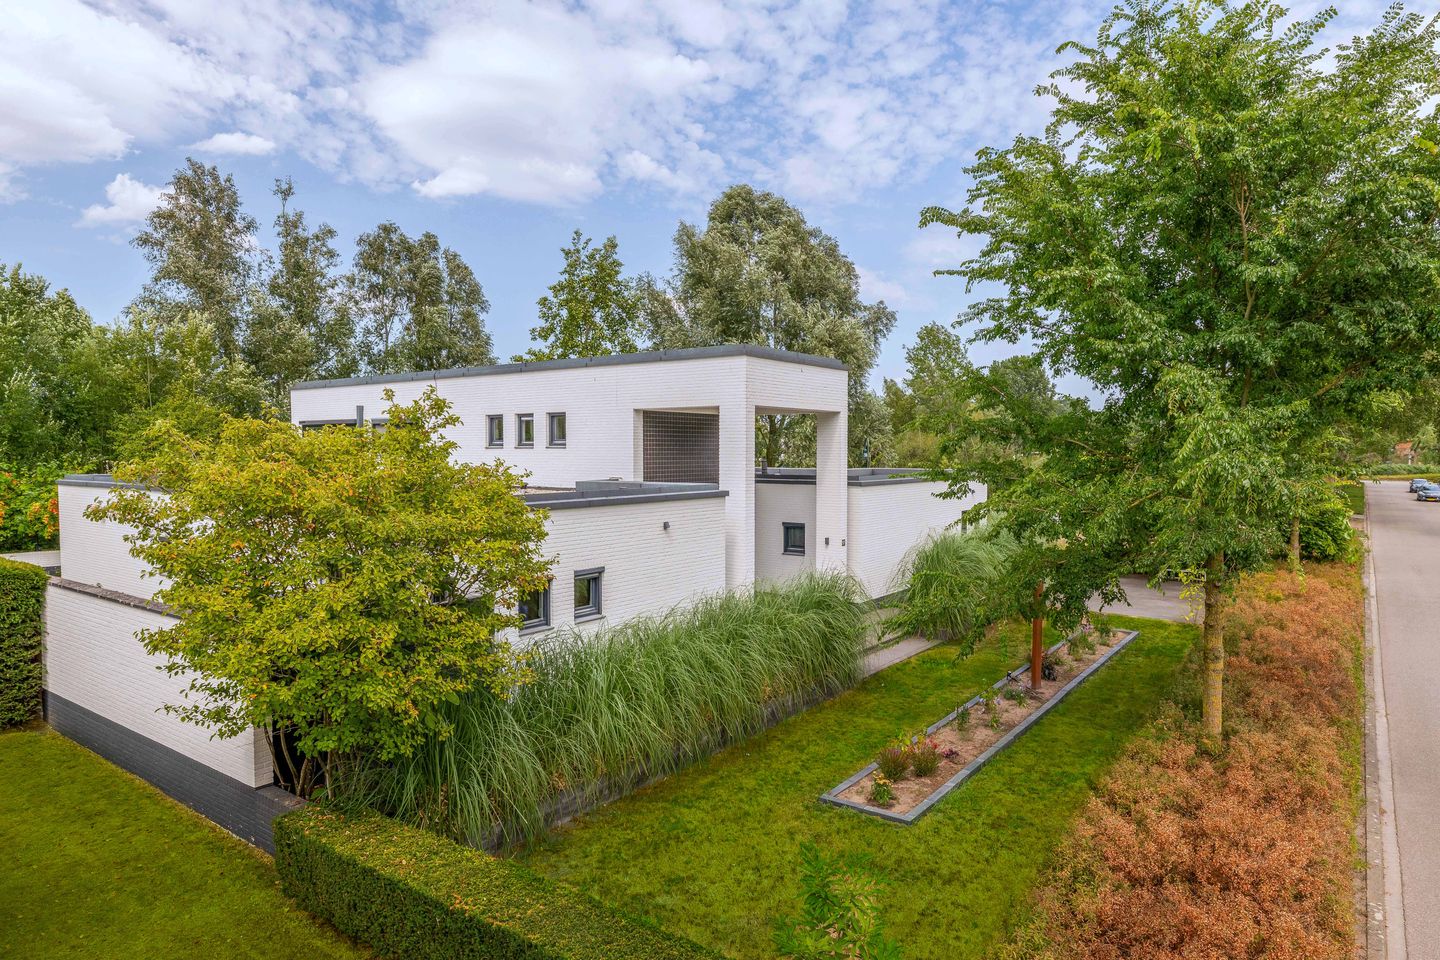
UNIQUE OPPORTUNITY! This exclusive, detached, and senior-friendly home is situated in one of the most beautiful locations in the beloved Dierdonk neighborhood. With a stunning, unobstructed view of the pond, plenty of privacy, a spacious living area, and high-quality finishes, this home offers a living experience you don’t come across every day.
In 2022, the home underwent a thorough renovation and modernization, both inside and out. Every detail has been carefully coordinated, leaving you free to simply enjoy your time here. From the spacious living area and luxurious kitchen to the cozy sunroom, the comfortable bedrooms, and the multifunctional basement: this home undoubtedly has the WOW factor.
Living with the pond as a backdrop
You reach the home via the wide driveway, which offers parking for several cars. From the entryway, you have access to the garage, the basement, and the upper floor. The well-maintained entry hall features a modern restroom and immediately gives a good first impression of the high-quality finishes you can expect throughout the rest of the home.
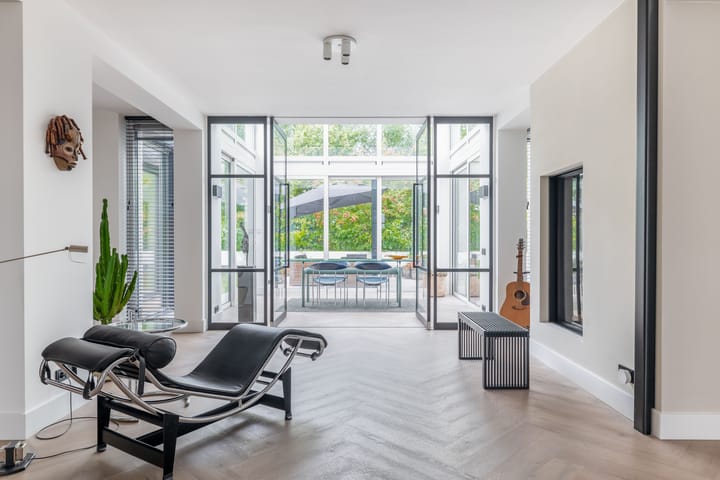
The heart of the home is the exceptionally spacious living room with an open kitchen. The various living areas flow naturally into one another and are connected by a beautiful, seamless PVC herringbone floor with underfloor heating.
On one side is a cozy lounge area with a view of the sunroom and the beautiful see-through fireplace. On the other side is the spacious living room, where large windows create a beautiful connection to the garden. The high-quality finishes, abundant natural light, and views of the greenery make this a wonderful place to relax.
An absolute showstopper is the impressive, two-story-high sunroom. Thanks to the large windows and sliding doors that open onto the garden, you can literally bring the outdoors inside. It’s a wonderful place to enjoy time with family and friends, or simply to relax quietly by the fireplace.
Luxury Open-Concept Kitchen
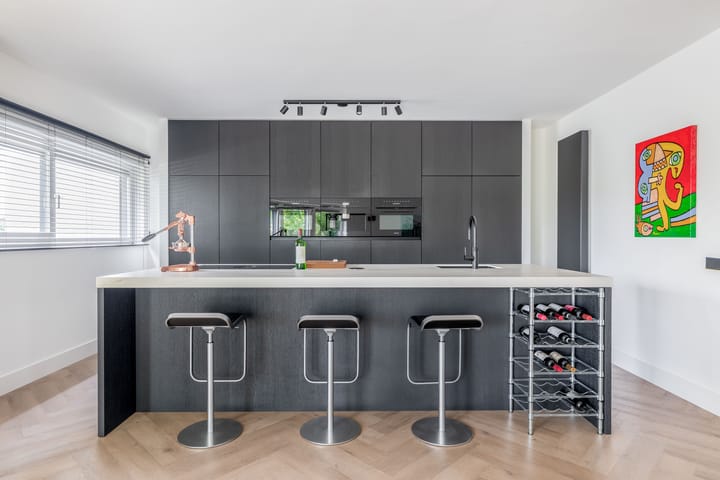
The open-concept kitchen was renovated in 2023 and forms a charming part of the living space. The spacious kitchen island with a bar invites you to gather together, while the large windows provide an abundance of natural light.
The kitchen features a stylish cabinet wall and high-quality Miele built-in appliances. The cooking island is equipped with a Bora induction cooktop with an integrated range hood and a Quooker. The combination of style, comfort, and functionality makes this a kitchen where cooking and socializing go hand in hand effortlessly.
Comfortable and suitable for all stages of life
The ground floor features several comfortable rooms, including a spacious master bedroom at the rear. It opens directly onto the luxurious bathroom, which is equipped with a bathtub, walk-in shower, vanity, and toilet.
Two additional rooms are accessible via the central hallway, one of which has direct access to the garden. The spacious office with multiple windows offers plenty of possibilities and can, of course, also be used as a bedroom, hobby room, or playroom.
The practical layout and the presence of a bedroom and bathroom on the ground floor also make the home particularly well-suited for lifetime living.
Spacious Upper Floor with Views of the Water
The first floor beautifully complements the living space. Here you’ll find a very spacious room with a stunning view of the pond. Thanks to its west-facing orientation, you can also enjoy the afternoon and evening sun here. This space can also be easily converted into a bedroom.
The second bathroom is also located on this floor and features a walk-in shower, sink, and toilet.
Surprising Basement with Multifunctional Space
There is also a surprising amount of space beneath the home. A hallway leads to the basement, where, in addition to practical storage space, a multifunctional room has been created; this space offers possibilities for creating, for example, a wine cellar or any other use entirely according to your own wishes.
A Garden You Have to Experience
The location is at least as special as the house itself. The beautifully landscaped garden surrounding the property forms a green oasis of tranquility and privacy. A green hedge, the lawn, the spacious patio, and the mature trees and shrubs come together to create a charming atmosphere.
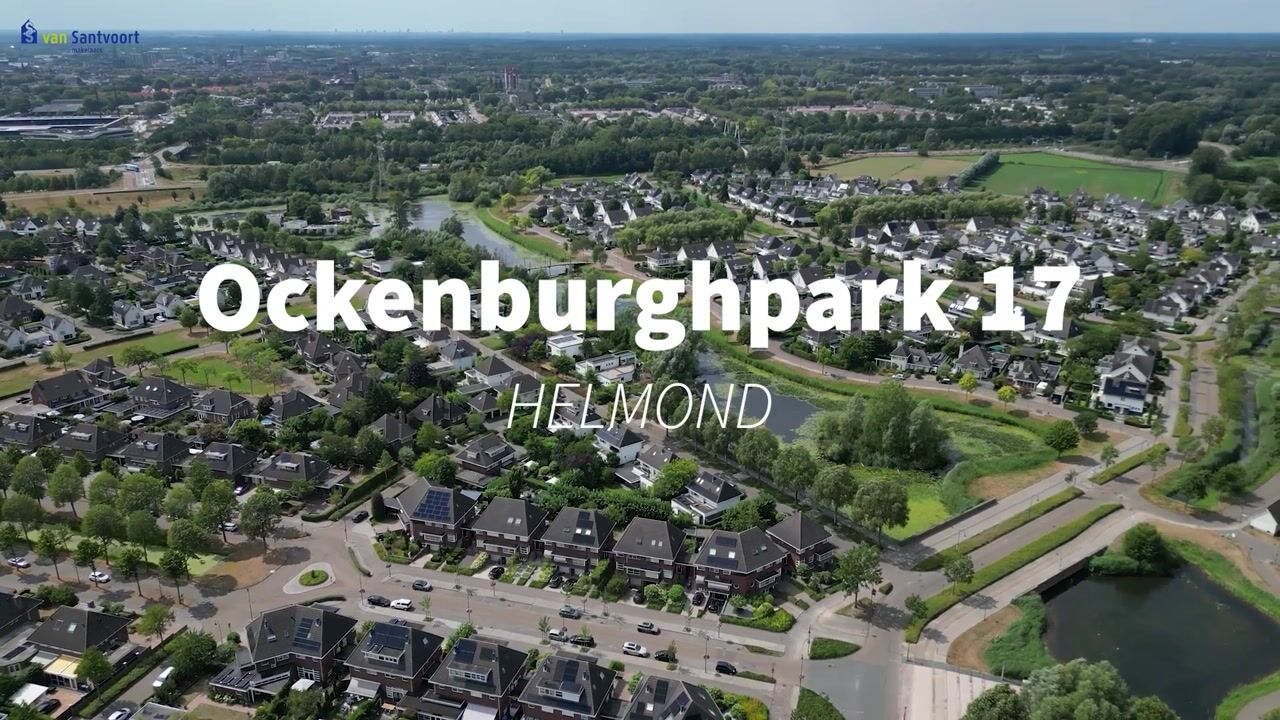
And then, of course, there’s the location right on the pond. From the house and garden, you can enjoy an unobstructed, green view, while the peaceful surroundings ensure that you can experience a vacation-like feeling here every day.
Practical and Fully Equipped
The home features an attached, insulated garage, a wide driveway with space for multiple cars, and no fewer than 19 solar panels. In addition, the home is largely equipped with sunshades.
The flat roof will be fully covered with new bituminous roofing in 2025. The work was carried out by a professional roofing company, ensuring an excellent foundation for this important component as well.
Highlights
- Exclusive detached home in a beautiful location in Dierdonk;
- Unobstructed view of the pond;
- Completely renovated and modernized in 2023;
- Equipped with a practical battery system (Energreen 17,2 kw), two air conditioners, and a backup system that ensures a continuous supply of generated energy in the event of a power outage;
- Lifetime-ready floor plan;
- Spacious living room with a luxurious open kitchen;
- Impressive two-story-high sunroom;
- Attached, insulated garage;
- Wide driveway with a charging station and parking for several cars;
- 19 solar panels, installed in 2023;
- Sunshades installed throughout virtually the entire home;
- The flat roof will be fully covered with new bituminous roofing in 2025. The work was carried out by a professional roofing company, ensuring an excellent foundation for this important component as well.
In short: a unique home in a unique location. Here, space, luxury, comfort, privacy, and a beautiful waterfront setting come together in a special way. A home that you not only have to see, but above all, have to experience.
Highlights
AI-generated from the description
Living by green pond
Unobstructed green pond views from home and garden.
Spacious living with kitchen
Large living room with luxury island kitchen and fireplace.
Sustainable energy system
19 solar panels, battery, backup system and air conditioning.
Advertisement
Features
Transfer of ownership
- Listed since
- Acceptance
- Available in consultation
- Asking price
- € 1,195,000 kosten koper
- Asking price per m²
- € 4,345
- Status
- Available
Construction
- Kind of house
- Mansion, detached residential property
- Building type
- Resale property
- Year of construction
- 1998
- Type of roof
- Flat roof covered with asphalt roofing
Surface areas and volume
- Areas
- Living area
- 275 m²
- Other space inside the building
- 30 m²
- Exterior space attached to the building
- 11 m²
- External storage space
- 4 m²
- Plot size
- 797 m²
- Volume in cubic meters
- 1,137 m³
Layout
- Number of rooms
- 7 rooms (3 bedrooms)
- Number of bath rooms
- 2 bathrooms and 1 separate toilet
- Bathroom facilities
- Double sink, 2 walk-in showers, bath, 2 toilets, and 2 washstands
- Number of stories
- 2 stories and a basement
- Facilities
- Air conditioning, outdoor awning, smart home, optical fibre, passive ventilation system, rolldown shutters, and solar panels
Energy
- Energy label
- A+
- Insulation
- Completely insulated
- Heating
- CH boiler, fireplace, partial floor heating and heat pump
- CH boiler
- Remeha (gas-fired combination boiler from 2023, in ownership)
Cadastral data
- HELMOND Q 2288
- Cadastral map
- Area
- 797 m²
- Ownership situation
- Full ownership
Exterior space
- Location
- Alongside park, alongside waterfront and in residential district
- Garden
- Surrounded by garden
Storage space
- Shed / storage
- Built-in
Garage
- Type of garage
- Built-in
- Capacity
- 1 car
- Facilities
- Electrical door, electricity and running water
Parking
- Type of parking facilities
- Parking on private property
Popularity
5,561x
Viewed
67x
Saved
13-8-2026
On Funda
Neighborhood

Kern Dierdonk
Helmond- Residents
- 4,720
- Family with children
- 50%
- Avg. asking price / m²
- € 3,998
Discover the neighborhood
Curious about the housing supply, residents and local real estate agents?

Don’t want to forget this home?
Save it as a favorite. You’ll easily find it back and get notified when something changes.
