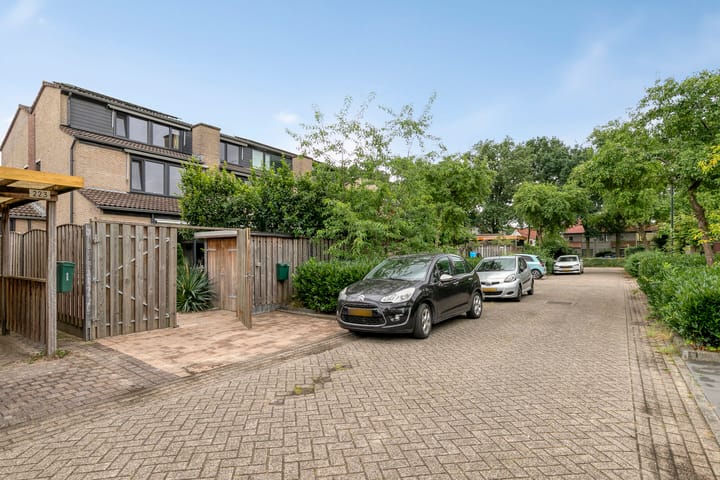
Move-in ready, energy-efficient terraced house with four bedrooms and nice garden in the popular Brouwhuis district in Helmond!
Welcome to this tastefully finished and well-maintained terraced home, offering surprising living space, a green and sunny garden, four bedrooms, and modern features.
The house is located in a quiet street, directly adjacent to a green area with a playground, basketball court, and walking paths. Children can play safely and freely here. Brouwhuis is a popular residential area in Helmond, with its own NS train station, shopping center Brouwhorst with several supermarkets and shops, various schools, and sports facilities.
Nature lovers will feel at home here too: within walking/cycling distance is the Berkendonk recreational area with beach, swimming water and forest, as well as the Bakelse Bossen and Vlierdense Bossen.
Helmond’s lively city center is only 10 minutes away by car, offering a wide range of shops and entertainment. Eindhoven is approximately 25 minutes away by car or just 15 minutes by train from Brouwhuis station.
This house is an ideal (family) home, ready to move into without the need for renovations!
Features:
• Year built: 1988
• Plot size: 120 m²
• Living area: 120 m²
• Gross volume: 441 m³
• Energy label to be determined
• HR++ glazing, full PVC window frames (2022)
• District heating and pellet stove
• Solar panels installed
• Electrical system updated (new fuse box 2024)
• Sun shades/awnings on all floors
• Modern kitchen (2022), bathroom and toilet renovated approx. 5 years ago
• 4 full-sized bedrooms
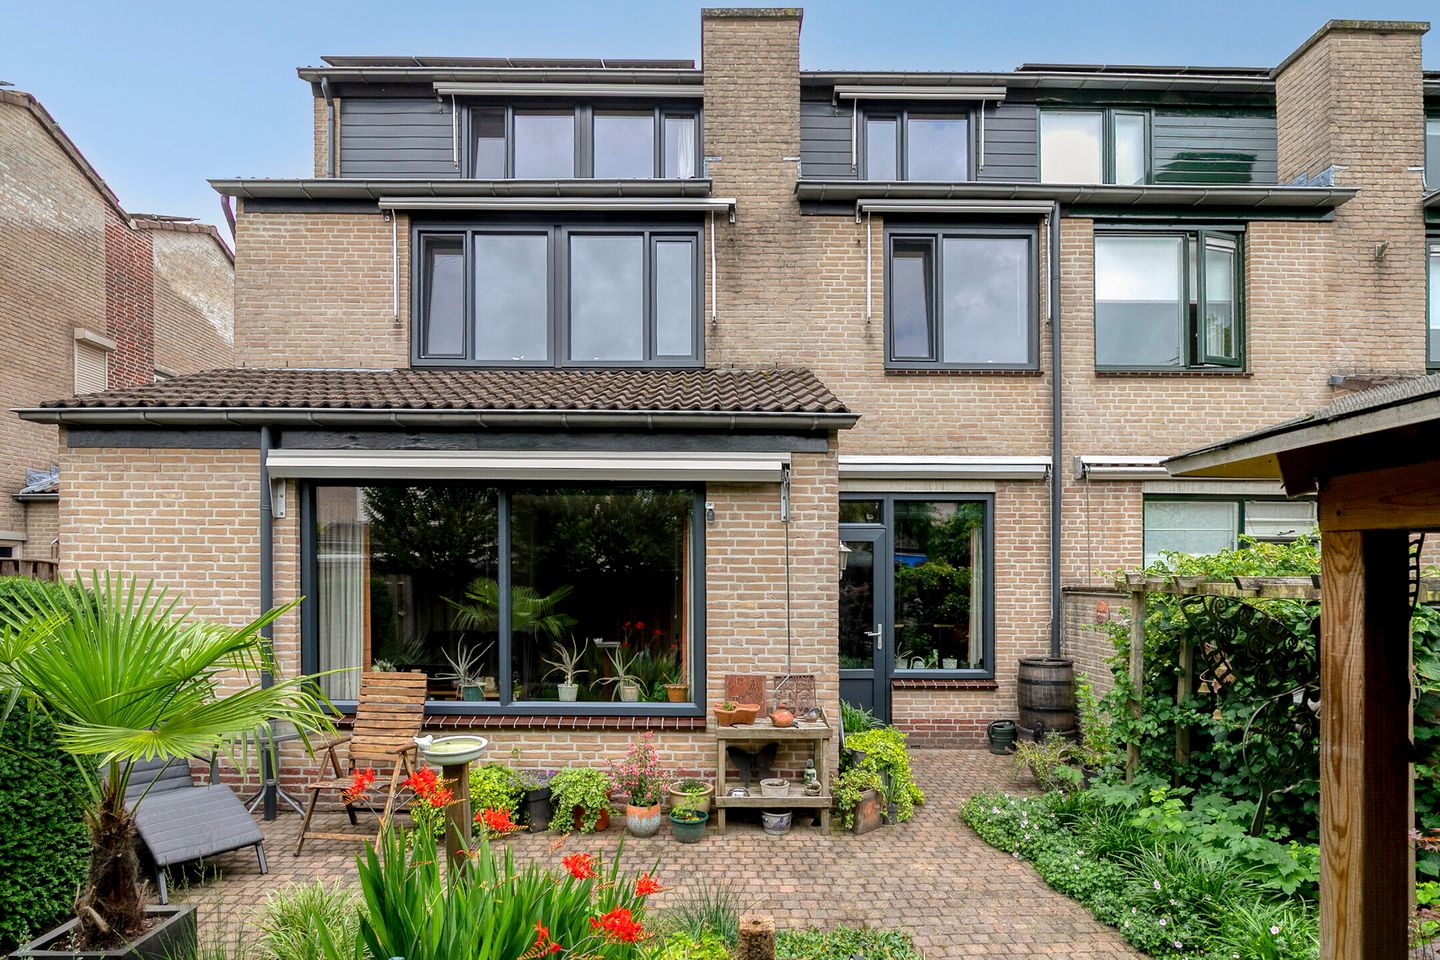
• Lovely, private garden with covered terrace, shed and back gate
• Child-friendly location on a quiet street with playgrounds and greenery
Layout
Ground floor
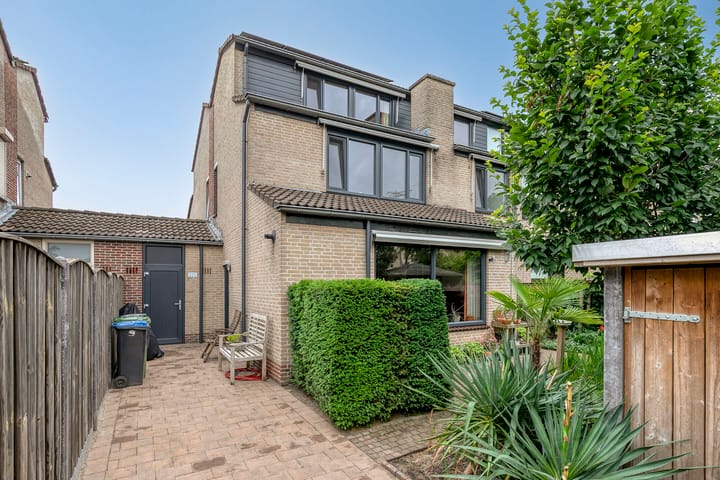
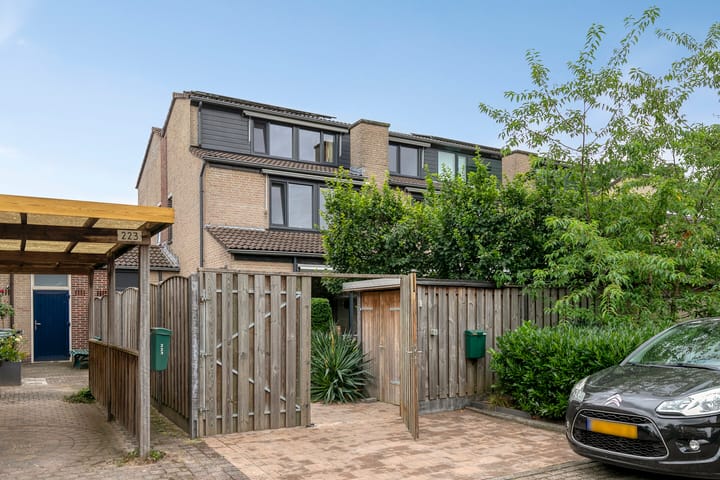
Through a wooden, lockable gate, you enter the well-maintained front garden and access the spacious hallway via the front door, featuring an updated fuse box, modern toilet (with wall-hung toilet and hand basin) and stairs to the upper floors. To the left of the hallway is a practical storage room, accessible through a separate outdoor entrance.
The garden-facing living room is bright and atmospheric thanks to the large windows. There’s plenty of room for both a cozy sitting area and dining space. The floor is finished with practical laminate, and the pellet stove adds both warmth and ambiance during winter.
The modern open kitchen (2022) is equipped with an induction hob, extractor hood, and ample cupboard space.
First floor
The landing provides access to two bedrooms, both with laminate flooring and external sun shades. One bedroom includes a practical sliding-door wardrobe. The rooms are pleasantly light due to the large windows. A storage closet on the landing houses the washing machine connection.
The modern and luxurious bathroom has been completely renovated and features a walk-in (rain)shower, wall-hung toilet, attractive vanity unit with storage drawers, and designer radiator.
Second floor
The top floor is accessible via a fixed staircase and includes two spacious bedrooms with carpeted flooring and large windows that allow for plenty of natural light.
Garden
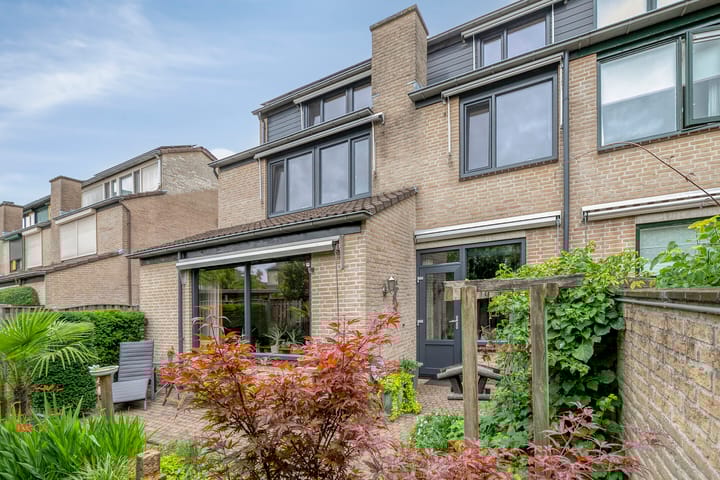
The sunny and beautifully landscaped backyard offers complete privacy. Here you'll find a lovely covered sitting area, a second storage shed, various plant borders, and several terraces. Enjoy the afternoon and evening sun while relaxing or entertaining family and friends.
In short:
A sustainable, stylish, and move-in-ready home in a pleasant, green neighborhood with all amenities nearby!
Interested? We’d love to show you around!
Schedule a viewing today — we're also available in the evening or on weekends for your convenience. Our agents look forward to welcoming you soon!
Highlights
AI-generated from the description
Bright living and kitchen
Garden-facing living room with pellet stove and modern 2022 kitchen.
Sunny private garden
Beautifully landscaped garden with covered terrace, second shed and back gate.
Energy-efficient features
HR++ glazing, PVC frames, district heating, pellet stove and solar panels.