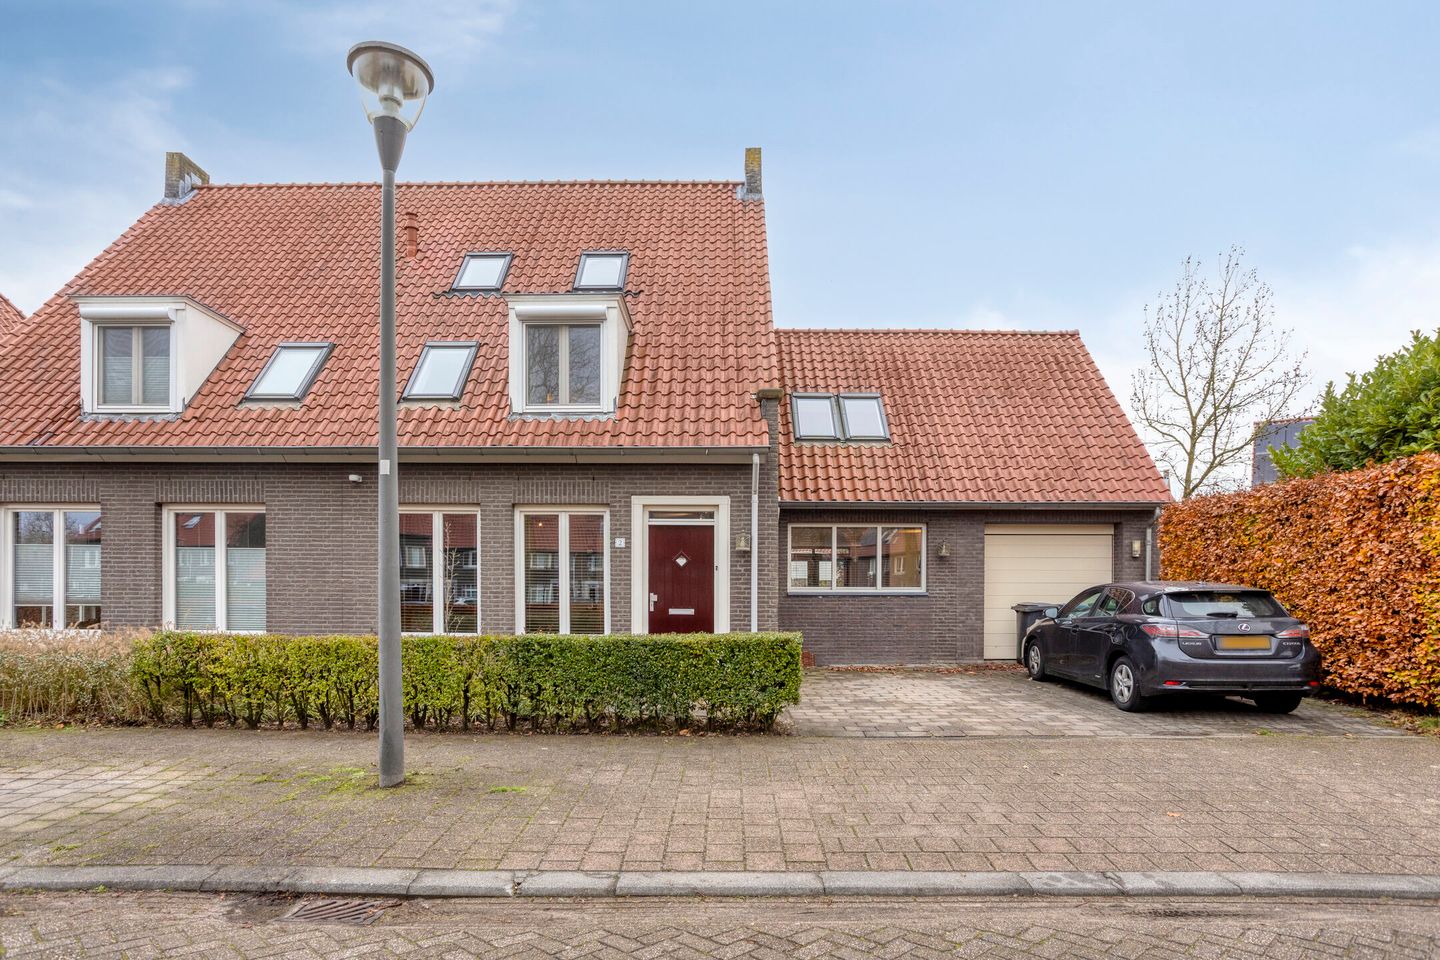
Welcome to Troymanshoeve 2: an energy-efficient, high-quality finished home that impresses from the very first moment. Not through one single element, but through the overall experience: generous living spaces, stylish finishes, and a serene atmosphere that flows consistently throughout the house. With 149 m² of living space, energy label A, a luxury live-in kitchen, and three bedrooms—with the possibility of creating a fourth—this semi-detached home is move-in ready, combining comfort and elegance seamlessly.
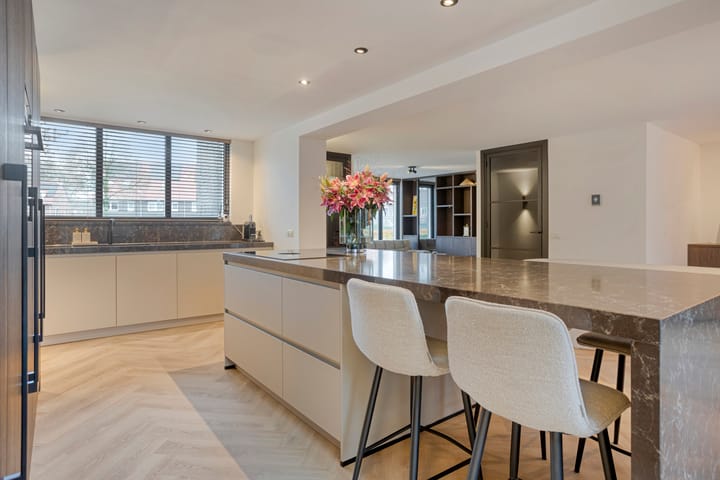
The spacious live-in kitchen with cooking island forms the beating heart of the home. Here, cooking, togetherness, and space come together perfectly. The double French doors naturally connect indoors and outdoors, making every day feel like a luxurious living experience.
The Neighborhood
The house is located in Brandevoort, one of the most beloved and charming districts of Helmond. The characteristic architectural style, child-friendly streets, and abundant greenery give the area a unique, almost village-like atmosphere. All amenities are close by: schools, supermarkets, sports clubs, restaurants, and the vibrant Hart van Brandevoort. The nearby train station gets you to Eindhoven within minutes—a major advantage for commuters and expats alike. Brandevoort is known for its safe, warm community and is a place where you instantly feel at home.
Ground Floor
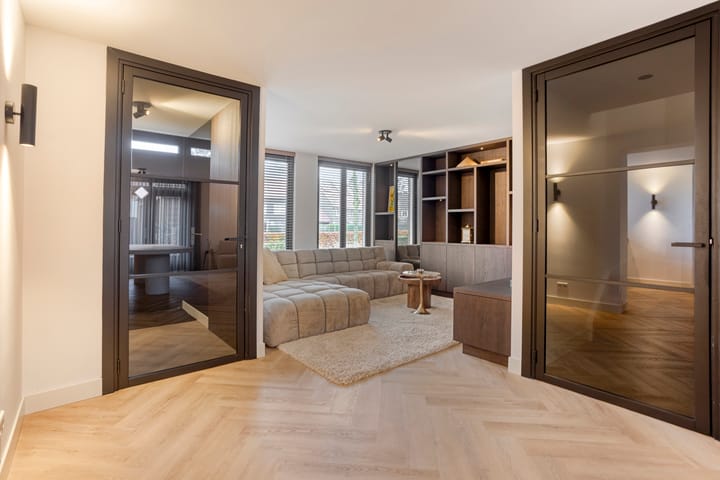
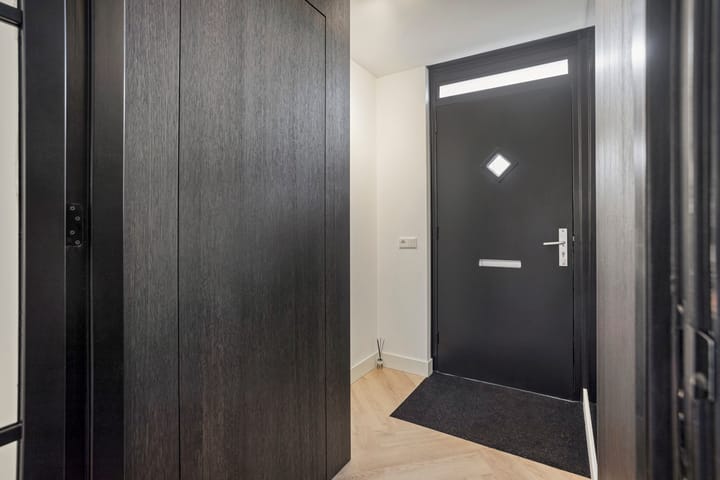
Upon entering, the bright and well-maintained hallway immediately stands out, with the stylish finish making a warm first impression. The herringbone PVC floor running throughout the ground floor gives the home a calm and luxurious appearance.
The living room is wide, bright, and instantly inviting. At the rear lies the stunning open kitchen—a true eye-catcher featuring a spacious cooking island, BORA induction cooktop with integrated extraction, Quooker hot-water tap, combi-oven, fridge-freezer combination, dishwasher, and a composite countertop. It’s the perfect place where cooking and socializing blend effortlessly.
The generous space for a dining area and the French doors opening onto the garden make this the warm centerpiece of the home. From the living room, you can access the hall with the modern toilet and staircase.
First Floor
The first floor offers two spacious bedrooms with pleasant natural light and a calm, modern look. At the rear, a large bedroom has been created which, thanks to its generous size, can easily be divided into two separate rooms. This allows you to create a full third bedroom or opt for a walk-in closet, office, or playroom.
The bathroom is equipped with a bathtub, shower cabin, wall-mounted toilet, and a stylish vanity unit. The neutral, timeless finish ensures a bright and well-kept appearance.
Second Floor
The second floor is a full, surprisingly spacious level with a high ceiling and plenty of natural light thanks to multiple skylights. This floor is perfect as a fourth bedroom, home office, hobby room, or lounge.
You will also find the central heating system and the connections for a washing machine and dryer on this floor. Additionally, there is a second laundry setup available in the outbuilding on the ground floor.
Outdoor Space
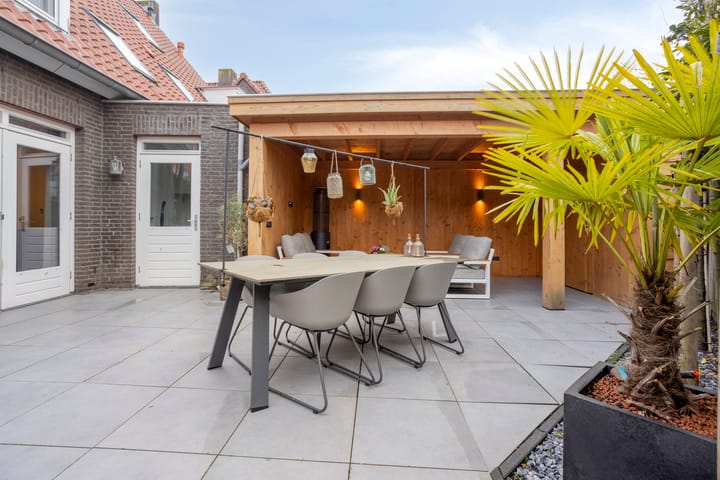
The backyard is designed for comfort and low maintenance. The large tiles give the garden a modern look, while the wooden canopy offers a cozy spot where you can enjoy the outdoors all year round. There is ample space for a lounge set, dining table, and green accents.
The detached storage shed provides extra storage space and also houses the second washer/dryer setup. At the front, you have your own driveway with parking for one car.
Key Features
• Spacious, move-in-ready semi-detached home with high-quality finishes
• Energy-efficient label A
• Approx. 149 m² living space
• Plot approx. 189 m²
• Luxury live-in kitchen with cooking island, Quooker, and BORA induction cooktop
• Spacious and bright living room with premium PVC herringbone floor
• Two—optionally three—large bedrooms on the first floor
• Large multifunctional attic suitable as bedroom or workspace
• Low-maintenance backyard with an atmospheric covered terrace
• All amenities within easy reach: schools, shops, sports clubs, restaurants, and the Hart van Brandevoort
• Near Brandevoort train station, with quick connections to Helmond and Eindhoven
• Excellent accessibility to Eindhoven, High Tech Campus, ASML, and the international expat community
• Private on-site parking
Conclusion
Troymanshoeve 2 combines luxury and living comfort with space, tranquility, and high-quality finishes. It is a home you need to experience to truly feel how naturally everything comes together. Schedule a viewing and discover for yourself why this beautiful semi-detached property could be your new home.
Highlights
AI-generated from the description
Luxury live-in kitchen island
Spacious live-in kitchen with island, BORA and Quooker.
Low-maintenance garden canopy
Backyard with large tiles, canopy and storage shed.
Everything nearby Brandevoort
Amenities and station close by in Brandevoort district.
Advertisement
Features
Transfer of ownership
Last asking price
€ 600,000 kosten koper
Asking price per m²
€ 4,027
Status
Sold
Construction
Kind of house
Single-family home, double house
Building type
Resale property
Year of construction
2003
Surface areas and volume
Areas
Living area
149 m²
Other space inside the building
4 m²
Exterior space attached to the building
14 m²
External storage space
5 m²
Plot size
189 m²
Volume in cubic meters
542 m³
Layout
Number of rooms
6 rooms (4 bedrooms)
Number of stories
3 stories
Facilities
Mechanical ventilation
Energy
Energy label
A
Heating
CH boiler
Hot water
CH boiler
CH boiler
Intergas GWK Kombi Kompact Hre (2014, in ownership)