
New
Waterleliesingel 215709 PD HelmondKern Dierdonk
€ 639,000 k.k.

- 179 m²living area
- 338 m²plot size
- 5bedrooms
- Benergy label
Veelzijdige gezinswoning met zonnige tuin in groen Dierdonk
Description
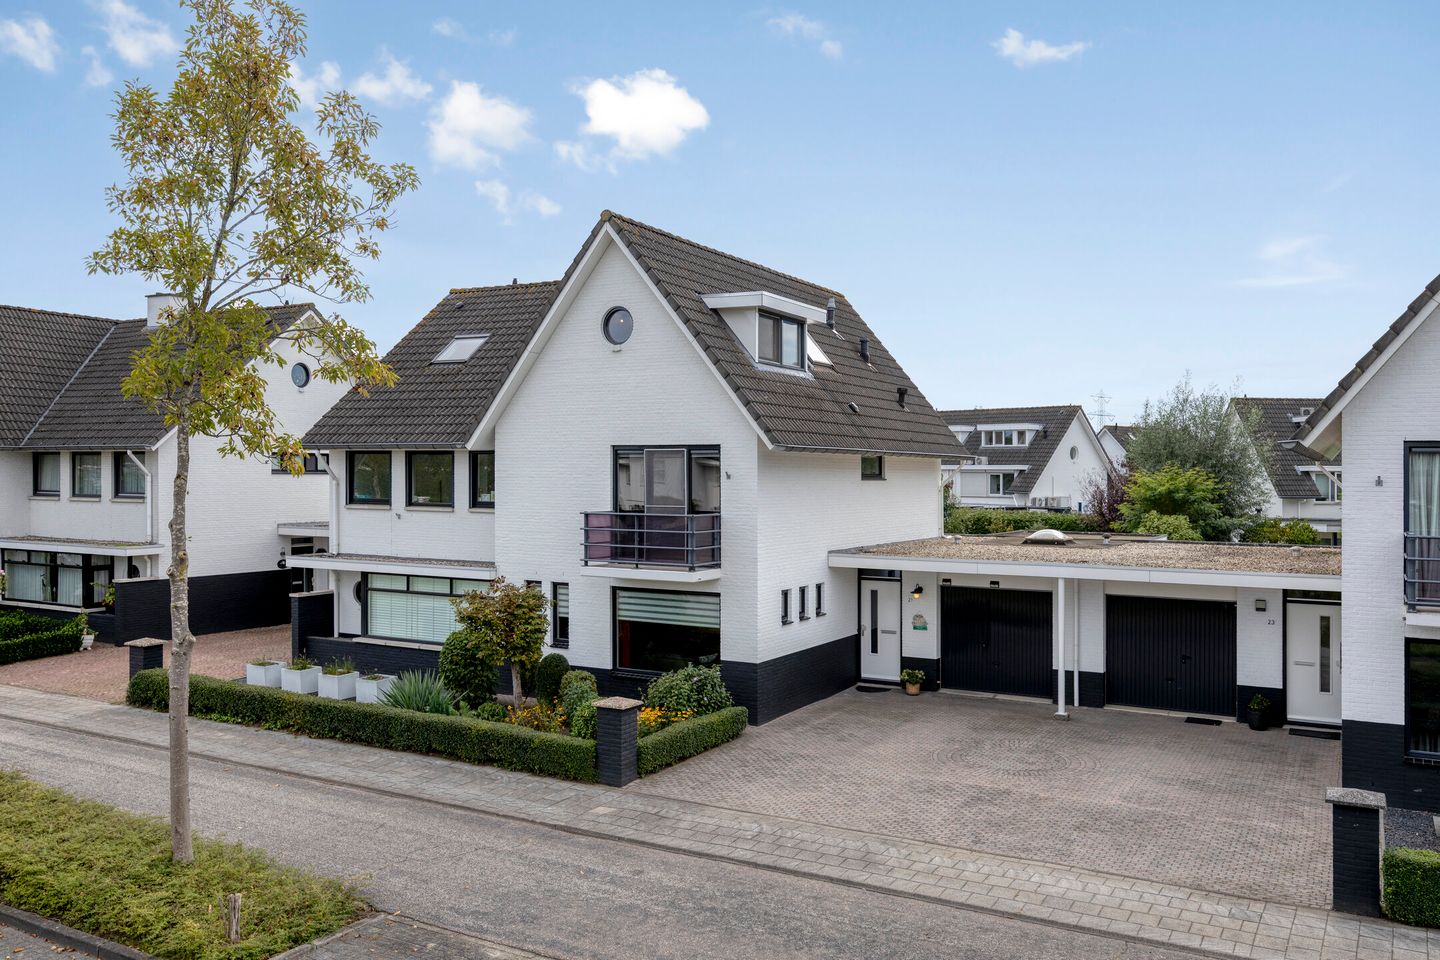
Enjoy spacious and comfortable living in the green neighborhood of Dierdonk in this semi-detached home with a multifunctional addition, garage, and sunny garden!
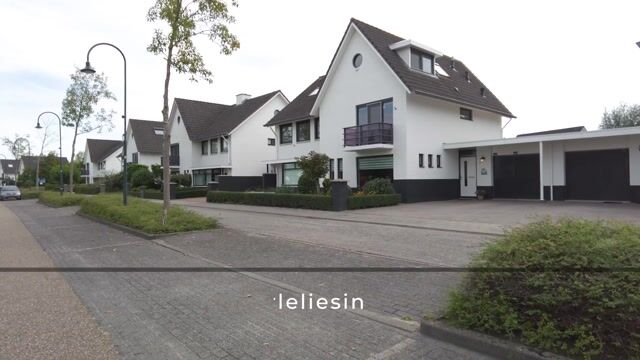
Located at Waterleliesingel 21 in Helmond (Dierdonk), this spacious semi-detached home was built in 1997. The home features a spacious L-shaped living room, an open kitchen, a practical pantry, an attached multifunctional room, an indoor storage room, four bedrooms, and a beautifully landscaped backyard with a covered area.
The home was fully insulated during construction and features wooden window frames with HR+ glazing. The exterior paintwork on the window frames was completed in May 2025, and the facades were also repainted with Keim paint in May 2025. As a result, the exterior of the home is neat and well-maintained.
The combination of spacious living areas, the multifunctional addition, four bedrooms, and the sunny backyard makes this a versatile home with plenty of possibilities for families and those working from home.
GROUND FLOOR
Entrance Hall
Through the entrance, you reach the hall with a staircase leading to the first floor and the utility closet. The hall features a tiled floor and provides access to the living room and half-bath.
Half-Bath
The half-bath is equipped with a wall-mounted toilet and a small sink.
Living Room
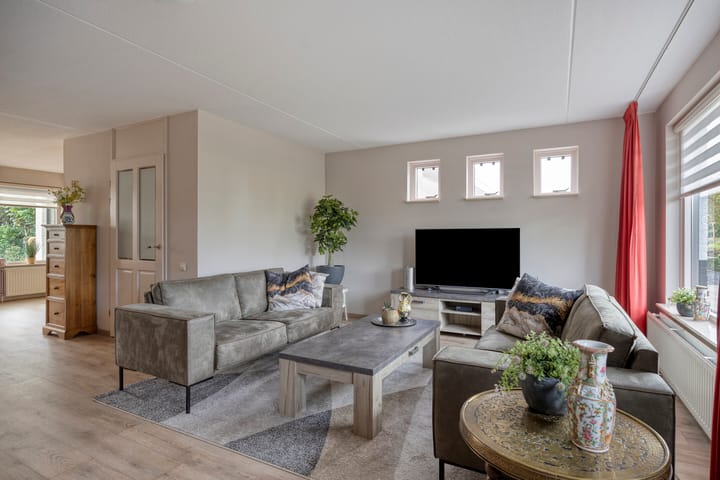
The spacious L-shaped living room forms the heart of the home. Thanks to the large windows at the front, plenty of natural light floods in. At the rear, the French doors provide direct access to the backyard.
The living room features practical vinyl flooring and offers ample space for both a comfortable seating area and a spacious dining area.
Kitchen
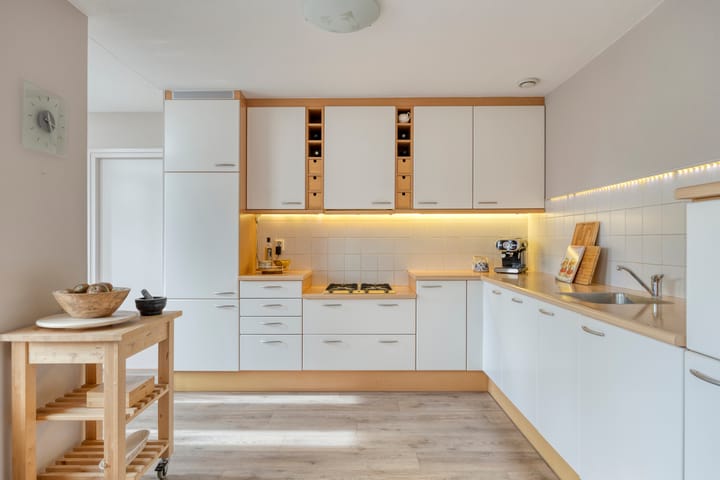
The open kitchen is directly connected to the living room and features a practical L-shaped layout. The kitchen was upgraded in 2014 and includes a countertop with a sink and various appliances, such as a dishwasher, a 4-burner gas stove, a range hood, and a refrigerator.
Thanks to the open connection to the living room, the kitchen remains an integral part of the daily living space, allowing for pleasant interaction with the rest of the family or with guests.
Utility Room
Adjacent to the kitchen is the practical utility room. Thanks to the skylight, this is a pleasant and bright space. It features a kitchen unit in a double-wall layout, equipped with a sink, oven, refrigerator, freezer, and range hood.
This space thus offers many practical possibilities and extra storage space.
Storage Room
The indoor storage room features a steel overhead door with a walk-through door, making the space easily accessible for storing bicycles and other items.
Multifunctional Room
A special addition to this home is the attached multifunctional room. The room features laminate flooring, attractive windows, and double garden doors.
Thanks to its location and layout, this space can be used for various purposes. Think, for example, of a comfortable home office, playroom, hobby room, or bedroom. The large windows and double garden doors provide plenty of natural light and a pleasant connection to the garden.
FIRST FLOOR
The first floor is fully equipped with laminate flooring. The landing provides access to three bedrooms, the bathroom, and the separate half-bath.
Bedrooms
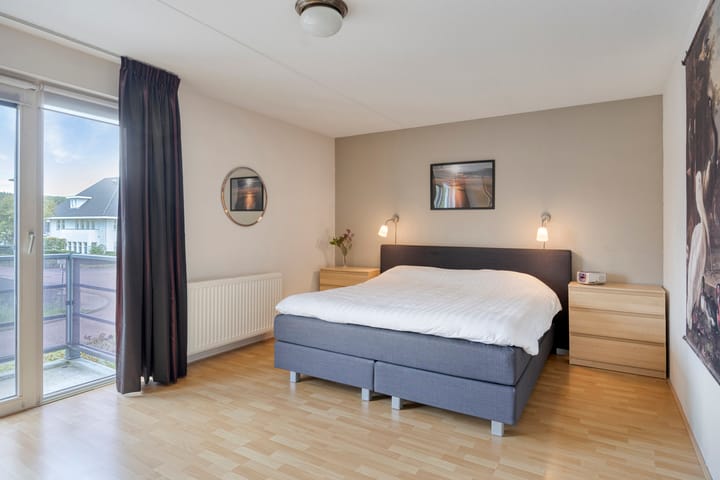
The spacious master bedroom is located at the front of the house. This room has a generous floor area and also provides access to the front balcony.
At the rear are two additional bedrooms. Both rooms are a comfortable size and can be arranged according to your needs as a bedroom, children’s room, home office, or guest room.
In total, the first floor has three bedrooms.
Bathroom
The bathroom was renovated in 2021 and is fully tiled. The space has a modern and practical layout, featuring a spacious walk-in shower, a double sink with vanity, and a designer radiator.
The recessed lights in the ceiling and the heated mirror provide extra comfort and a polished look.
Separate toilet
Next to the bathroom is a separate toilet with a wall-mounted toilet. This toilet was also completely renovated in 2021.
SECOND FLOOR
A fixed staircase leads to the second floor. The landing features two skylights, allowing plenty of natural light to flood in. There are also built-in storage cabinets, and the central heating boiler and mechanical ventilation unit are located here.
The laminate flooring and ample storage space make this floor practical as well.
Bedroom
This floor features a spacious fourth bedroom. The room has a dormer window, a built-in storage closet, and the characteristic round window typical of homes in Dierdonk.
Thanks to the practical layout, there is plenty of room here for a double bed. Of course, the room is also ideal for use as a home office, hobby room, or guest room.
GARDEN
The backyard is beautifully landscaped and makes for a wonderful place to enjoy the outdoors. The garden faces southwest, allowing you to enjoy the sun here for much of the day and into the evening.
Adjacent to the house is a covered patio. This is a lovely spot to sit outdoors in the shade and enjoy the garden. The garden also features various plant borders and a lawn, creating a pleasant combination of greenery and open space.
A practical bonus is the water connection at the house, which comes in handy for garden maintenance.
FEATURES AT A GLANCE
• Year built: 1997
• Fully insulated since construction
• Wooden window frames with HR+ glazing, painted in May 2025
• Exterior walls painted with Keim paint in May 2025
• Nefit boiler (2011, owned)
• Mechanical ventilation
• Practical utility room with additional kitchen unit and appliances
• Attached multifunctional room
• Four bedrooms
• Front balcony
• Indoor storage room with steel overhead door and walk-through door
• Beautifully landscaped southwest-facing backyard
LOCATION
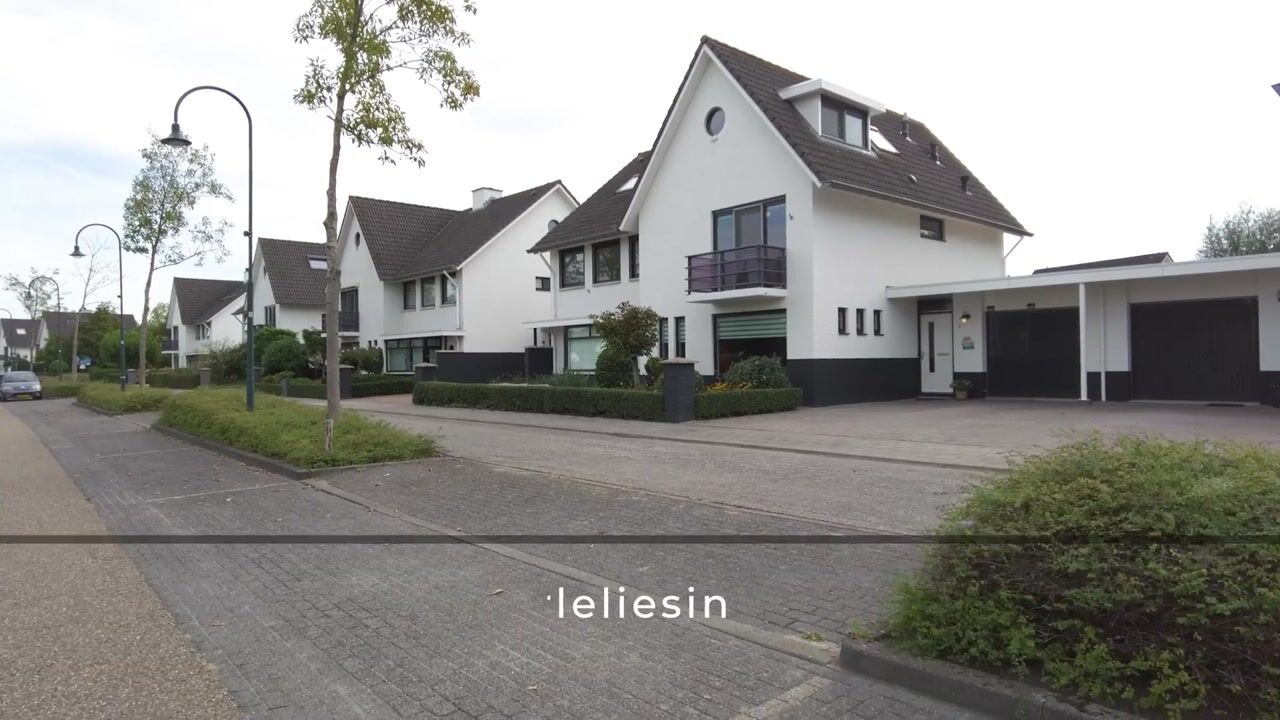
The home is located on Waterleliesingel in the green and spacious Dierdonk neighborhood in Helmond. Dierdonk is known for its peaceful residential environment, abundant greenery, and spacious layout. The area offers various amenities, including schools, playgrounds, and sports facilities.
There are also plenty of opportunities for walking and biking enthusiasts in the green surroundings. The center of Helmond and major highways leading to Eindhoven and the A67/A270, among other destinations, are easily accessible.
A VERSATILE FAMILY HOME IN DIERDONK
Waterleliesingel 21 offers a wonderful combination of space, practical living areas, and a pleasant location. With four bedrooms, a multifunctional addition, a spacious living room, a practical utility room, and a sunny backyard, there’s plenty of room to accommodate a variety of living needs.
Are you looking for a spacious home in the green neighborhood of Dierdonk with the flexibility to work or live from home? Then a tour of this home is definitely worth your while. You’re more than welcome to come take a look!
Highlights
AI-generated from the description
Spacious living with kitchen
L-shaped living room with open kitchen and lots of light.
Sunny garden with covered patio
Beautiful southwest-facing backyard with covered patio.
Multifunctional ground-floor addition
Attached room with garden doors, ideal as extra room.
Advertisement
Features
Transfer of ownership
- Listed since
- Acceptance
- Available in consultation
- Asking price
- € 639,000 kosten koper
- Asking price per m²
- € 3,570
- Status
- Available
Construction
- Kind of house
- Single-family home, semi-detached residential property
- Building type
- Resale property
- Year of construction
- 1997
- Type of roof
- Pyramid hip roof covered with roof tiles
Surface areas and volume
- Areas
- Living area
- 179 m²
- Other space inside the building
- 13 m²
- Exterior space attached to the building
- 290 m²
- External storage space
- 2 m²
- Plot size
- 338 m²
- Volume in cubic meters
- 678 m³
Layout
- Number of rooms
- 6 rooms (5 bedrooms)
- Number of bath rooms
- 1 bathroom and 2 separate toilets
- Bathroom facilities
- Double sink, walk-in shower, and washstand
- Number of stories
- 3 stories
- Facilities
- Skylight and mechanical ventilation
Energy
- Energy label
- B
- Insulation
- Completely insulated
- Heating
- CH boiler
- Hot water
- CH boiler
- CH boiler
- Nefit (gas-fired combination boiler from 2011, in ownership)
Cadastral data
- HELMOND Q 1721
- Cadastral map
- Area
- 338 m²
- Ownership situation
- Full ownership
Exterior space
- Location
- In residential district and open location
- Garden
- Back garden and front garden
- Back garden
- 155 m² (17.00 metre deep and 10.00 metre wide)
- Garden location
- Located at the southwest
- Balcony/roof terrace
- Balcony present
Storage space
- Shed / storage
- Built-in
- Facilities
- Electricity
Garage
- Type of garage
- Not yet present but possible
Parking
- Type of parking facilities
- Parking on private property
Popularity
0x
Viewed
0x
Saved
6-10-2026
On Funda
Neighborhood

Kern Dierdonk
Helmond- Residents
- 4,720
- Family with children
- 50%
- Avg. asking price / m²
- € 3,998
Discover the neighborhood
Curious about the housing supply, residents and local real estate agents?

Don’t want to forget this home?
Save it as a favorite. You’ll easily find it back and get notified when something changes.
