New
Watermolenwal 55701 RT HelmondCentrum
€ 419,000 k.k.

- 106 m²living area
- 105 m²plot size
- 3bedrooms
- Cenergy label
Eye-catcherMonumentaal wonen met karakter, comfort en zonnige stadstuin!
Description
Characterful, atmospheric, and comfortable living in a historic home right in the center of Helmond
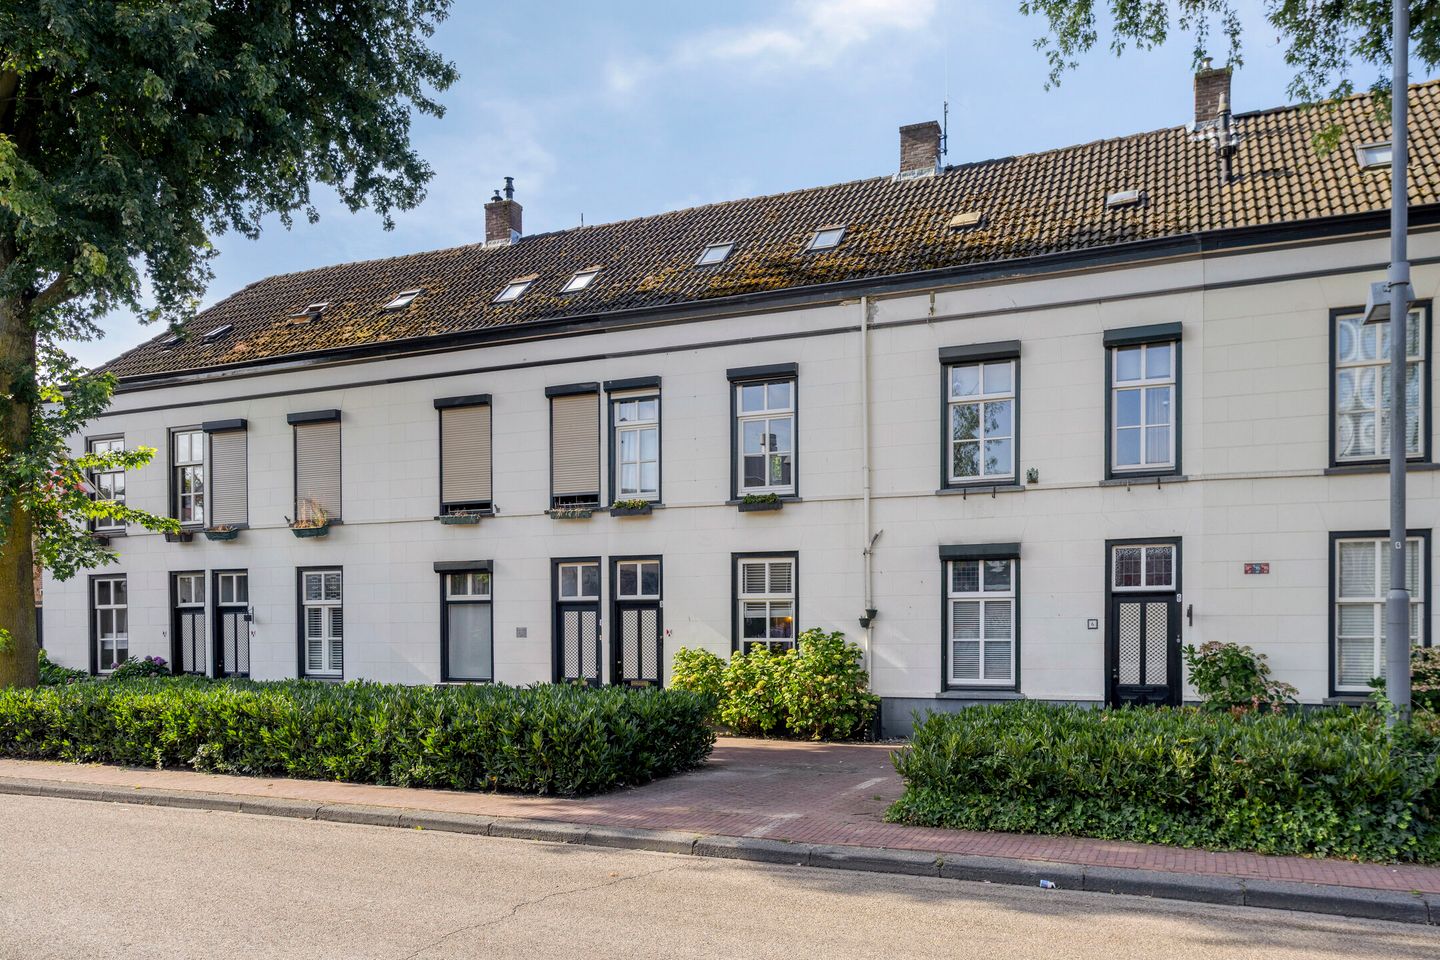
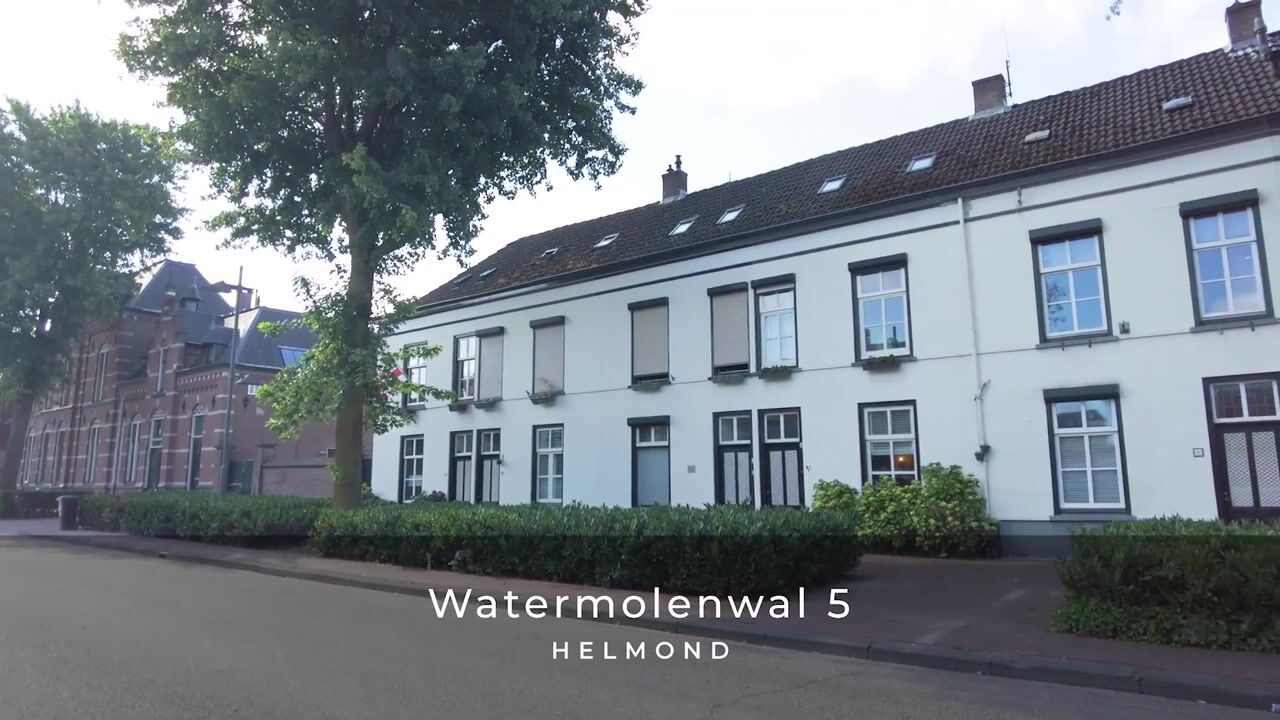
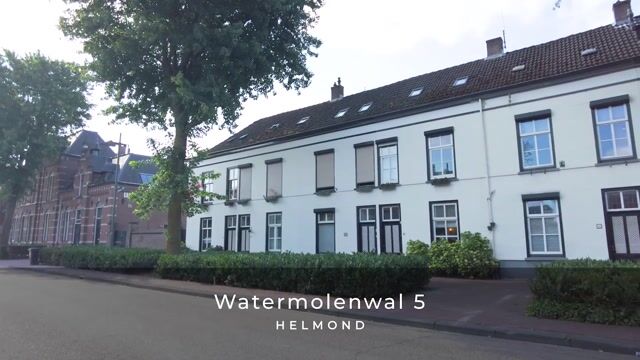
Situated on Watermolenwal—a quiet spot in the heart of Helmond—stands this unique mid-terrace home, a designated municipal monument dating back to 1854. It is a home of character where authentic details and modern living comforts blend beautifully. Well-maintained and ready to move into, the property offers a surprising amount of living space, featuring three bedrooms, a spacious kitchen-diner, and an atmospheric, sunny city garden.
The location is ideal: shops, restaurants, and other city-center amenities are just a short walk away. Burgemeester Geukerspark and Helmond Castle are also within easy reach. Living on Watermolenwal offers a peaceful yet dynamic setting.
LAYOUT
GROUND FLOOR
You enter the home through a characterful entrance into the hallway, where the property's atmosphere is immediately palpable. The beautiful tiled floor, wainscoting, and authentic charm create a warm welcome. The hallway provides access to the living room, the updated fuse box, and the staircase to the first floor.
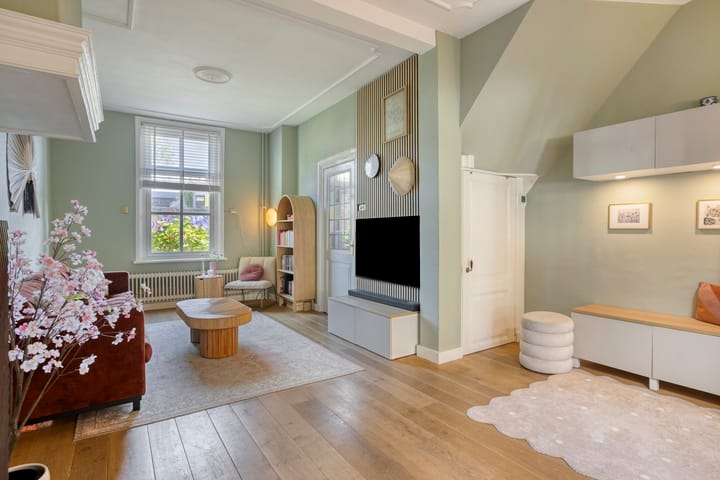
The inviting living room features wooden flooring, a large window at the front, and a characterful mantelpiece. A practical under-stair cupboard offers extra storage and provides access to the crawl space, which has standing headroom. This space was damp-proofed in 2023 and fitted with TONZON insulation and a vapor-retarding ground cover.
One of the living room's highlights is the set of en-suite doors connecting it to the spacious kitchen-diner at the rear. This allows the various living areas to be either opened up to one another or separated as desired.
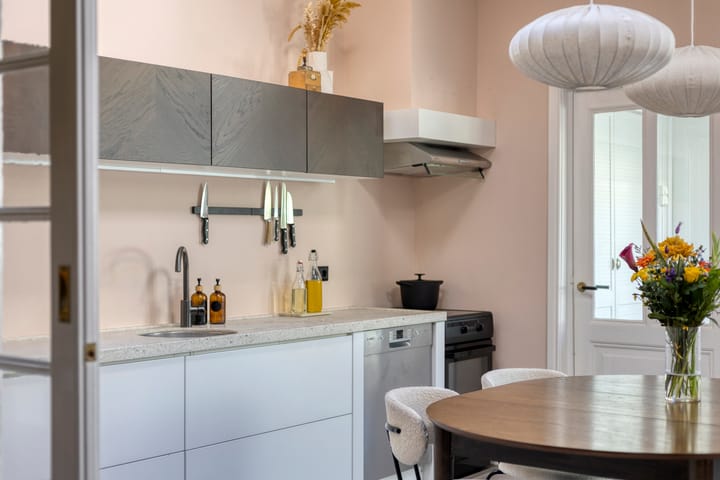
The eat-in kitchen is a wonderful space for daily living. There is plenty of room for a large dining table, and the double garden doors and two skylights allow for an abundance of natural light. The kitchen features a natural stone worktop and is equipped with a sink, an induction cooktop with oven, a range hood, and a dishwasher. The cooker/oven unit was replaced in 2023.
Behind the kitchen, there is a small hallway providing access to the toilet. This area also houses a practical built-in storage cupboard containing the central heating boiler. The toilet area is fitted with a wall-mounted toilet and connections for a washing machine and dryer; mechanical ventilation is also installed.
FIRST FLOOR
The landing features wooden flooring and provides access to two bedrooms and the staircase leading to the second floor.
Located at the rear is a bedroom that is ideally suited as a single room—perfect for use as a child's room, home office, or guest room.
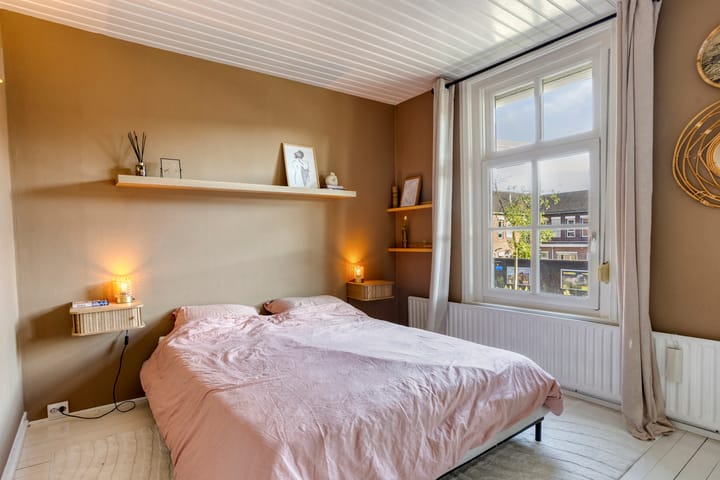
At the front, there is a larger bedroom suitable for a double bed; this room also features wooden flooring. The bedrooms are fitted with roller shutters.
SECOND FLOOR
The second floor forms a surprisingly complete sleeping and living level. The landing features linoleum flooring and provides access to a third bedroom, the bathroom, and a separate toilet.
The bedroom at the rear is suitable as a single bedroom but would also serve excellently as a home office, hobby room, or guest room.
The bathroom is bright thanks to the skylights and features a walk-in shower with both a rainfall and hand-held showerhead, a double vanity unit with a heated mirror, and a bathtub. The PVC flooring and the underlying drainage pipes have been renewed.
Next to the bathroom is a separate toilet featuring a wall-mounted toilet and a skylight.
The bathroom also provides access to the attic, which offers practical extra storage space. The air conditioning unit is also located here.
OUTDOOR LIVING – charming southwest-facing city garden
Behind the house lies a charming city garden with a favorable southwest-facing aspect—a wonderful spot to enjoy outdoor living right in the heart of the city.
The garden features a lawn, small apple trees, wisteria, and a patio.
It also offers practical access via a private back entrance. At the rear of the garden stands a spacious storage shed—equipped with electricity—suitable for bicycles, gardening equipment, and other storage needs.
The combination of greenery, sunlight, and a sheltered setting creates a pleasant, intimate atmosphere. It is a delightful place for a morning coffee, a relaxing afternoon in the sun, or long summer evenings outdoors.
COMFORT AND SUSTAINABILITY
Although the house dates back to 1854, significant attention has been paid to comfort, maintenance, and insulation in recent years. The property holds a valid Energy Label C.
TONZON floor insulation was installed in the crawl space in 2023. The pitched roof is insulated, and the flat roofs were renewed and insulated in 2024. The wooden window frames are largely fitted with double glazing, and the exterior woodwork was painted in 2023.
Regarding energy supply, six solar panels were installed in 2024. Additionally, the house features a Nefit Proline central heating boiler (installed in 2023) and air conditioning on the second floor.
Key features
• Year of construction: 1854
• Municipal heritage property
• Energy Label C, valid until 11 August 2036
• Plot size: 105 m²
• Three bedrooms
• TONZON floor insulation installed in 2023
• Roof insulation present
• Flat roofs renewed and insulated in 2024
• Wooden window frames, mostly with double glazing
• Exterior woodwork painted in 2023
• Nefit Proline central heating boiler (2023)
• Air conditioning on the second floor
• Six solar panels (2024), owned outright
• Option to apply for a parking permit for the parking area located at the rear
A CHARACTER-FILLED LISTED HOME WITH MODERN LIVING COMFORTS
Watermolenwal 5 is a home with a story to tell. Its architectural history dating back to 1854, authentic atmosphere, and distinctive details give the house a unique appeal that is hard to find elsewhere. At the same time, modern amenities, recent upgrades, and a practical layout ensure all the comforts of contemporary living.
An exceptional home for those seeking a central location with plenty of character—with the city right around the corner and a private, green city garden that offers a wonderful place to come home to.
Curious about the atmosphere and possibilities this historic home offers? Schedule a viewing and experience for yourself what makes Watermolenwal 5 so special.
Advertisement
Features
Transfer of ownership
- Listed since
- Acceptance
- Available in consultation
- Asking price
- € 419,000 kosten koper
- Asking price per m²
- € 3,953
- Status
- Available
Construction
- Kind of house
- Single-family home, row house
- Building type
- Resale property
- Year of construction
- 1854
- Specific
- Listed building (national monument)
- Type of roof
- Gable roof covered with roof tiles
Surface areas and volume
- Areas
- Living area
- 106 m²
- Other space inside the building
- 11 m²
- Plot size
- 105 m²
- Volume in cubic meters
- 435 m³
Layout
- Number of rooms
- 5 rooms (3 bedrooms)
- Number of bath rooms
- 1 bathroom and 2 separate toilets
- Bathroom facilities
- Double sink, walk-in shower, bath, and washstand
- Number of stories
- 3 stories
- Facilities
- Air conditioning, skylight, optical fibre, flue, and solar panels
Energy
- Energy label
- C
- Insulation
- Roof insulation, double glazing and floor insulation
- Heating
- CH boiler
- Hot water
- CH boiler
- CH boiler
- Nefit ProLin (gas-fired combination boiler from 2023, in ownership)
Cadastral data
- HELMOND I 1542
- Cadastral map
- Area
- 105 m²
- Ownership situation
- Full ownership
Exterior space
- Location
- In centre
- Garden
- Back garden
- Back garden
- 28 m² (10.30 metre deep and 2.75 metre wide)
- Garden location
- Located at the southwest with rear access
Storage space
- Shed / storage
- Attached wooden storage
- Facilities
- Electricity
- Insulation
- No insulation
Parking
- Type of parking facilities
- Paid parking and resident's parking permits
Popularity
586x
Viewed
16x
Saved
27-8-2026
On Funda
Neighborhood

Centrum
Helmond- Residents
- 4,150
- Family with children
- 6%
- Avg. asking price / m²
- € 4,188
Discover the neighborhood
Curious about the housing supply, residents and local real estate agents?

Don’t want to forget this home?
Save it as a favorite. You’ll easily find it back and get notified when something changes.
