New
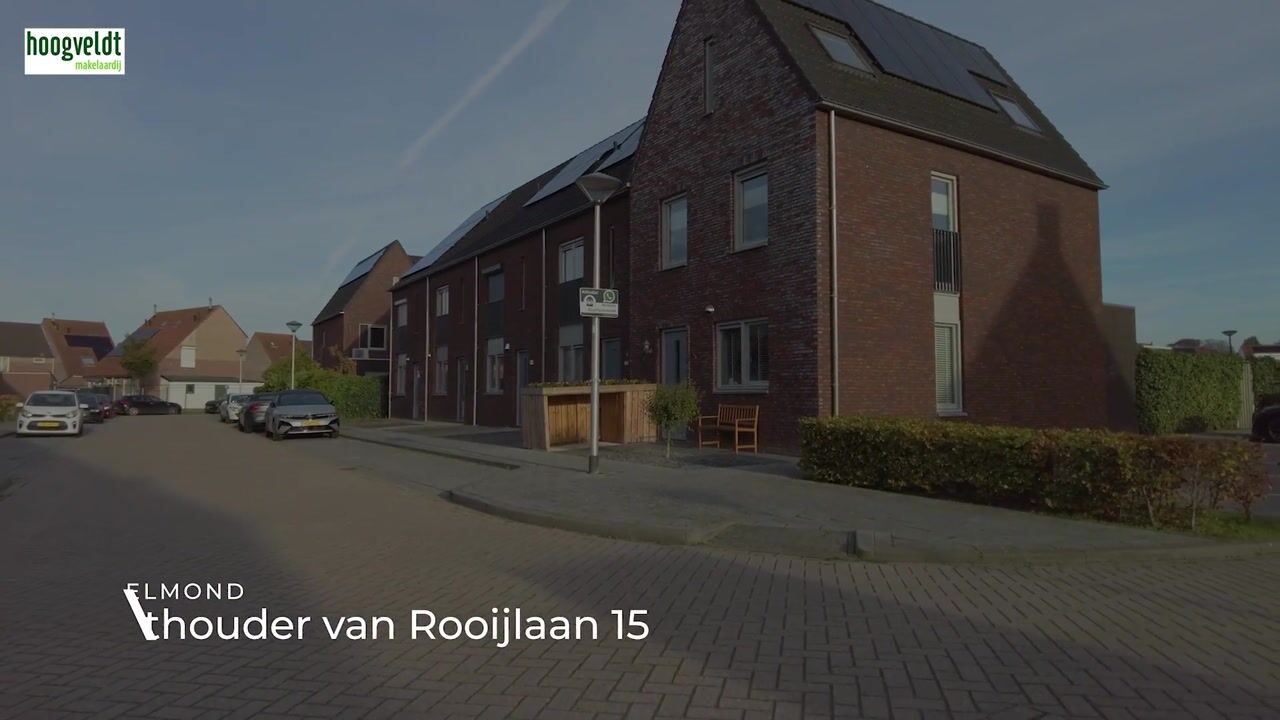
Wethouder van Rooijlaan 155706 AK Helmond't Hout-Centrum
€ 500,000 k.k.

- 133 m²living area
- 127 m²plot size
- 4bedrooms
- Aenergy label
Description
VIEWING?
Request your viewing through the Funda website! You will automatically receive a link to schedule the viewing online yourself, and the MOVE file will also be linked automatically.
***
GENERAL – LOCATION
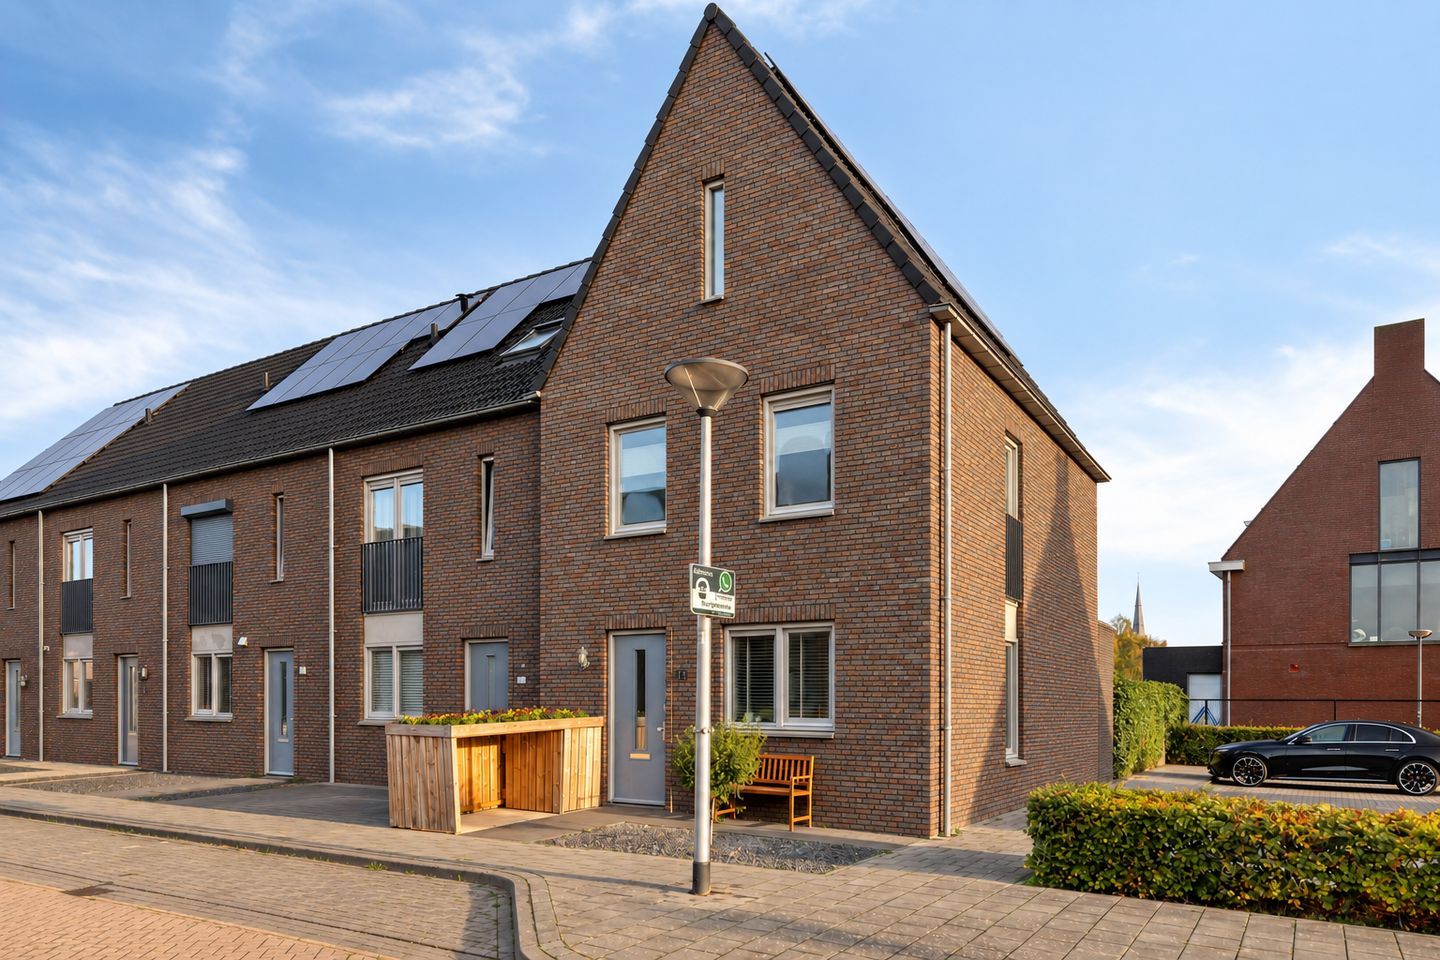
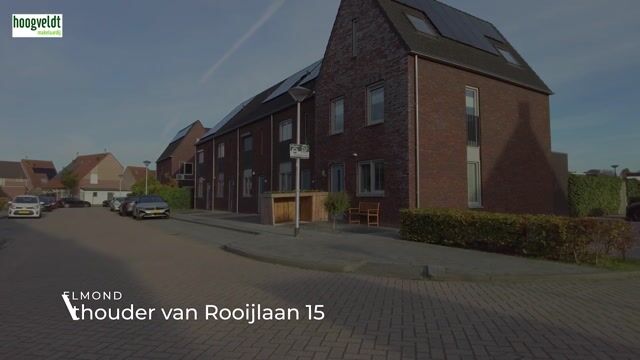
Spacious and well-maintained extended end-terrace home featuring a modern high-gloss kitchen, a fully equipped bathroom and a surprising amount of living space. With approximately 133 m² of living space, a 127 m² plot, four bedrooms arranged over two floors and a detached storage shed, this is an ideal home for a family looking for both space and comfort.
The property is situated in the Mierlo-Hout neighbourhood. Everyday amenities are within easy reach, including supermarkets, primary schools and various other facilities. Helmond city centre is also easily accessible by bicycle, while the railway station is within walking distance.
For daily shopping, Albert Heijn at Janssen & Fritsenplein and various other shops in Mierlo-Hout are conveniently located nearby. The area is also well suited to families, with facilities such as Kindcentrum In het Hart van het Hout in the vicinity. This location therefore combines the convenience of having everyday amenities close to home with excellent accessibility to the rest of Helmond and the surrounding towns.
COMFORT AND ENERGY EFFICIENCY
The property also has plenty to offer in terms of comfort and energy efficiency. It is fully insulated, fitted with HR++ double glazing, and the entire ground floor benefits from underfloor heating. In addition, no fewer than 12 solar panels have been installed. Heating and hot water are provided by a central heating combination boiler dating from 2017. Together, these features result in Energy Label A and contribute to a comfortable and energy-efficient living environment.
HIGHLIGHTS
* Extended end-terrace home offering approximately 133m² of living space on a 127m² plot
* Four bedrooms, including a particularly spacious bedroom on the second floor
* Well maintained and fully insulated, with HR++ double glazing, 12 solar panels and Energy Label A
* Modern high-gloss kitchen with composite worktop and a comprehensive range of integrated appliances
* Fully equipped bathroom featuring both a bathtub and walk-in shower, vanity unit, wall-mounted WC and designer radiator
* Underfloor heating throughout the entire ground floor
LAYOUT
GROUND FLOOR
The entrance opens into the hallway, which includes the meter cupboard, staircase to the first floor and separate toilet. The toilet has a modern finish and is fitted with a wall-mounted WC and small washbasin. The entire ground floor benefits from underfloor heating, providing pleasant and evenly distributed warmth throughout. From the hallway, you enter the generous living area.
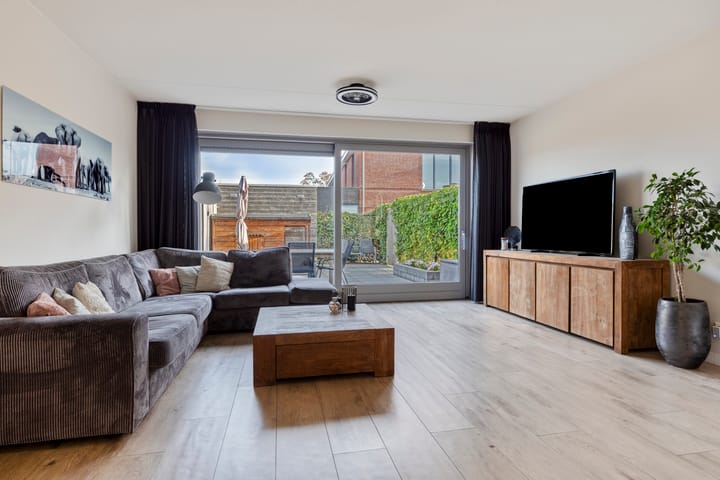
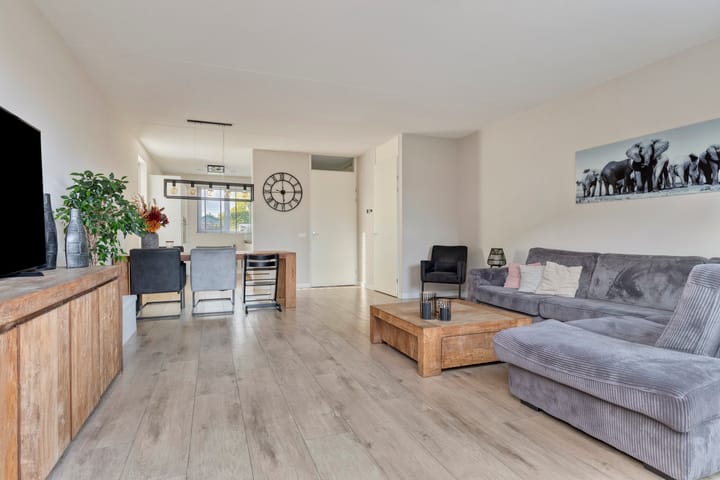
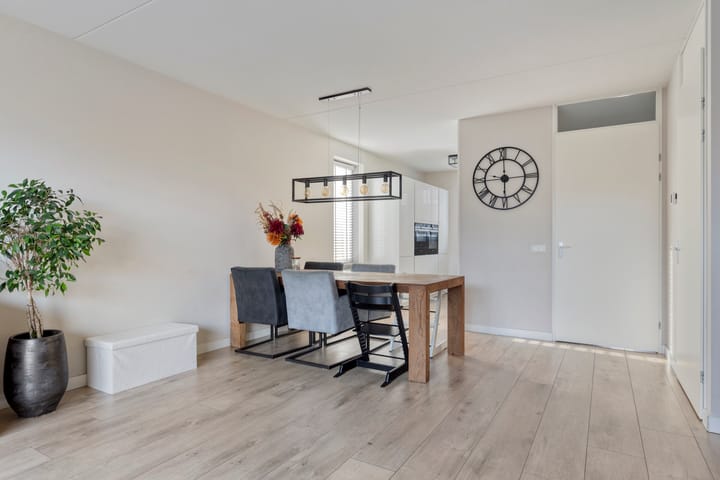
Thanks to its generous proportions, the living room offers plenty of flexibility for creating separate seating and dining areas. The large glazed façade at the rear allows an abundance of natural light to enter and creates an attractive connection with the rear garden. The living room also features a practical understairs storage cupboard, ideal for additional storage.
The modern kitchen is situated at the front of the property. It features high-gloss white cabinet fronts combined with a dark composite worktop, creating a sleek and timeless appearance. The kitchen offers ample cupboard and worktop space and is fully equipped with a sink, induction hob, extractor hood, combination oven, dishwasher and refrigerator with three 0°C drawers.
The combination of the spacious living room, modern kitchen and large windows makes the ground floor a bright and inviting living space.
GARDEN AND STORAGE
The rear garden is directly accessible from the living room. Facing northeast, the garden has been designed for easy maintenance with large patio tiles and green boundary screening. There is ample space for a dining table as well as a separate seating area, allowing you to create several inviting spots to relax outdoors.
At the rear of the garden is a detached storage shed, ideal for bicycles, garden equipment and other belongings. The garden also benefits from convenient rear access.
FIRST FLOOR
The landing provides access to three bedrooms and the bathroom. The entire first floor is finished with laminate flooring, giving the rooms a calm and well-maintained appearance.
The three bedrooms are well proportioned and offer plenty of flexibility for use as a principal bedroom, children’s rooms, home office or guest room. The bedrooms are neatly finished with plastered walls and spray-finished ceilings, providing a neutral and well-kept basis for a variety of interior styles.
The spacious bathroom is fully equipped and features both a bathtub with thermostatic mixer tap and a separate walk-in shower, also with a thermostatic mixer tap. In addition, there is a vanity unit with washbasin, a wall-mounted WC and a designer radiator. The combination of light wall tiles and darker accents gives the bathroom a modern and well-finished appearance.
SECOND FLOOR
A fixed staircase leads to the second floor. The attic landing not only provides practical storage space but also serves as the technical area of the property. Here you will find the central heating combination boiler dating from 2017, the inverter for the 12 solar panels, the mechanical ventilation unit and connections for the washing machine and other laundry appliances.
Adjacent is the generous fourth bedroom. With its ceiling extending up to the roof ridge, together with a skylight and window in the side gable, this is a pleasantly bright and spacious room. It is ideally suited as a principal bedroom, teenager’s room or, for example, a combined bedroom and home office. Practical storage beneath the sloping roof provides additional space for belongings.
The entire second floor is finished with laminate flooring and plastered walls, creating a neat and well-maintained appearance throughout.
ADDITIONAL REMARKS
- Buyer must provide a deposit or bank guarantee equal to 10% of the purchase price
- Floor plans are for indicative purposes only
- A binding agreement is only established once a written purchase contract has been signed
- Measured in accordance with NEN 2580 standards; no rights can be derived from measurement differences
- If you wish to make an offer, we would be pleased to receive it via your Move account
Highlights
AI-generated from the description
Spacious bright living
Extended living room with large glazed rear and modern kitchen.
Comfortable and efficient
Fully insulated, HR++ glazing, underfloor heating and 12 solar panels.
Low-maintenance rear garden
Northeast garden with large patio tiles, greenery and shed with rear access.
Advertisement
Features
Transfer of ownership
- Listed since
- Acceptance
- Available in consultation
- Asking price
- € 500,000 kosten koper
- Asking price per m²
- € 3,759
- Status
- Available
Construction
- Kind of house
- Single-family home, corner house
- Building type
- Resale property
- Year of construction
- 2017
Surface areas and volume
- Areas
- Living area
- 133 m²
- External storage space
- 6 m²
- Plot size
- 127 m²
- Volume in cubic meters
- 470 m³
Layout
- Number of rooms
- 6 rooms (4 bedrooms)
- Number of bath rooms
- 1 bathroom and 1 separate toilet
- Bathroom facilities
- Walk-in shower, bath, toilet, sink, and washstand
- Number of stories
- 3 stories
- Facilities
- Skylight, french balcony, mechanical ventilation, sliding door, and solar panels
Energy
- Energy label
- A
- Insulation
- Completely insulated
- Heating
- CH boiler and partial floor heating
- Hot water
- CH boiler
- CH boiler
- ATAG ( combination boiler from 2017, in ownership)
Cadastral data
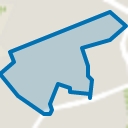
- HELMOND T 7672
- Cadastral map
- Area
- 127 m²
- Ownership situation
- Full ownership
Exterior space
- Balcony/roof garden
- French balcony present
- Garden
- Back garden and front garden
Storage space
- Shed / storage
- Detached brick storage
Parking
- Type of parking facilities
- Public parking
Popularity
0x
Viewed
0x
Saved
6-10-2026
On Funda
Neighborhood
't Hout-Centrum
Helmond- Residents
- 3,680
- Family with children
- 35%
- Avg. asking price / m²
- € 3,933
Discover the neighborhood
Curious about the housing supply, residents and local real estate agents?

Don’t want to forget this home?
Save it as a favorite. You’ll easily find it back and get notified when something changes.
