New

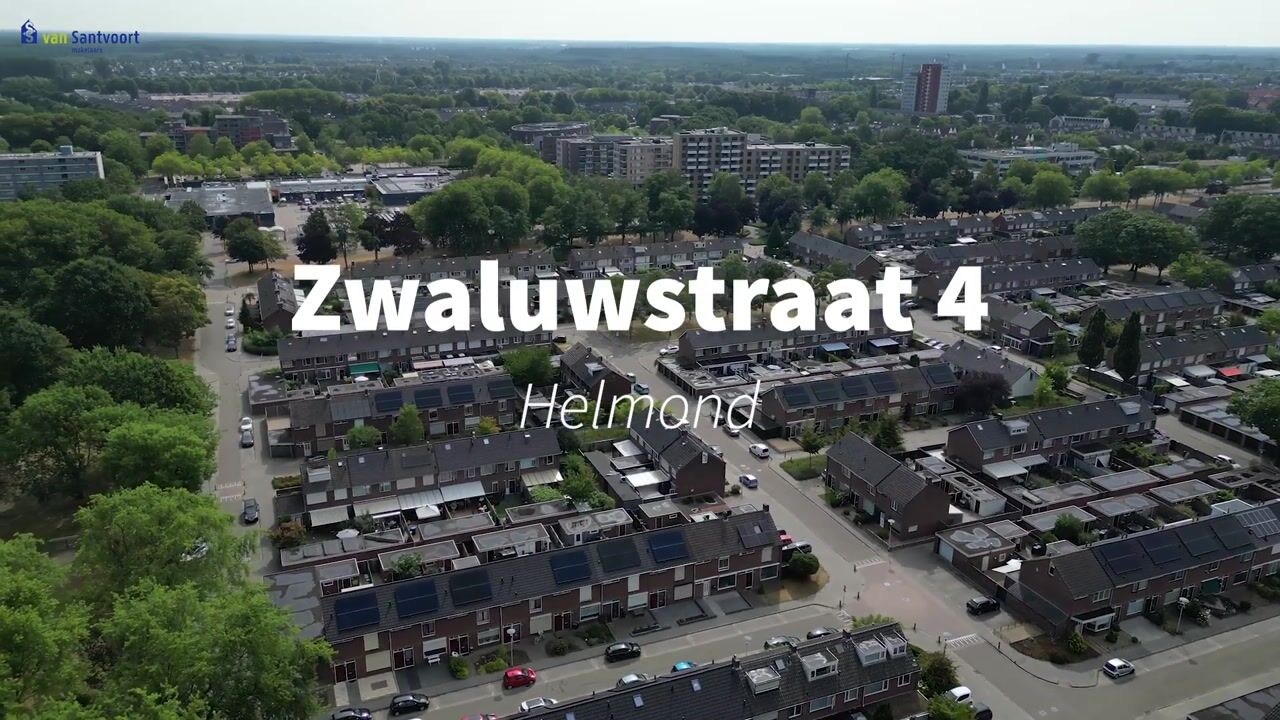
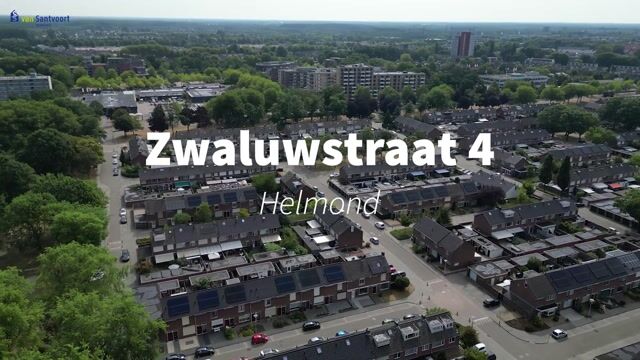
Zwaluwstraat 45702 KZ HelmondBinderen
€ 350,000 k.k.

- 100 m²living area
- 156 m²plot size
- 3bedrooms
- Cenergy label
Description

Discover this lovely family home in the popular ‘Vogelbuurt’ neighbourhood, with a public playground and green space featuring walking trails within walking distance. The property boasts an inviting back garden with a spacious canopy, a detached stone shed and a handy back entrance, perfect for plenty of outdoor fun.
The house has a well-thought-out layout and features a light-filled living room with a practical semi-open-plan kitchen fitted with all modern conveniences. On the first floor, there are two bedrooms, a spacious bathroom and an additional utility room. There is an extra bedroom on the second floor, alongside ample storage space under the sloping roof.
This property offers you a perfect blend of comfort, natural light and a well-thought-out layout, making it the ideal choice for a starter home or family home. Welcome home!
GROUND FLOOR
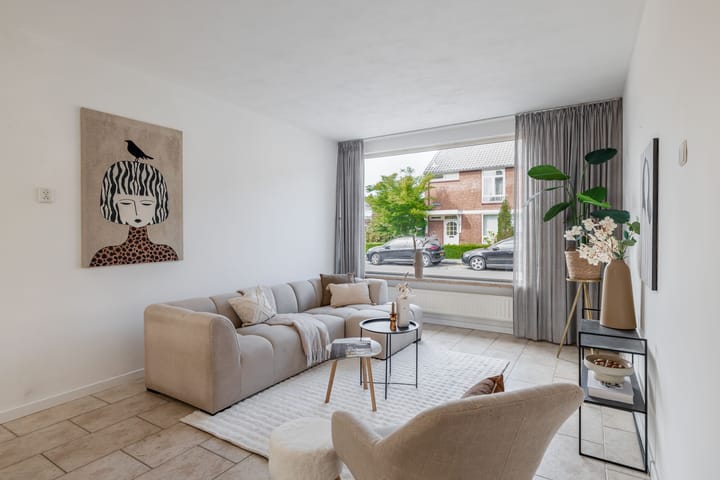
As you enter the hall, you’ll immediately notice the fresh, airy feel created by the light-coloured tiled floor, which features underfloor heating throughout the ground floor. The living room is a wonderfully light and cosy space thanks to the large windows at the front. At the rear, you’ll find French doors that seamlessly connect the living room to the back garden.
The semi-open corner kitchen is fully equipped, including a granite worktop and various built-in appliances such as an induction hob, dishwasher and combi-oven. A practical detail: there is a handy larder cupboard under the stairs for extra storage space.
FIRST FLOOR
On the first floor, you’ll find two spacious and beautifully finished bedrooms, both featuring modern laminate flooring and sleek plastered walls. For optimum comfort, these rooms are fitted with uPVC window frames, double glazing and roller shutters.
The bathroom is a place to truly unwind; it is luxuriously fitted with a bath featuring jet streams, a separate shower cubicle and an attractive washbasin unit. In addition, this floor features a separate, fully tiled utility room with all the necessary connections for your white goods.
SECOND FLOOR
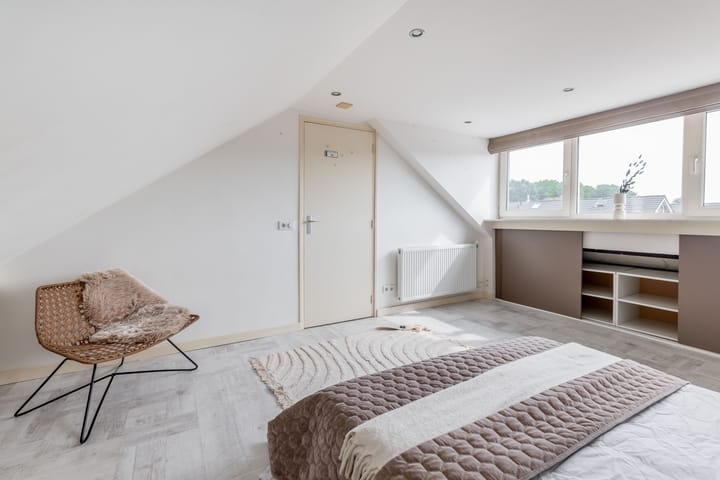
A fixed staircase leads up to the surprisingly spacious second floor. Here you’ll find the third bedroom, which feels extra spacious and light thanks to the dormer window. This room is fitted with air conditioning for those warm summer days. There’s no shortage of storage space either; clever storage solutions have been created beneath the sloping roof. There is also a separate room here housing the central heating system (BRAND, 2026).
GARDEN
Outside, you can enjoy a beautifully landscaped south-facing back garden. An absolute highlight is the spacious covered terrace directly adjoining the house. The use of fabric panels creates the feeling of a real garden room, where you can sit outside in comfort from early in the year. At the back of the garden is a spacious, stone-built storage shed with electricity, and there is a private back entrance.
SPECIAL FEATURES
- Living area approximately 100 m²
- New induction hob fitted in 2023
- Virtually the entire property features low-maintenance uPVC window frames with double glazing and
tilt-and-turn windows
- Fitted with underfloor heating on the ground floor and air conditioning in the attic
- Windows at the rear are fitted with roller shutters
Advertisement
Features
Transfer of ownership
- Listed since
- Acceptance
- Available in consultation
- Asking price
- € 350,000 kosten koper
- Asking price per m²
- € 3,500
- Status
- Available
Construction
- Kind of house
- Single-family home, row house
- Building type
- Resale property
- Year of construction
- 1967
- Type of roof
- Gable roof covered with roof tiles
Surface areas and volume
- Areas
- Living area
- 100 m²
- Exterior space attached to the building
- 18 m²
- External storage space
- 16 m²
- Plot size
- 156 m²
- Volume in cubic meters
- 345 m³
Layout
- Number of rooms
- 4 rooms (3 bedrooms)
- Number of bath rooms
- 1 bathroom and 1 separate toilet
- Bathroom facilities
- Shower, bath, toilet, and sink
- Number of stories
- 3 stories
- Facilities
- Air conditioning, passive ventilation system, and rolldown shutters
Energy
- Energy label
- C
- Insulation
- Roof insulation and energy efficient window
- Heating
- CH boiler and partial floor heating
- Hot water
- CH boiler
- CH boiler
- Intergas (gas-fired combination boiler from 2026, in ownership)
Cadastral data
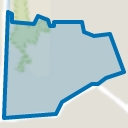
- HELMOND B 4417
- Cadastral map
- Area
- 156 m²
- Ownership situation
- Full ownership
Exterior space
- Location
- Alongside a quiet road and in residential district
- Garden
- Back garden and front garden
- Back garden
- 66 m² (10.40 metre deep and 6.35 metre wide)
- Garden location
- Located at the east with rear access
Storage space
- Shed / storage
- Detached brick storage
- Facilities
- Electricity
Parking
- Type of parking facilities
- Public parking
Popularity
795x
Viewed
26x
Saved
20-8-2026
On Funda
Neighborhood
Binderen
Helmond- Residents
- 4,420
- Family with children
- 32%
- Avg. asking price / m²
- € 3,405
Discover the neighborhood
Curious about the housing supply, residents and local real estate agents?

Don’t want to forget this home?
Save it as a favorite. You’ll easily find it back and get notified when something changes.
