Sold under reservation
Europalaan-Oost 506075 ED HerkenboschHerkenbosch
€ 335,000 k.k.

- 102 m²living area
- 257 m²plot size
- 3bedrooms
- Denergy label
Eye-catcherGerenoveerde woning 3 slaapkamers, 2 airco’s, garage en zuidoosttuin
Description
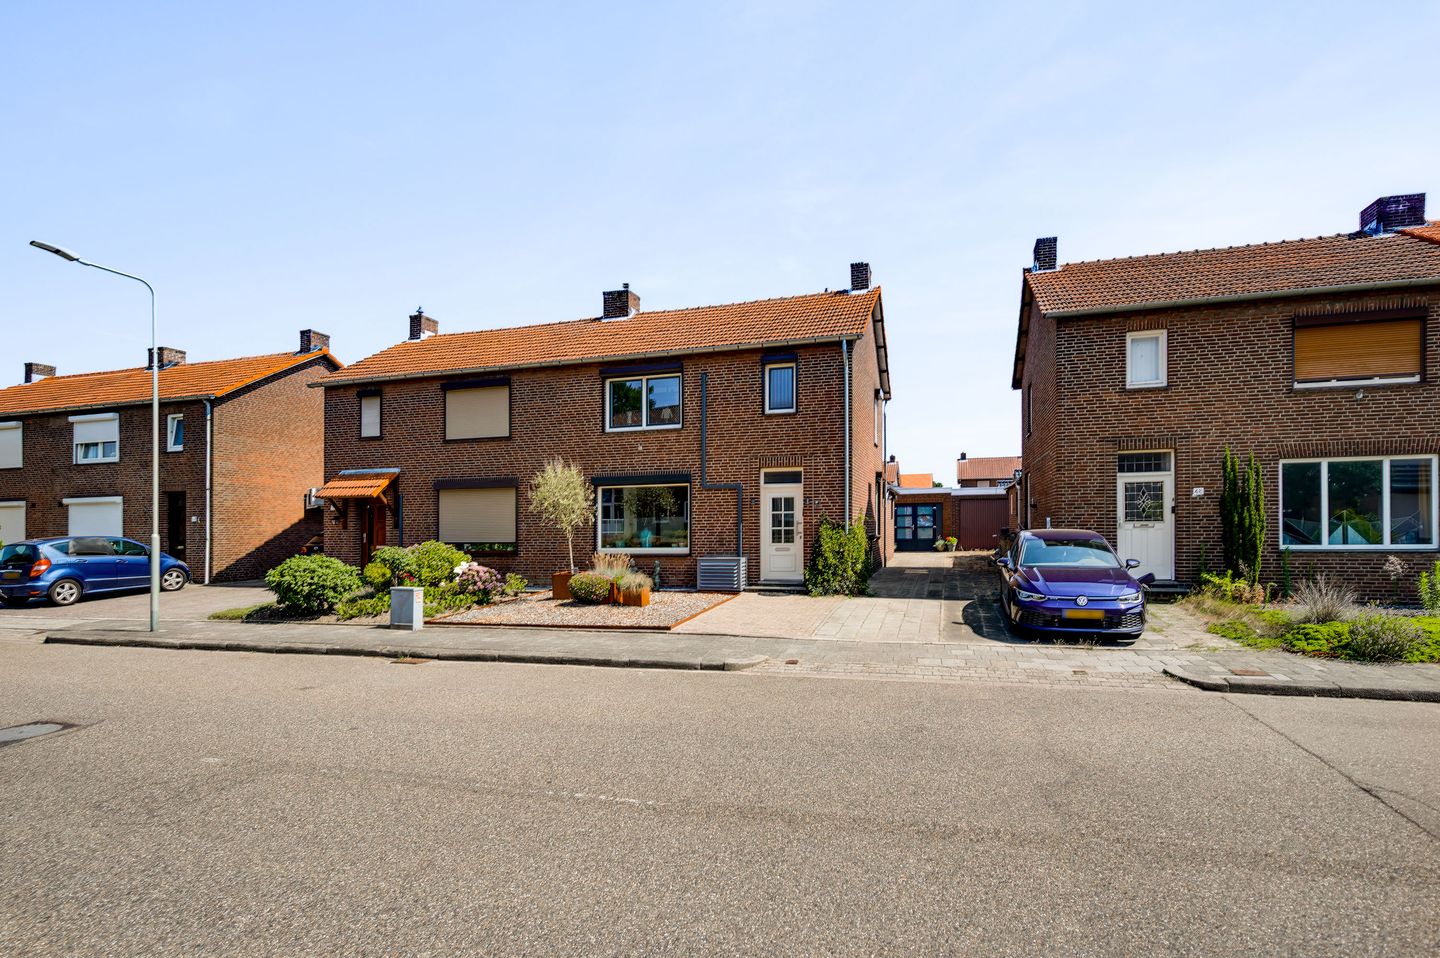
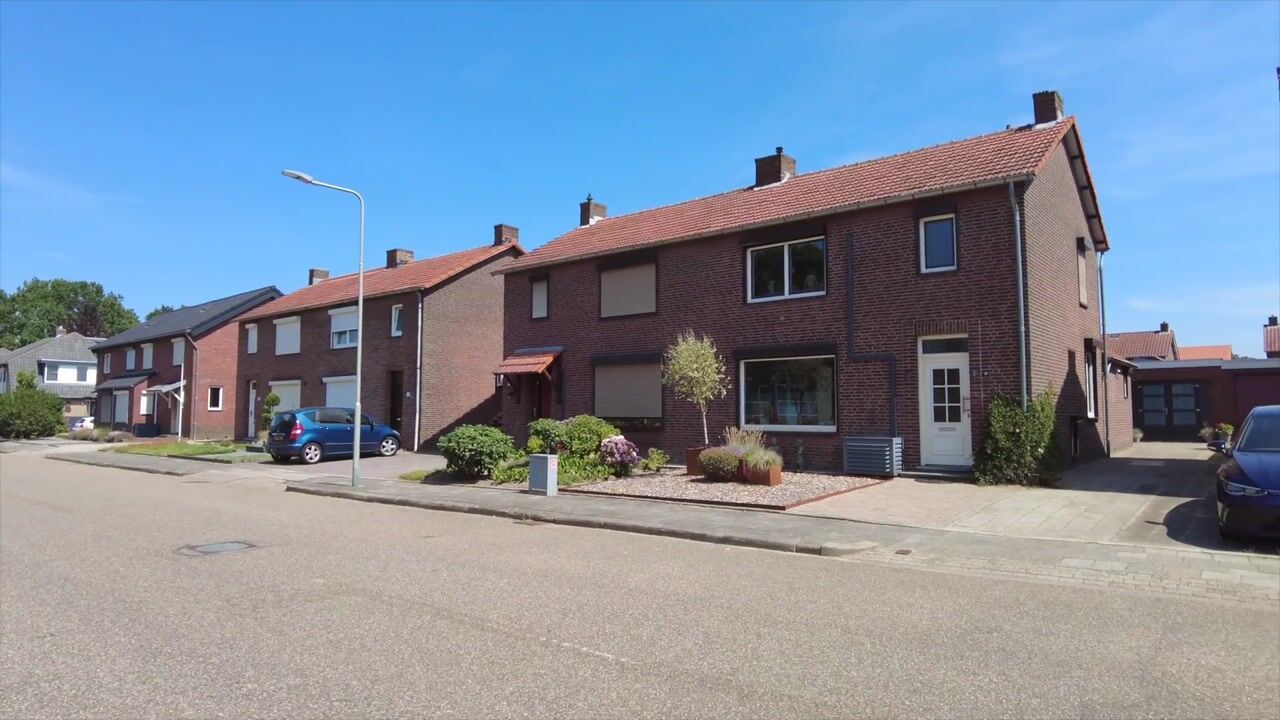
Are you looking for a well-maintained home where the most important rooms have already been updated? Since 2020, the property has been renovated in several areas. The kitchen, bathroom, plasterwork and technical installations have all been upgraded. The garden was redesigned in 2024, and two air-conditioning units were installed in 2025. With approximately 102 m² of living space, three bedrooms, a pantry cellar, storage attic, garage and detached storage shed, this property offers plenty of practical space for first-time buyers and families.
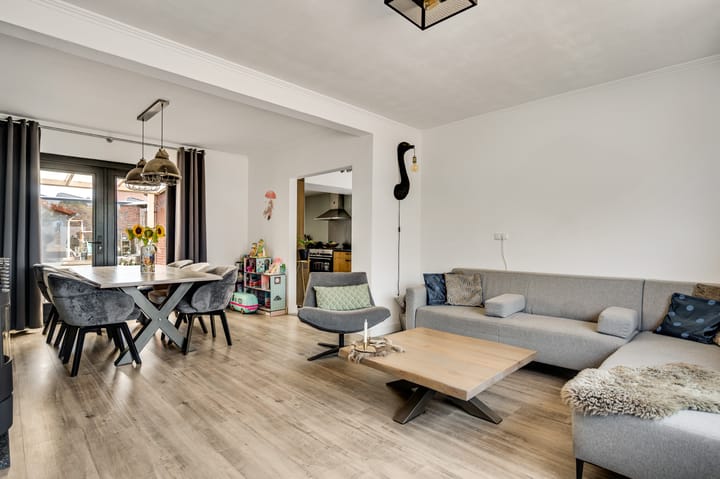
The bright, open-plan living and dining room features an attractive pellet stove and air conditioning. French doors provide a direct connection to the covered terrace and the low-maintenance, south-east-facing garden. The garden offers plenty of privacy and several terraces where you can relax outdoors.
The property is located in Herkenbosch, a village in the municipality of Roerdalen with a supermarket, primary school and various other everyday amenities. De Meinweg National Park is nearby and offers plenty of opportunities for walking and cycling. The nearby main roads provide easy access to Roermond and other towns in Central Limburg.
Cellar
The pantry cellar, measuring approximately 6.8 m², is accessible from the hallway. This space is ideal for storing groceries, household items and other belongings that you prefer to keep out of sight.
Ground floor
The entrance opens into the hallway with the meter cupboard. From here, you can access the pantry cellar, the staircase to the first floor and the kitchen.
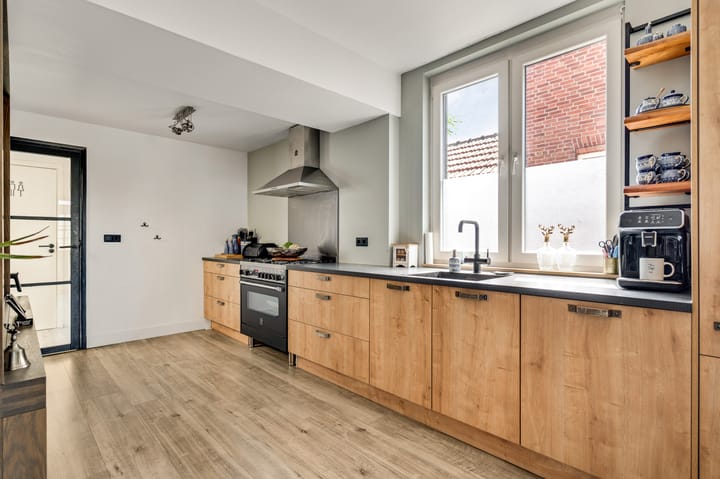
The adjoining semi-open kitchen measures approximately 14.3 m². The kitchen was renovated in 2020 and features a practical layout with ample worktop and cupboard space. It is equipped with a refrigerator, dishwasher, oven, gas hob and extractor hood. The semi-open layout allows you to stay connected with the living and dining area while cooking.
The open-plan living and dining room, measuring approximately 28.1 m², features a wide window at the front and French doors leading to the garden. These features allow plenty of natural daylight to enter and create a strong connection with the outdoor space. The room offers enough space for both a comfortable seating area and a dining area. The air-conditioning unit, installed in 2025, provides cooling on warmer days. The pellet stove also adds warmth and atmosphere to the room.
From the kitchen, you enter a small lobby that provides access to the toilet and utility room. The toilet is partially tiled and fitted with a toilet and a small washbasin. The utility room measures approximately 4.4 m² and contains the connections for a washing machine and dryer. A sink is also installed here.
First floor
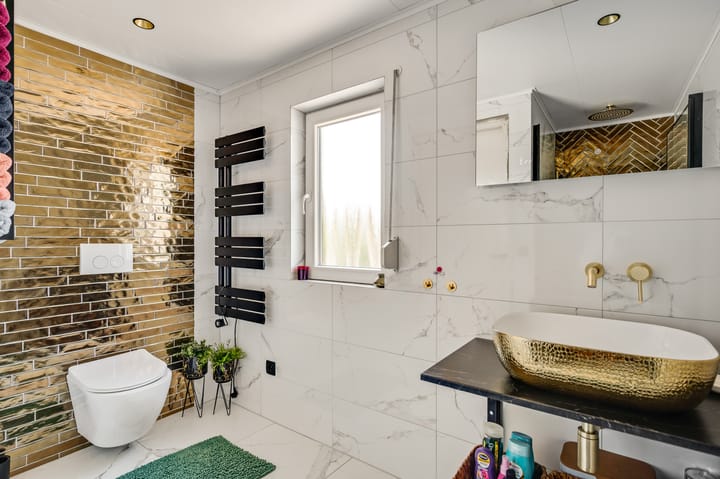
The landing provides access to three bedrooms and the bathroom. The modern bathroom measures approximately 4.8 m² and is fully tiled. It is fitted with a walk-in shower, wall-mounted toilet and washbasin. All bedrooms have laminate flooring and can be used in various ways to suit your living requirements.
Bedroom 1, approximately 11.0 m², features air conditioning and a practical built-in cupboard.
Bedroom 2 measures approximately 9.5 m².
Bedroom 3 measures approximately 8.5 m².
Storage attic
The storage attic, measuring approximately 8.1 m², is accessible via a folding loft ladder. This floor is ideal for storing suitcases, seasonal items, Christmas decorations and other belongings that you do not need every day. The central heating boiler is also located here.
Garage and storage shed
The property includes a garage measuring approximately 17.2 m². The garage is accessible from the driveway through double doors. There is also a separate access door from the garden. The space can be used for parking a car or storing bicycles, tools and hobby equipment.
The garden also contains a detached storage shed measuring approximately 5.7 m². This is a practical space for storing garden tools, outdoor furniture and children’s outdoor toys.
Outdoor space
The south-east-facing garden was completely redesigned in 2024. The combination of paving, greenery and several terraces allows you to enjoy outdoor living in different ways. Directly behind the living room is a covered terrace measuring approximately 12.8 m², where you can sit outside comfortably even when the weather is less favourable.
Thanks to its low-maintenance design, the garden requires relatively little upkeep. Its sheltered layout also provides plenty of privacy. The garden can be accessed directly through a private rear entrance, which is convenient for bicycles, waste containers and garden maintenance.
Key features
- The kitchen, bathroom and plasterwork have been renovated since 2020;
- Two air-conditioning units;
- Gas, water and electrical pipes, as well as the sewer system, were renewed in 2020;
- South-east-facing garden, redesigned in 2024;
- Detached garage, storage shed, pantry cellar and storage attic;
- Located in Herkenbosch, close to shops, a primary school, nature and main roads towards Roermond;
- Foundation risk viewer: no increased risk indicated, categories A, B and C.
Advertisement
Features
Transfer of ownership
- Listed since
- Acceptance
- Available in consultation
- Asking price
- € 335,000 kosten koper
- Asking price per m²
- € 3,284
- Status
- Sold under reservation
Construction
- Kind of house
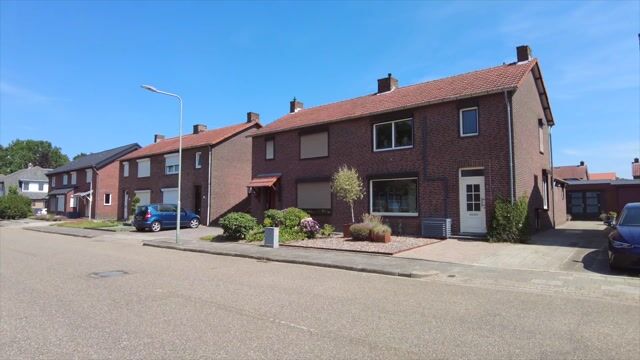
- Single-family home, double house
- Building type
- Resale property
- Year of construction
- 1955
- Type of roof
- Gable roof covered with roof tiles
Surface areas and volume
- Areas
- Living area
- 102 m²
- Other space inside the building
- 15 m²
- Exterior space attached to the building
- 13 m²
- External storage space
- 23 m²
- Plot size
- 257 m²
- Volume in cubic meters
- 437 m³
Layout
- Number of rooms
- 4 rooms (3 bedrooms)
- Number of bath rooms
- 1 bathroom and 1 separate toilet
- Bathroom facilities
- Walk-in shower, toilet, and sink
- Number of stories
- 2 stories, an attic, and a basement
- Facilities
- Air conditioning, skylight, optical fibre, passive ventilation system, rolldown shutters, flue, and TV via cable
Energy
- Energy label
- D
- Insulation
- Roof insulation, double glazing, energy efficient window and insulated walls
- Heating
- CH boiler and pellet burner
- Hot water
- CH boiler and electrical boiler
- CH boiler
- Intergras HRE (gas-fired combination boiler from 2019, to rent)
Cadastral data
- MELICK EN HERKENBOSCH A 3910
- Cadastral map
- Area
- 257 m²
- Ownership situation
- Full ownership
Exterior space
- Location
- In centre
- Garden
- Back garden and front garden
- Back garden
- 153 m² (17.00 metre deep and 9.00 metre wide)
- Garden location
- Located at the southeast with rear access
Storage space
- Shed / storage
- Attached brick storage
- Facilities
- Electricity
- Insulation
- No insulation
Garage
- Type of garage
- Attached brick garage
- Capacity
- 1 car
- Facilities
- Electricity
- Insulation
- No insulation
Parking
- Type of parking facilities
- Parking on private property and public parking
Popularity
2,484x
Viewed
37x
Saved
20-7-2026
On Funda
Neighborhood

Herkenbosch
Herkenbosch- Residents
- 3,905
- Family with children
- 31%
- Avg. asking price / m²
- € 3,083
Discover the neighborhood
Curious about the housing supply, residents and local real estate agents?

Don’t want to forget this home?
Save it as a favorite. You’ll easily find it back and get notified when something changes.
