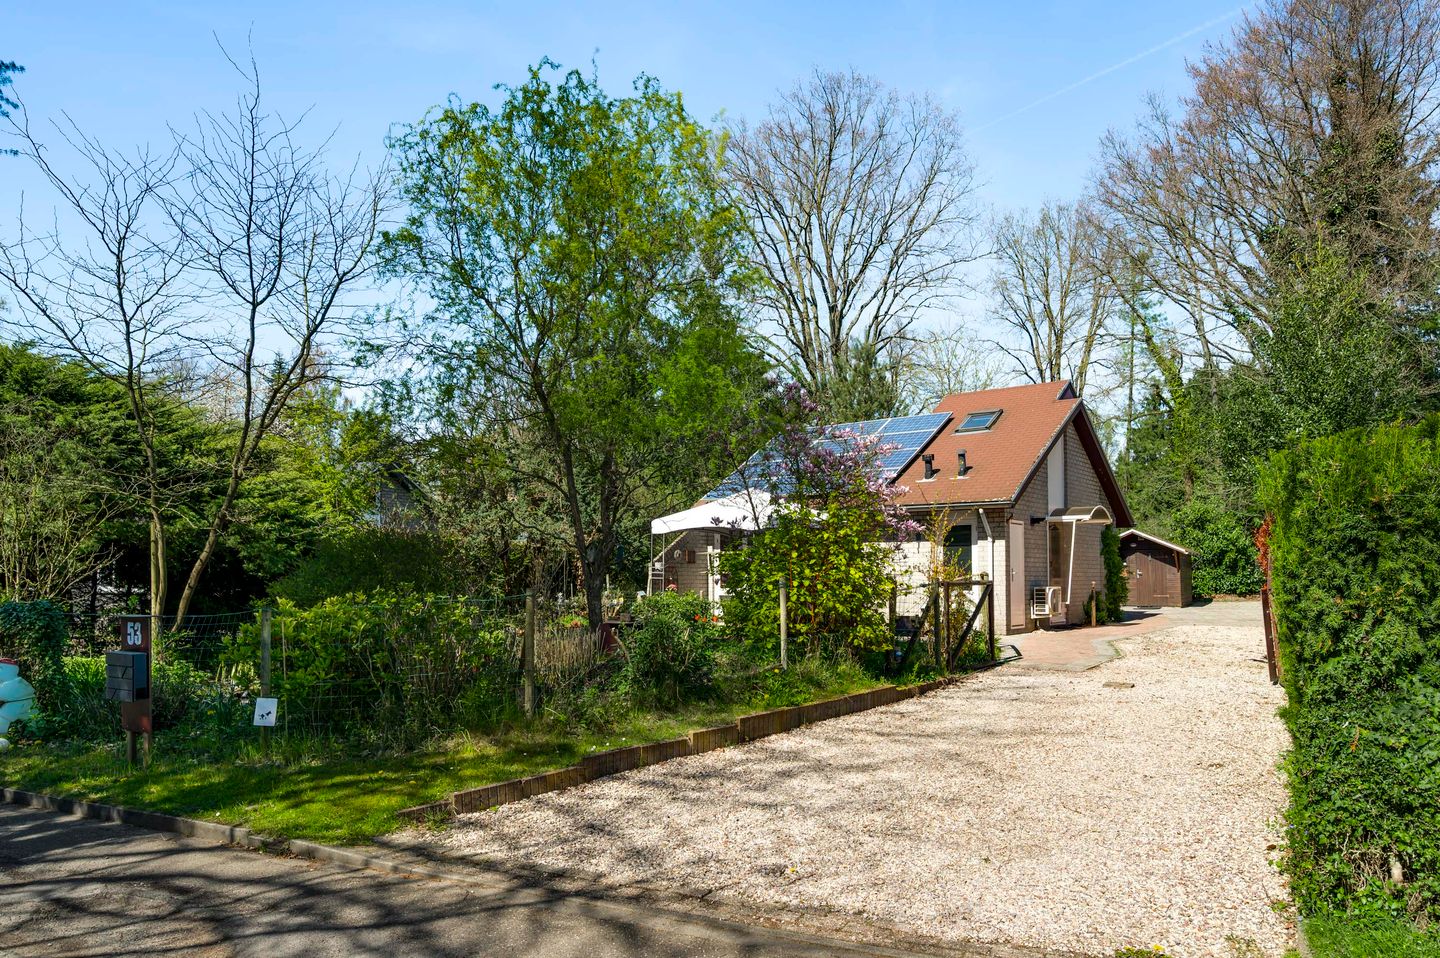
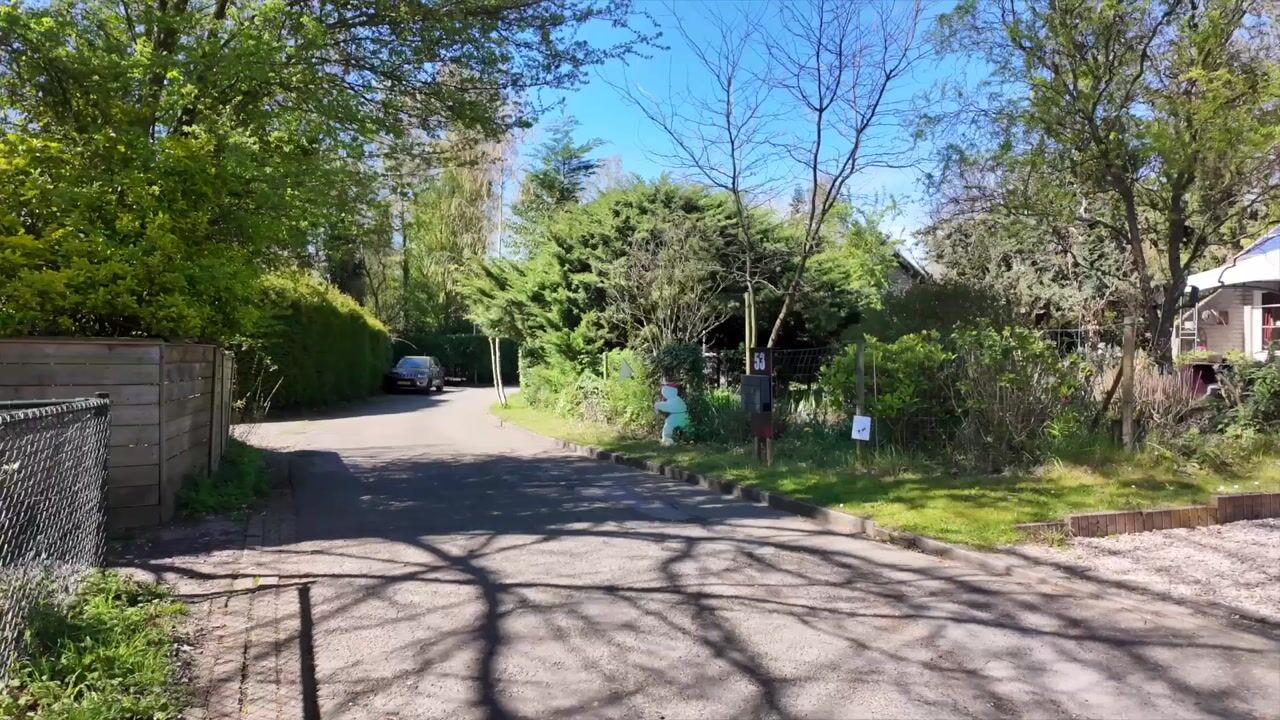

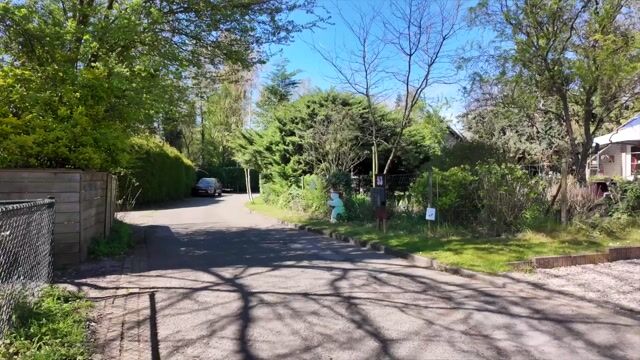
Living in a place where peace, nature and freedom come together, where every day feels like a getaway. This detached home is located in a green and tranquil setting that was originally developed as a recreational park, but now has a full residential designation. This means you can live here permanently, surrounded by woodland and with plenty of privacy. The combination of outdoor space, natural light and a practical layout creates a home that feels immediately welcoming. With a bedroom and bathroom on the ground floor, single-level living is possible right away, while the upper floor offers additional space for guests, working from home or hobbies. The property is also future-proofed with 12 solar panels, a heat pump and energy label A. The location completes the picture: quiet and surrounded by nature, just outside Herkenbosch, with daily amenities and main roads within easy reach.
Ground floor
Entry is via the hallway, which is in open connection with the living room and the bedroom. The utility connections for laundry appliances are also located here.
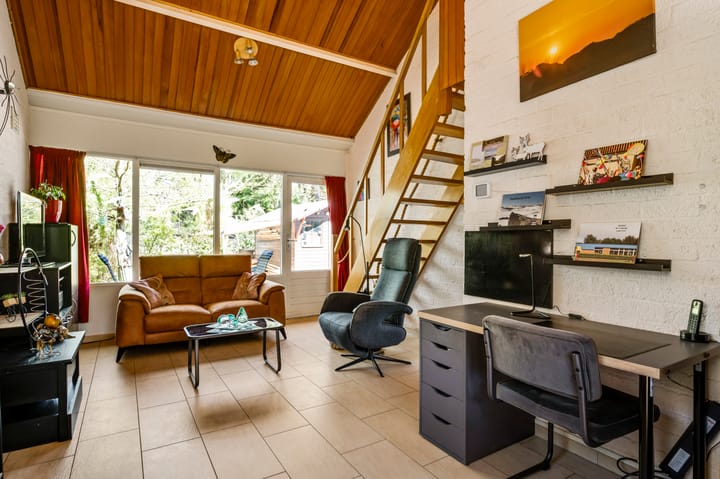
The living room (approx. 19.3 m²) forms the central living area. Large windows on multiple sides provide plenty of natural light and create a direct connection to the garden. The ceiling extends up to the ridge, enhancing the sense of space. From here, the staircase to the upper floor is accessible.
Adjacent is the open kitchen (approx. 7.3 m²), equipped with a refrigerator, extractor hood and ceramic hob. The layout is practical and offers the opportunity to modernize to your own taste. The garden can be accessed from both the front and rear, making outdoor living easily accessible.
The ground floor bedroom is directly accessible from the hallway, making it ideal for those seeking single-level living.
Bedroom 1 (approx. 7.6 m²).
The bathroom (approx. 3.0 m²) is fully tiled and fitted with a walk-in shower, washbasin and wall-mounted toilet. Compact and functional, with all essential amenities on one level.
First floor
The upper floor is accessed via the staircase in the living room and opens onto a landing with a mezzanine overlooking the living area below. This creates a playful layout and allows additional light into the space.
Here you will find a second bedroom, fitted with a roof window. The layout and open connection to the mezzanine give the room a bright and airy feel. Suitable as a guest room, home office or hobby space.
Bedroom 2 (approx. 12.4 m²).
Storage
A storage room (approx. 3.0 m²) is accessible via the garden. This space also houses the central heating system and offers additional storage.
Garden
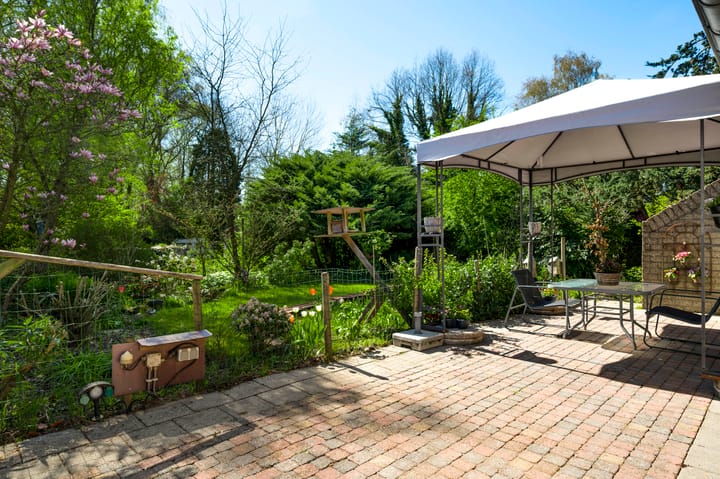
The garden surrounds the property and blends seamlessly into the natural environment. Privacy and tranquility are key, with plenty of options to create multiple seating areas. Both sun and shade can always be found thanks to the positioning and planting.
A wooden garden shed is located in the garden, ideal for storing tools or as additional storage space. Outdoor living plays an important role here, with a setting that allows you to fully enjoy the greenery and peaceful atmosphere.
Details
- Detached home in a green and quiet residential setting
- Located in an area with a residential designation, originally developed for recreation
- Suitable for single-level living with bedroom and bathroom on the ground floor
- Equipped with 12 solar panels, heat pump and energy label A
Highlights
AI-generated from the description
Detached home in woodland
Green, tranquil setting with ample privacy.
Single-level living possible
Bedroom and bathroom on the ground floor.
Sustainable energy features
12 solar panels, heat pump and energy label A.
Advertisement
Features
Transfer of ownership
Listed since
Acceptance
Available in consultation
Asking price
€ 295,000 kosten koper
Asking price per m²
€ 5,086
Status
Available
Construction
Kind of house
Bungalow, detached residential property
Building type
Resale property
Year of construction
1976
Type of roof
Gable roof covered with roof tiles
Accessibility
Accessible for the elderly
Surface areas and volume
Areas
Living area
58 m²
Other space inside the building
3 m²
Plot size
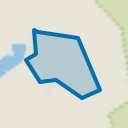
620 m²
Volume in cubic meters
256 m³
Layout
Number of rooms
3 rooms (2 bedrooms)
Number of bath rooms
1 bathroom
Bathroom facilities
Walk-in shower, toilet, and sink
Number of stories
2 stories
Facilities
Alarm installation, mechanical ventilation, TV via cable, and solar panels
Energy
Energy label
A
Insulation
Roof insulation, partly double glazed, energy efficient window, insulated walls and floor insulation