New
Mosterdgriend 236049 MG HertenOolder Veste
€ 885,000 k.k.

- 198 m²living area
- 794 m²plot size
- 3bedrooms
- A+energy label
Eye-catcherVilla met allure, ruimte en levensloopbestendig wooncomfort
Description
Mosterdgriend 23, Herten – An Architect-Designed Villa Offering Style, Space and Lifetime Living Comfort
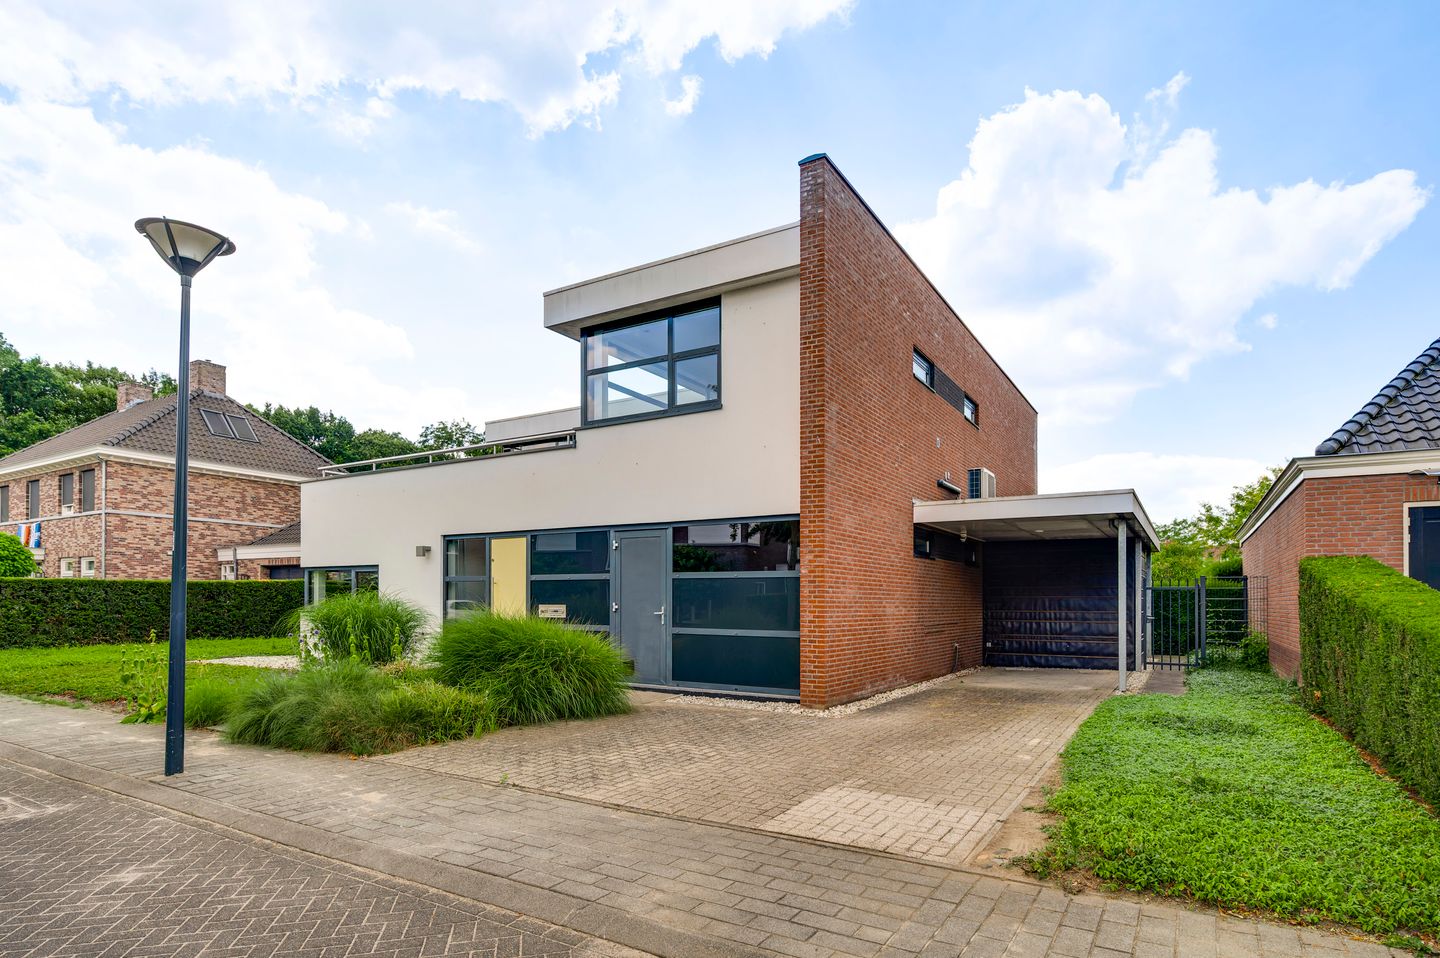
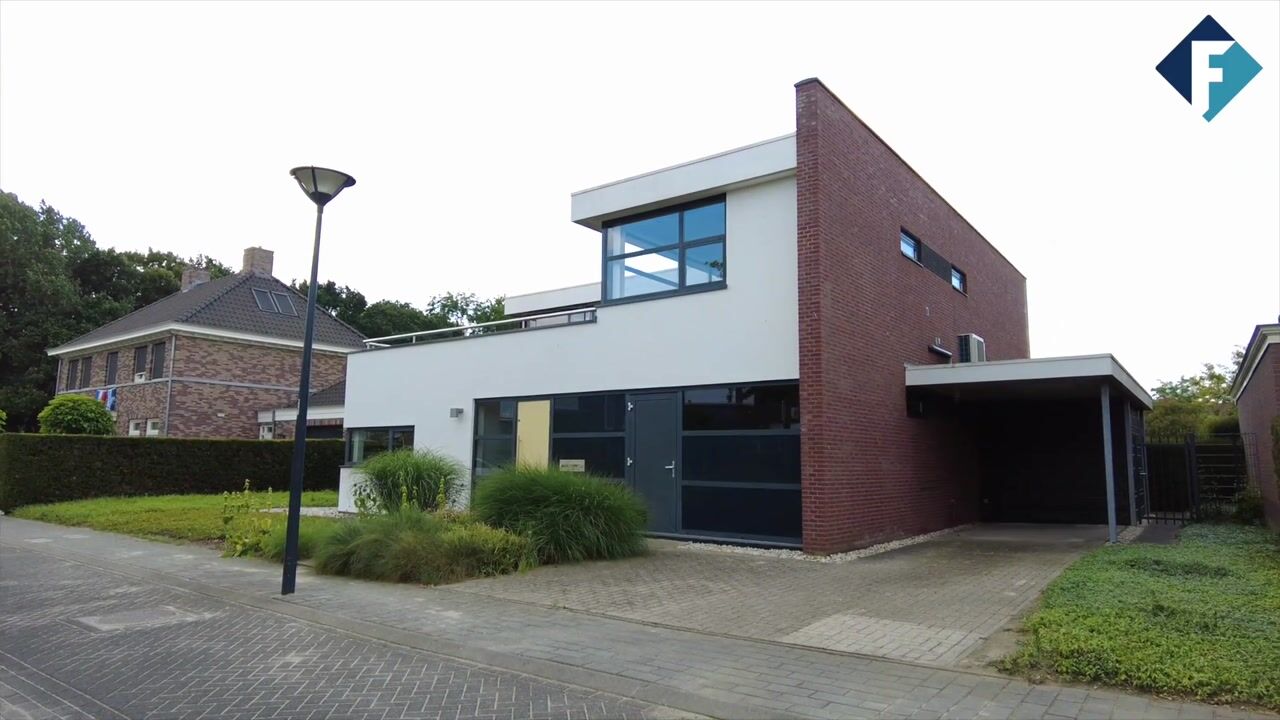
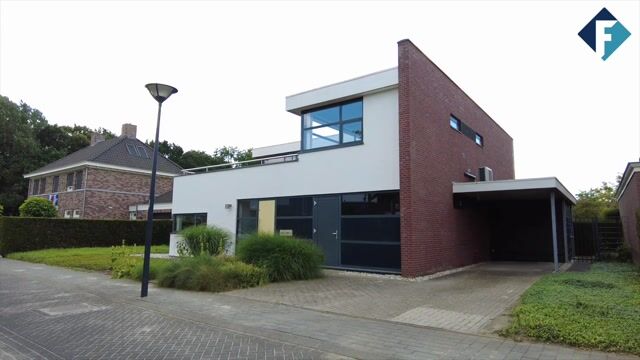
Situated on the peaceful edge of the highly desirable Oolderveste residential area, this architect-designed detached villa is a home distinguished by its contemporary architecture, generous floor-to-ceiling glazing and exceptional sense of space and natural light. Mosterdgriend 23 seamlessly combines modern design with outstanding comfort, sustainability—including an A+ energy label, a heat pump and solar panels—and a remarkably practical layout. This is a residence that impresses not only with its striking appearance but also with its complete ground-floor living programme.
From the moment you arrive, the villa's clean architectural lines immediately stand out. The property radiates tranquillity, privacy and quality, while the large aluminium-framed windows create a bright, open and inviting living environment. Its location on the edge of Oolderveste further enhances this atmosphere, offering peaceful surroundings in a modern, green and highly sought-after neighbourhood, with the Maasplassen lakes, everyday amenities and major road connections all within easy reach.
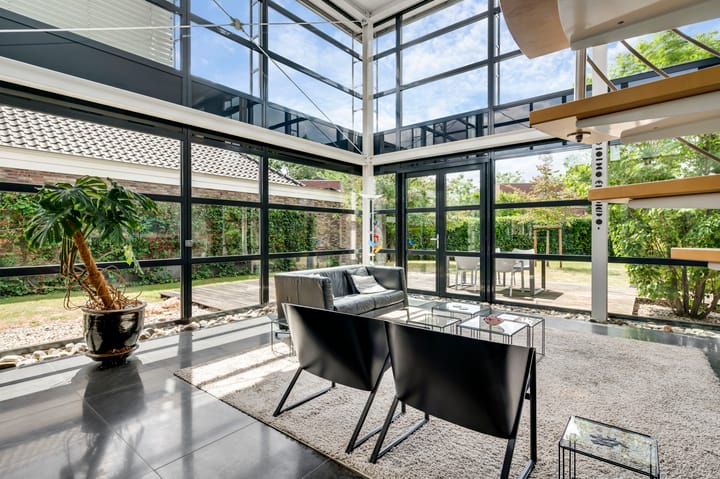
Inside, the architectural character continues in impressive fashion. The spacious entrance hall creates a stylish welcome and provides access to the various living areas on the ground floor. The beautifully finished guest toilet complements the high standard of finish found throughout the home. From the hall, you enter the living room, where the spectacular double-height void immediately captures your attention. This striking feature creates an extraordinary sense of space while allowing abundant natural light to flood the interior. The soaring windows give the living area an almost loft-like ambience, combining sleek contemporary lines, subtle industrial influences and warm residential comfort. The glazing surrounding the void is fitted with electrically operated external shutters, while several ground-floor windows are equipped with external screens, ensuring both comfort and privacy.
The living room features a stylish tiled floor with underfloor heating, providing both elegance and everyday comfort. Its openness, impressive ceiling height and carefully designed sightlines create a living space full of character, where light, architecture and tranquillity come together in perfect harmony.
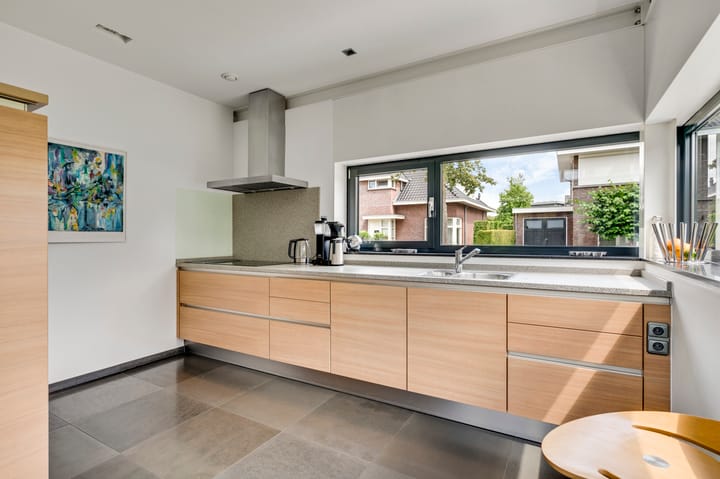
Adjacent to the living room is the semi-open Bulthaup kitchen, positioned at the front of the house. Its practical layout offers pleasant views to the front while maintaining an open connection with the living area. The kitchen forms both a functional workspace and an inviting place to gather, without compromising the spacious feel of the home.
One of the villa's greatest assets is its lifetime-living design. The ground floor includes a generous bedroom of approximately 21.5 m², equipped with air conditioning and overlooking the rear garden. This bedroom benefits from its own en-suite bathroom, making it possible to live, sleep and bathe entirely on one level. As a result, the property is ideally suited for those seeking comfortable single-level living, both now and in the future, without sacrificing luxury, space or architectural appeal.
The ground floor also offers a spacious utility/storage room, previously used as an artist's studio and drawing room combined with a utility area. This room houses the laundry connections and has direct outdoor access, making it highly practical. Whether used as a hobby room, home office, studio, utility room or additional storage space, it offers exceptional flexibility.
On the first floor, the feeling of openness continues. The playful Z-shaped landing connects the various rooms and provides access to both a rear balcony and an impressive rooftop terrace of approximately 42 m² at the front of the property. This spacious terrace offers a wonderful elevated outdoor living area, perfect for relaxing on a lounge set, enjoying your morning coffee in the sunshine or unwinding outdoors on warm summer evenings.
This floor further comprises two generously sized bedrooms of approximately 14 m² and 17 m². Both rooms are ideal as bedrooms, guest accommodation or home offices. A second bathroom completes this level and is equipped with a shower, toilet and washbasin, providing excellent convenience for family members or guests.
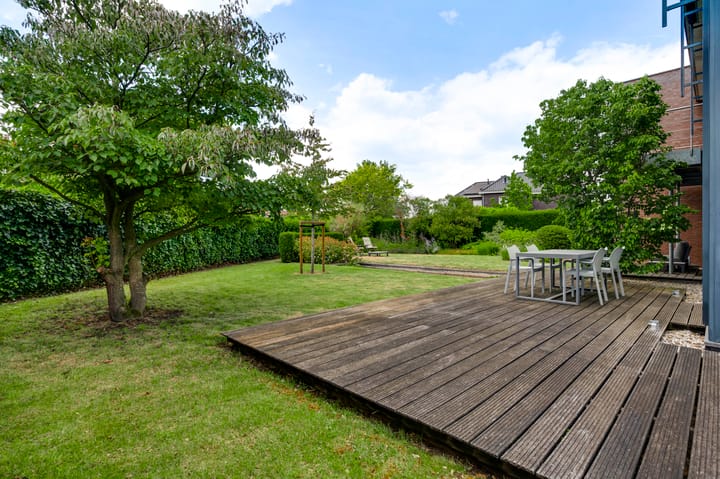
The outdoor space is equally impressive. The spacious southwest-facing garden offers both privacy and atmosphere, featuring beautifully landscaped borders, a decorative pond and an adjoining terrace directly behind the house. The rear garden widens playfully towards the back, varying from approximately 9 metres to an impressive 26 metres in width, creating an exceptional sense of depth and space. There is ample room for outdoor dining, gardening, relaxing or simply enjoying the peaceful surroundings. The garden is equipped with a programmable irrigation and sprinkler system. A gravel infiltration area collects rainwater, which is also used to replenish the pond, contributing to sustainable water management. In addition, the detached garden storage provides practical space for bicycles, garden equipment and seasonal items.
Sustainability and comfort are key features throughout the property. The villa boasts an A+ energy label, a Daikin heat pump installed in 2024 and solar panels. Combined with underfloor heating, insulated floors and high-quality external sun protection, this is a future-proof home designed for comfortable and energy-efficient living.
Mosterdgriend 23 is a villa for those who appreciate architecture, natural light and generous living spaces. It is a home with a distinctive identity, an exceptional level of comfort and a flexible layout that adapts effortlessly to every stage of life. Here, you will enjoy peaceful, stylish and future-oriented living on the edge of one of Herten's most desirable residential neighbourhoods.
Advertisement
Features
Transfer of ownership
- Listed since
- Acceptance
- Available in consultation
- Asking price
- € 885,000 kosten koper
- Asking price per m²
- € 4,470
- Status
- Available
Construction
- Kind of house
- Single-family home, detached residential property
- Building type
- Resale property
- Year of construction
- 2006
- Type of roof
- Flat roof covered with asphalt roofing
Surface areas and volume
- Areas
- Living area
- 198 m²
- Other space inside the building
- 11 m²
- Exterior space attached to the building
- 60 m²
- Plot size
- 794 m²
- Volume in cubic meters
- 856 m³
Layout
- Number of rooms
- 7 rooms (3 bedrooms)
- Number of bath rooms
- 2 bathrooms and 1 separate toilet
- Bathroom facilities
- 2 showers, bath, 2 toilets, and 2 sinks
- Number of stories
- 2 stories
- Facilities
- Outdoor awning, optical fibre, mechanical ventilation, and solar panels
Energy
- Energy label
- A+
- Insulation
- Roof insulation, insulated walls and floor insulation
- Heating
- Partial floor heating
- Hot water
- CH boiler
Cadastral data
- HERTEN B 1748
- Cadastral map
- Area
- 794 m²
- Ownership situation
- Full ownership
Exterior space
- Garden
- Surrounded by garden
- Balcony/roof terrace
- Roof terrace present
Garage
- Type of garage
- Carport
Parking
- Type of parking facilities
- Parking on private property and public parking
Popularity
1,226x
Viewed
36x
Saved
28-8-2026
On Funda
Neighborhood

Oolder Veste
Herten- Residents
- 2,695
- Family with children
- 56%
- Avg. asking price / m²
- € 3,785
Discover the neighborhood
Curious about the housing supply, residents and local real estate agents?

Don’t want to forget this home?
Save it as a favorite. You’ll easily find it back and get notified when something changes.
