
New
Schoolstraat 386049 BN HertenHerten
€ 545,000 k.k.

- 100 m²living area
- 575 m²plot size
- 3bedrooms
- Denergy label
Sfeervol wonen op een prima locatie vlakbij de Maasplassen
Description
Charming Living in an Excellent Location Near the Maasplassen Lakes!
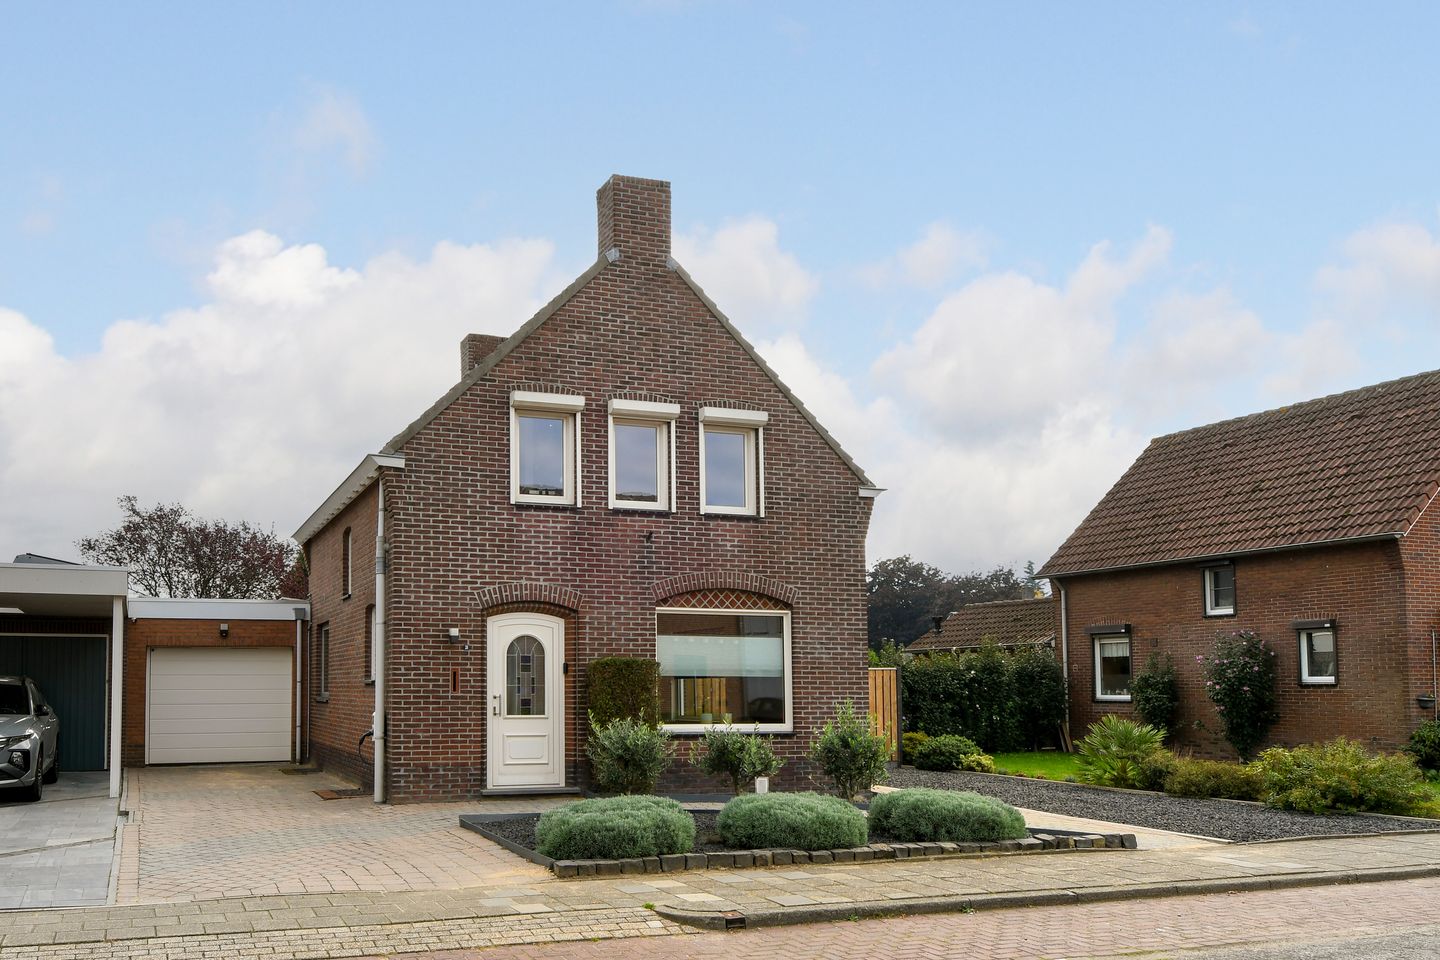
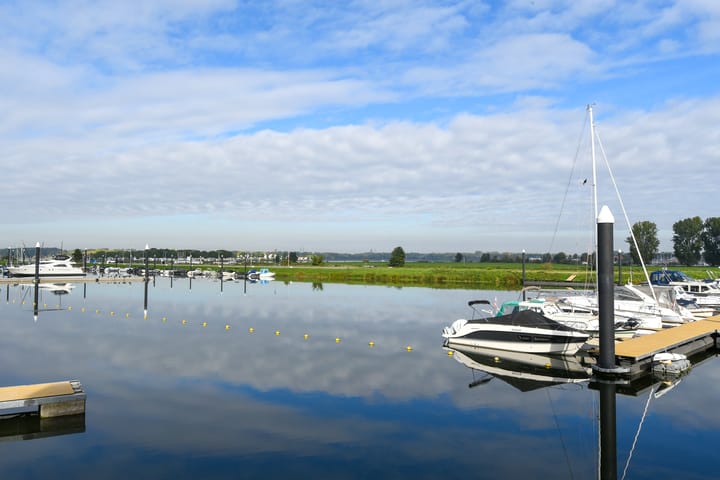
Situated in a fantastic location in Herten, just a stone’s throw from the popular Maasplassen water sports area, this charming and characterful home dates back to 1950. It offers a wonderful combination of comfortable living, practical amenities and recreational opportunities right on your doorstep. Whether you enjoy walking, cycling, spending time on the water or relaxing on a welcoming terrace, this property puts a wealth of leisure activities within easy reach. The house occupies an impressive plot of no less than 575 m².
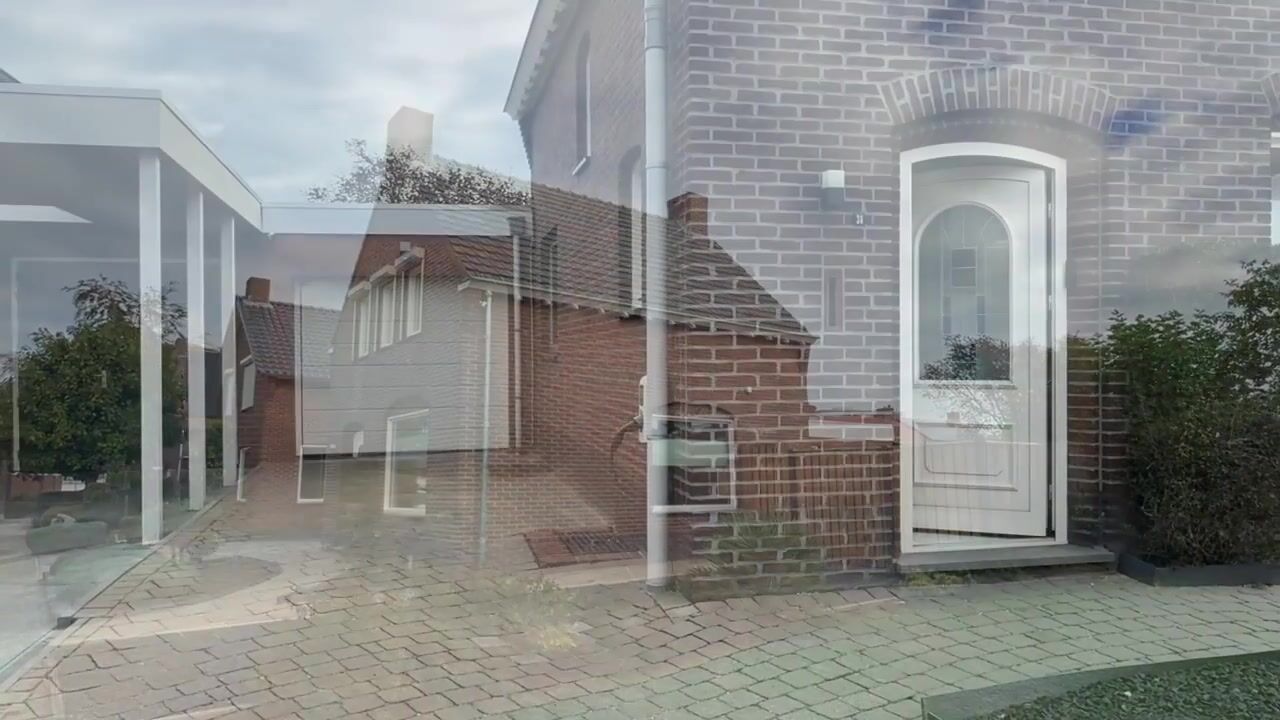
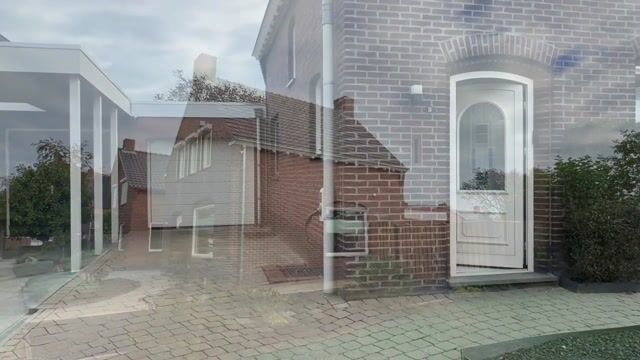
The property has a charming appearance and has been improved and upgraded in terms of energy efficiency in several areas over the years. In 2021, the exterior walls were cleaned, treated with a water-repellent impregnation and fully insulated. The pitched roof was also fitted with additional glass wool insulation, while the flat roof was renewed and insulated in 2021. Most of the windows and doors feature aluminium frames with HR+ double glazing, and the property is equipped with 10 solar panels, each rated at 445 Wp. In addition, the electrical distribution board and electrical sockets were renewed in 2021, and the main bedroom was fitted with air conditioning in 2023.
An ideal home for anyone looking for comfortable living with the best of Limburg’s recreational opportunities close at hand!
A Practical Layout with Comfortable Living Spaces
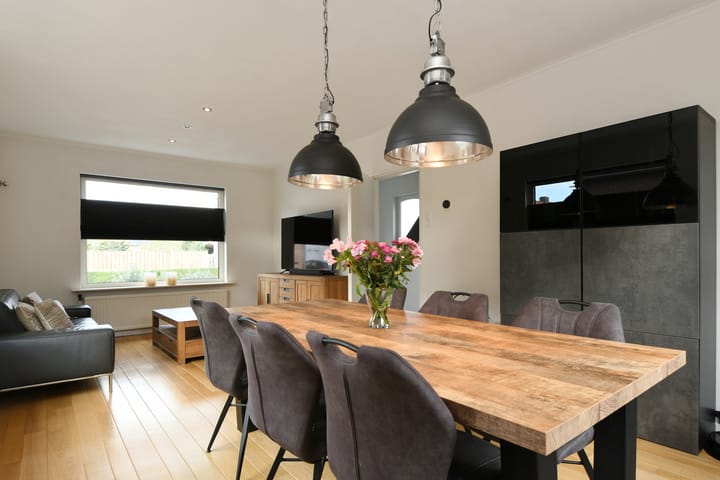
Upon entering, you will find a practical layout with several inviting living spaces. The basement provides additional storage space. On the ground floor, the property features a living room with pleasant natural light and an attractive wooden floor, a separate kitchen, a utility room and a bathroom. The living room offers ample space for a comfortable seating area and a cosy dining area, making it a wonderful place to spend time together.
The property also features a spacious kitchen with built-in appliances, a utility room and a large integral garage measuring 3.20 x 6.75 metres, fitted with an electric garage door. The ground-floor bathroom is equipped with a walk-in shower and a vanity unit with washbasin. There is also a separate toilet with a wall-mounted toilet and a small washbasin.
The utility room provides direct access to the exceptionally spacious and beautifully landscaped rear garden.
On the first floor, there are three bedrooms and a second, compact bathroom. The rooms are versatile and offer plenty of possibilities for a family, visiting guests or the creation of a home office or hobby room. All bedrooms are fitted with roller shutters. The main bedroom also benefits from air conditioning that provides both cooling and heating. A pull-down loft ladder gives access to the practical attic storage space, offering additional room for belongings.
A Sunny Paradise with Plenty of Privacy and Space to Enjoy
A wonderful green oasis of peace and tranquillity, offering plenty of privacy and allowing you to enjoy the sunshine from early in the day thanks to its favourable south-easterly orientation.
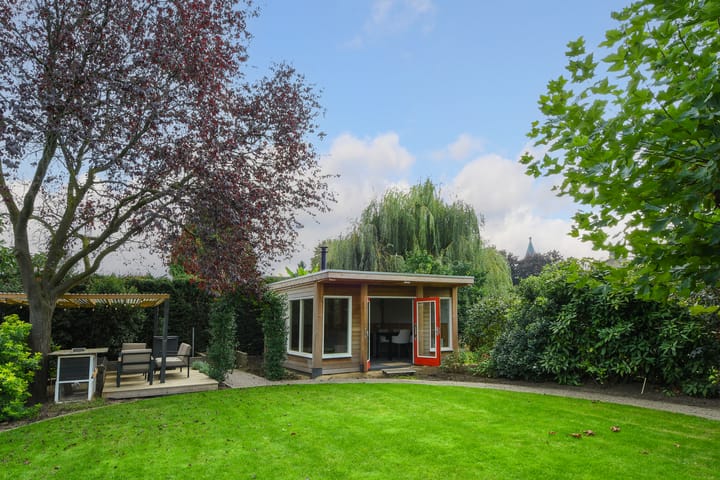
The generously landscaped rear garden provides ample space to relax and unwind. With attractive terraces, lush greenery and a lovely covered seating area, this is a place where indoor and outdoor living blend seamlessly. All of this is set on an exceptionally spacious plot of no less than 575 m²!
Garden Room and Covered Terrace
In 2025, a beautiful, fully insulated garden room measuring 3.75 x 4.80 metres was added at the rear of the garden. It is the perfect place to spend long summer evenings, enjoy dinner with friends or simply relax and take in the peaceful surroundings and greenery.
The garden room is heated and features a small kitchenette and a TV connection. It is also ideally suited for use as a hobby room, studio, home office or additional relaxation space.
Herten – An Attractive Location in Central Limburg
Schoolstraat 38 in Herten is situated in a beautiful part of Central Limburg, close to Roermond and the Maasplassen lakes. The area offers a wealth of opportunities for anyone who enjoys nature, water and culture.
The Maasplassen form an extensive recreational area where you can enjoy boating, swimming, stand-up paddleboarding and a wide range of other water sports. The area also offers beautiful views across the water and relaxing walks along the shores. The surrounding countryside is ideal for cycling, with quiet roads and numerous cycle routes winding through the characteristic Limburg landscape.
Just a short distance away lies the historic city centre of Roermond, featuring charming squares, welcoming terraces, remarkable historic buildings, St Christopher’s Cathedral and the Munsterkerk. For shopping enthusiasts, Designer Outlet Roermond is a popular destination.
Herten offers an excellent range of everyday amenities close by, including a supermarket, bakery, chemist and various shops and restaurants. There is a primary school as well as several childcare facilities. Sports enthusiasts can also enjoy a wide range of facilities, including football pitches, tennis courts, a sports hall and fitness and health centres.
Accessibility is excellent. The A2 motorway, connecting Maastricht and Eindhoven, and the A73 motorway towards Venlo can both be reached within five minutes.
Highlights
AI-generated from the description
Sunny garden with privacy
Very spacious, green southeast garden with terraces
Upgraded and insulated home
Wall and roof insulation, HR+ glazing and 10 solar panels
Prime location near Maasplassen
Close to Maasplassen, Roermond, shops and motorways
Advertisement
Features
Transfer of ownership
- Listed since
- Acceptance
- Available in consultation
- Asking price
- € 545,000 kosten koper
- Asking price per m²
- € 5,450
- Status
- Available
Construction
- Kind of house
- Single-family home, detached residential property
- Building type
- Resale property
- Year of construction
- 1950
- Type of roof
- Gable roof covered with roof tiles
Surface areas and volume
- Areas
- Living area
- 100 m²
- Other space inside the building
- 35 m²
- External storage space
- 18 m²
- Plot size
- 575 m²
- Volume in cubic meters
- 550 m³
Layout
- Number of rooms
- 10 rooms (3 bedrooms)
- Number of bath rooms
- 2 bathrooms
- Bathroom facilities
- Walk-in shower, 2 washstands, and toilet
- Number of stories
- 2 stories and a basement
- Facilities
- Air conditioning, optical fibre, rolldown shutters, TV via cable, and solar panels
Energy
- Energy label
- D
- Insulation
- Roof insulation and insulated walls
- Heating
- CH boiler
- Hot water
- CH boiler
- CH boiler
- HR (gas-fired combination boiler from 2017, in ownership)
Cadastral data
- HERTEN C 1819
- Cadastral map
- Area
- 575 m²
- Ownership situation
- Full ownership
Exterior space
- Location
- Alongside a quiet road, along waterway, alongside waterfront and in residential district
- Garden
- Back garden, front garden and side garden
- Back garden
- 297 m² (22.00 metre deep and 13.50 metre wide)
- Garden location
- Located at the southeast with rear access
Storage space
- Shed / storage
- Attached brick storage
Garage
- Type of garage
- Attached brick garage
- Capacity
- 1 car
- Facilities
- Electrical door and electricity
Parking
- Type of parking facilities
- Parking on private property and public parking
Popularity
0x
Viewed
0x
Saved
13-10-2026
On Funda
Neighborhood

Herten
Herten- Residents
- 3,310
- Family with children
- 37%
- Avg. asking price / m²
- € 3,762
Discover the neighborhood
Curious about the housing supply, residents and local real estate agents?

Don’t want to forget this home?
Save it as a favorite. You’ll easily find it back and get notified when something changes.
