Eye-catcherMonumentale allure, verrassend veel ruimte en eigentijds comfort
Description
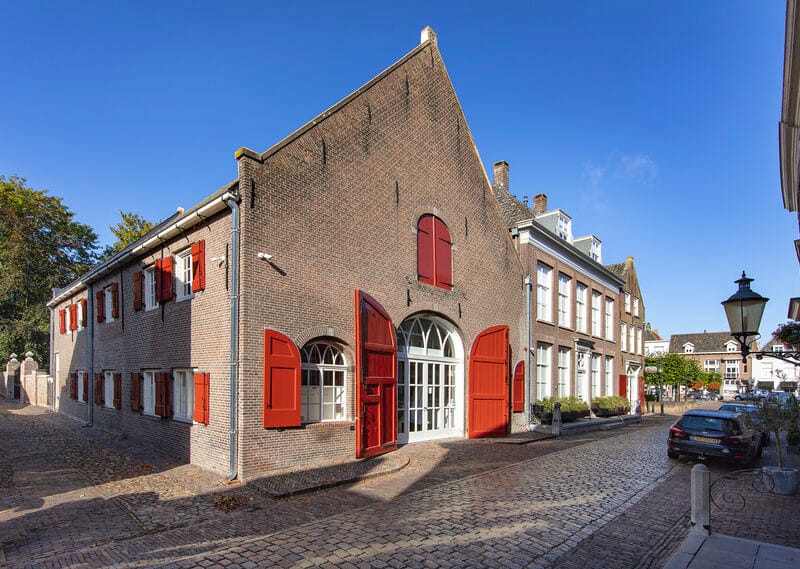

Living in a historic town with the charm of a close-knit village. And living in a former warehouse with all the space such a building promises. Where else will you find a home offering 536 m² of living space? And where else can you buy a listed national monument with an energy label A?
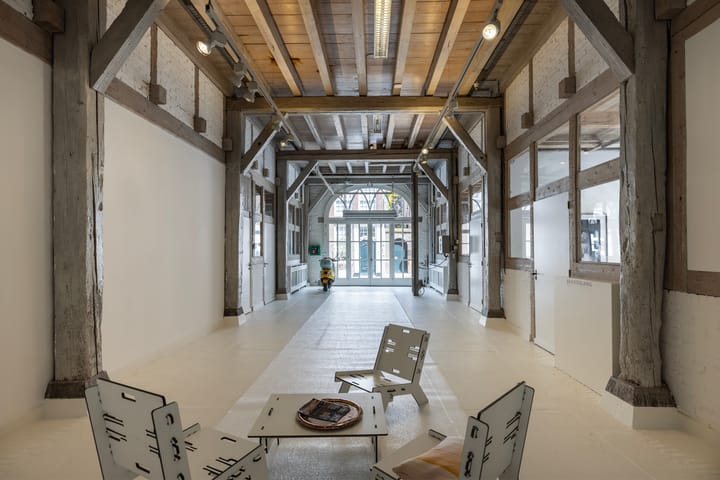
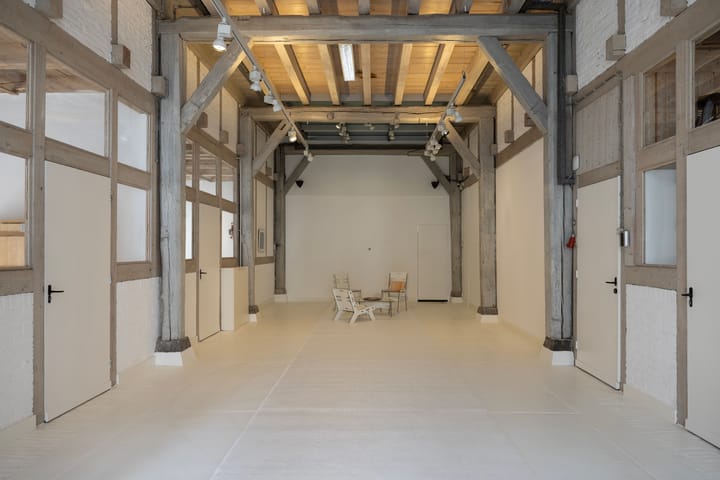
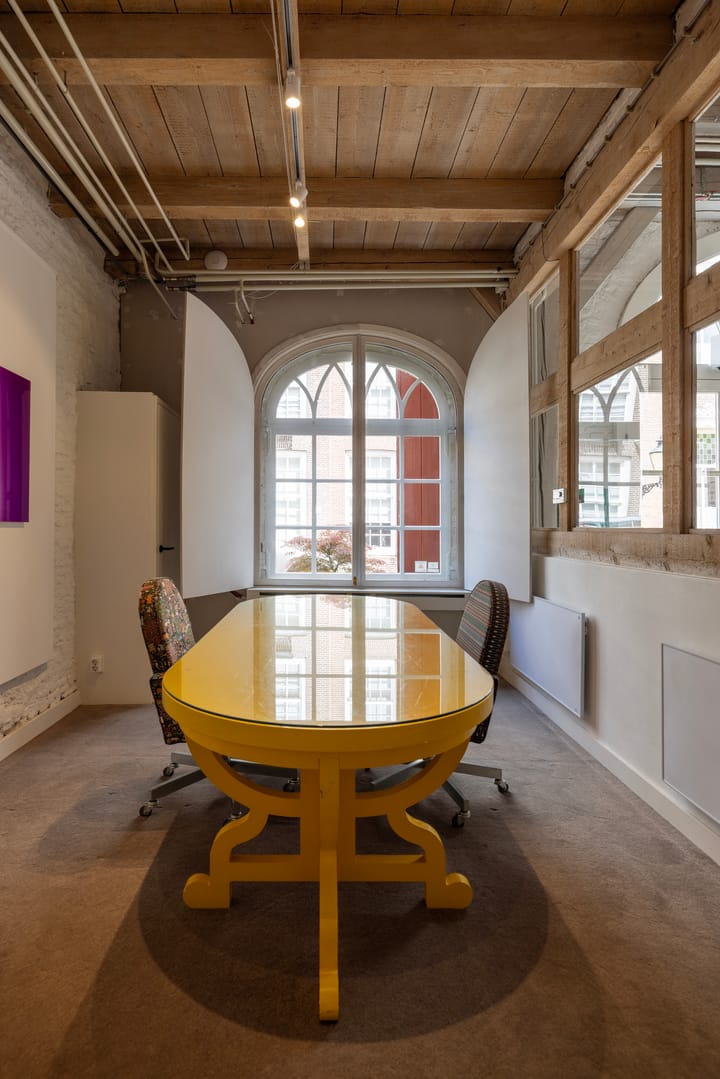
This is an exceptional, character-filled property that has been meticulously maintained. With an abundance of space and rooms, virtually any purpose can find its place here. Whether you dream of running a business from home, creating studios, offices or guest accommodation, this property offers the freedom to do so.
If work no longer takes centre stage, the generous ground floor becomes the perfect place to house a classic car collection. There is even enough space for a boat.
Another rare feature, especially within the historic fortified town of Heusden, is the private parking. The grounds currently accommodate up to five cars with ease. Even if the garden were to be redesigned, creating two generous private parking spaces would remain effortless.
Every part of this property reflects the care, craftsmanship, time and investment devoted to its restoration. The interior has been finished with remarkable taste, while numerous sustainable improvements have been incorporated throughout. Although the building dates back to 1748, it is entirely in tune with modern living and, particularly in Heusden, ahead of many contemporary homes when it comes to comfort and energy performance.
Heusden itself hardly needs an introduction. Picturesque streets, excellent restaurants, inviting terraces, art galleries, a marina and beautiful natural surroundings are all just a short stroll away. At the same time, the cities of 's-Hertogenbosch, Breda, Tilburg and even Utrecht are easily reached.
This is not a home for everyone. It is for someone who understands that buildings like this rarely become available. Especially in a condition as exceptional as this.
Have you grown tired of the pace of city life? Have you always dreamed of having the space to pursue a passion, expand a collection or start a second career? If, like us, you believe that space is the ultimate luxury, then this may well be the home you have been searching for.
We would be delighted to welcome you for a viewing.
Be sure to download the brochure as well. We've put great care into creating it, and it is well worth your time.
Advertisement
Features
Transfer of ownership
Listed since
Acceptance
Available in consultation
Asking price
€ 1,575,000 kosten koper
Asking price per m²
€ 2,938
Status
Available
Construction
Kind of house
Mansion, corner house
Building type
Resale property
Year of construction
1748
Specific
Protected townscape or village view (permit needed for alterations) and listed building (national monument)
Type of roof
Gable roof covered with roof tiles
Surface areas and volume
Areas
Living area
536 m²
Plot size
415 m²
Volume in cubic meters
1,896 m³
Layout
Number of rooms
12 rooms (7 bedrooms)
Number of bath rooms
2 bathrooms and 2 separate toilets
Bathroom facilities
Shower, washstand, and bath
Number of stories
3 stories
Facilities
Elevator and mechanical ventilation
Energy
Energy label
Not required
Insulation
Partly double glazed and floor insulation
Heating
CH boiler
Hot water
CH boiler
CH boiler
Nefit Trendline II (gas-fired combination boiler from 2026, in ownership)