Sold

- 138 m²living area
- 320 m²plot size
- 4bedrooms
- Benergy label
Sales history
- Listed since
- February 26, 2026
- Date of sale
- March 20, 2026
- Term
- 3 weeks
Is this your new home?
Add this home as My Home and follow its value, market developments, and neighborhood trends.

ir. Munterlaan 31, 6869 TC Heveadorp
Not your home?See what your own home is worth
Description
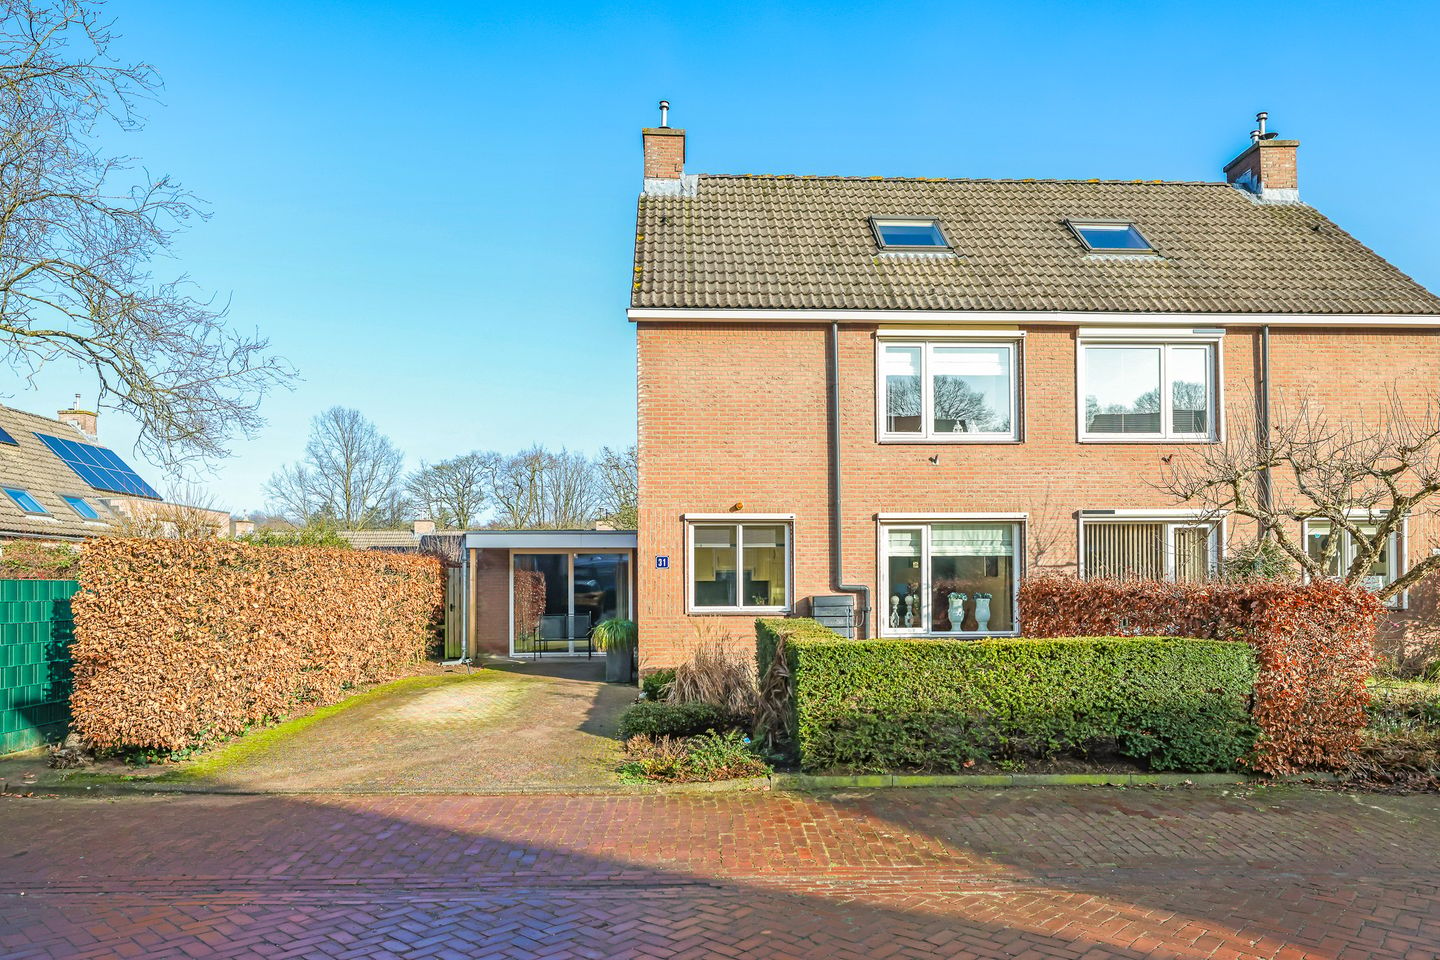
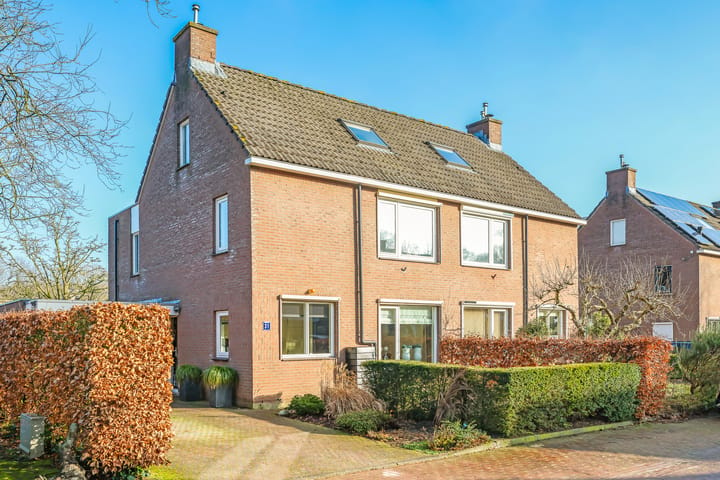
Sfeervolle, royale twee-onder-een-kapwoning met verrassend grote, groene achtertuin.
Beschrijving
Zoek je een huis waar je meteen denkt: ja, hier wil ik wonen? Deze verrassend ruime twee-onder-een-kapwoning met ruim 138 m² woonoppervlak heeft een speelse, warme indeling met écht veel leefruimte. Licht, sfeer en groen uitzicht komen hier perfect samen. De kers op de taart is een heerlijke, grote achtertuin op meerdere niveaus.
De Ingenieur Munterlaan is een rustige, kindvriendelijke straat in Heveadorp, gemeente Renkum. Heveadorp is een kleinschalig en groen dorp, met volop bosrijke natuur om de hoek voor een wandeling of rondje hardlopen. Voor je dagelijkse voorzieningen zoals winkels, scholen en sportvoorzieningen ben je zo in het naastgelegen Doorwerth of Oosterbeek. Bovendien liggen Arnhem en Wageningen op slechts een kwartiertje rijden.
Nieuwsgierig geworden? Kom vooral kijken, want de sfeer en het tuincontact moet je in het echt ervaren. Plan snel een bezichtiging en ontdek of dit jouw nieuwe thuis wordt!
Indeling
Begane grond
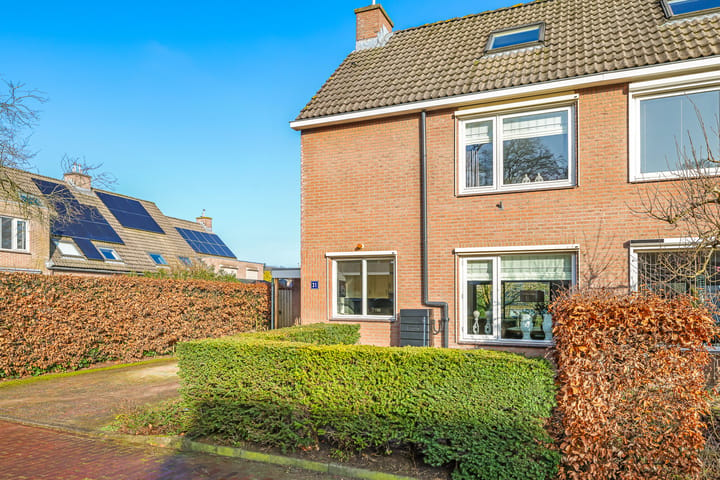
Je parkeert voor de deur op eigen oprit en stapt binnen via de entreehal. Hier vind je ook het toilet met fonteintje. Loop je vanuit de hal de woonkamer in, dan ligt aan de rechterzijde de eethoek met aansluitend aan de voorzijde de keuken. De keuken heeft een U-opstelling met inbouwapparatuur en - niet onbelangrijk - een heerlijk uitzicht op de ruime voortuin terwijl je kookt.
Vanuit de eethoek loop je door naar de woonkamer aan de tuinzijde. Dit is een moderne, lichte ruimte die met liefde is afgewerkt en meteen sfeer ademt. De grote schuifpui zorgt voor volop daglicht én dat fijne binnen-buiten gevoel: je kijkt uit op het groen en je staat zó in de tuin.
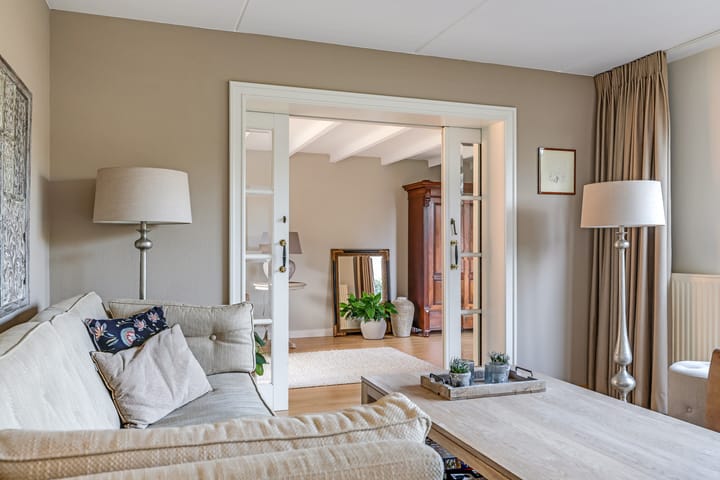
Extra charmant: de ensuite-deuren tussen de woonkamer en de aansluitende zitkamer. Die zitkamer is royaal, licht en multifunctioneel. Perfect als luxe tv-/leeshoek, maar ook geweldig als thuiskantoor. Het lichte balkenplafond geeft karakter en ook hier stap je direct de tuin in.
Eerste verdieping
Op de overloop heb je toegang tot drie nette, goed bemeten slaapkamers met vloerbedekking. De master bedroom is extra praktisch dankzij de inbouwkasten.
De badkamer is prettig licht en van mooi formaat, met ligbad, inloopdouche, wastafel en toilet.
Tweede verdieping
De tweede verdieping is een verzorgde, multifunctionele ruimte met aansluitingen voor wasmachine en droger en ingebouwde kastruimte. Ideaal om in te richten als extra werkplek, sportruimte of hobbykamer, net waar je behoefte aan hebt.
Tuin
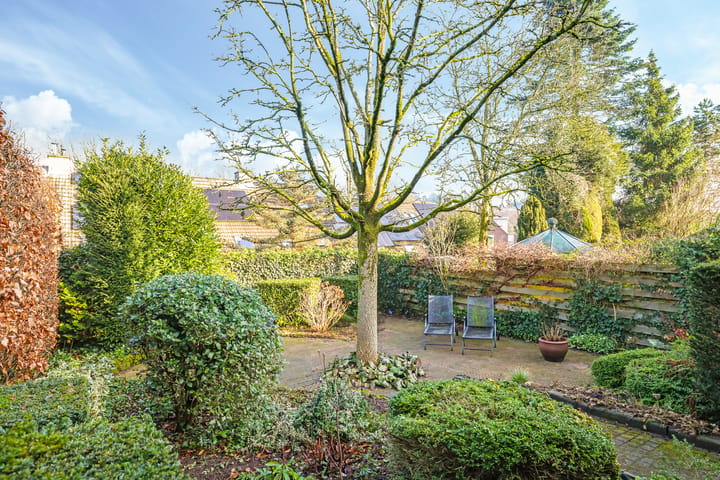
De tuin is écht een pluspunt. De achtertuin is groot, groen en sfeervol, aangelegd op meerdere niveaus met verschillende terrassen. Of je nu in de zon wilt ontbijten, ’s middags in het groen wilt loungen of ’s avonds gezellig wilt tafelen: je vindt altijd een fijne plek.
Aangrenzend aan de woning is er ook een schuur, handig voor fietsen en tuingereedschap. De achtertuin en schuur zijn bovendien bereikbaar via een poort aan de zijkant van de woning.
Bijzonderheden
- Ruime twee-onder-een-kapwoning met veel charme
- Diverse mogelijkheden voor een thuiskantoor
- Vlakbij natuur én stad
- Parkeerplaats op eigen terrein
- Keurig onderhouden
ENGLISH
Charming and spacious semi-detached home with a surprisingly large, green rear garden
Description
Are you looking for a home that instantly feels right? This surprisingly spacious semi-detached house, offering over 138 m² of living space, features a playful yet warm layout with genuinely generous living areas. Light, atmosphere and green views come together beautifully here. The highlight is the delightful, large rear garden set across multiple levels.
Ingenieur Munterlaan is a quiet, child-friendly street in Heveadorp, part of the municipality of Renkum. Heveadorp is a small-scale, green village surrounded by woodland, perfect for walks or a morning run. For daily amenities such as shops, schools and sports facilities, you can easily reach nearby Doorwerth or Oosterbeek. Arnhem and Wageningen are both just a 15-minute drive away.
Curious? Come and experience it in person — the atmosphere and connection to the garden truly need to be felt. Schedule a viewing and discover whether this could be your new home.
Layout
Ground floor
You park on your private driveway and enter through the entrance hall, which also provides access to the toilet with washbasin. From the hall, you step into the living area. On the right-hand side is the dining area, with the kitchen positioned at the front of the house. The kitchen features a U-shaped layout with built-in appliances and, importantly, a pleasant view of the spacious front garden while cooking.
From the dining area, you continue to the garden-facing living room. This modern, bright space has been finished with care and immediately offers a warm and inviting atmosphere. Large sliding doors provide abundant natural light and create a seamless indoor-outdoor connection, with direct access to the garden.
A charming detail is the set of en-suite doors between the living room and the adjoining sitting room. This additional room is spacious, bright and multifunctional — ideal as a comfortable TV or reading room, but equally suitable as a home office. The light beam ceiling adds character, and from here you can also step straight into the garden.
First floor
The landing provides access to three well-proportioned bedrooms, all neatly finished and fitted with carpeting. The master bedroom is particularly practical thanks to its built-in wardrobes.
The bathroom is pleasantly bright and well-sized, equipped with a bathtub, walk-in shower, washbasin and toilet.
Second floor
The second floor is a well-maintained, multifunctional space with connections for a washing machine and dryer, as well as built-in storage. It can easily be arranged as an additional workspace, gym or hobby room — entirely depending on your needs.
Garden
The garden is truly a standout feature. The rear garden is large, green and attractively landscaped across multiple levels with various terraces. Whether you prefer breakfast in the sun, relaxing in the greenery during the afternoon, or enjoying dinner outdoors in the evening, there is always a perfect spot to suit the moment.
Adjacent to the house is a practical storage shed, ideal for bicycles and garden tools. The rear garden and shed are also accessible via a side gate.
Features
- Spacious semi-detached home with character
- Multiple possibilities for a home office
- Close to nature and the city
- Private driveway
- Well maintained throughout
Advertisement
Features
Transfer of ownership
- Last asking price
- € 645,000 kosten koper
- Asking price per m²
- € 4,674
- Status
- Sold
Construction
- Kind of house
- Single-family home, double house
- Building type
- Resale property
- Year of construction
- 1986
- Type of roof
- Gable roof covered with roof tiles
Surface areas and volume
- Areas
- Living area
- 138 m²
- Exterior space attached to the building
- 4 m²
- External storage space
- 6 m²
- Plot size
- 320 m²
- Volume in cubic meters
- 470 m³
Layout
- Number of rooms
- 6 rooms (4 bedrooms)
- Number of bath rooms
- 1 bathroom
- Bathroom facilities
- Shower, bath, toilet, and washstand
- Number of stories
- 3 stories
- Facilities
- Skylight, optical fibre, mechanical ventilation, passive ventilation system, and TV via cable
Energy
- Energy label
- B
- Insulation
- Roof insulation, insulated walls and floor insulation
- Heating
- CH boiler
- Hot water
- CH boiler
- CH boiler
- Intergas (gas-fired combination boiler from 2022, in ownership)
Cadastral data
- DOORWERTH C 3747
- Cadastral map
- Area
- 320 m²
- Ownership situation
- Full ownership
Exterior space
- Garden
- Back garden, front garden and side garden
- Back garden
- 170 m² (17.00 metre deep and 10.00 metre wide)
- Garden location
- Located at the north with rear access
Storage space
- Shed / storage
- Attached wooden storage
Garage
- Type of garage
- Parking place
Parking
- Type of parking facilities
- Parking on private property and public parking
Popularity
3,777x
Viewed
56x
Saved
26-2-2026
On Funda
Neighborhood

Heveadorp
Heveadorp- Residents
- 700
- Family with children
- 28%
Discover the neighborhood
Curious about the housing supply, residents and local real estate agents?

Don’t want to forget this home?
Save it as a favorite. You’ll easily find it back and get notified when something changes.
