Daniëlshof 16093 DR HeythuysenKern Heythuysen
€ 210,000 k.k.

- 61 m²living area
- 2bedrooms
- Eenergy label
Description
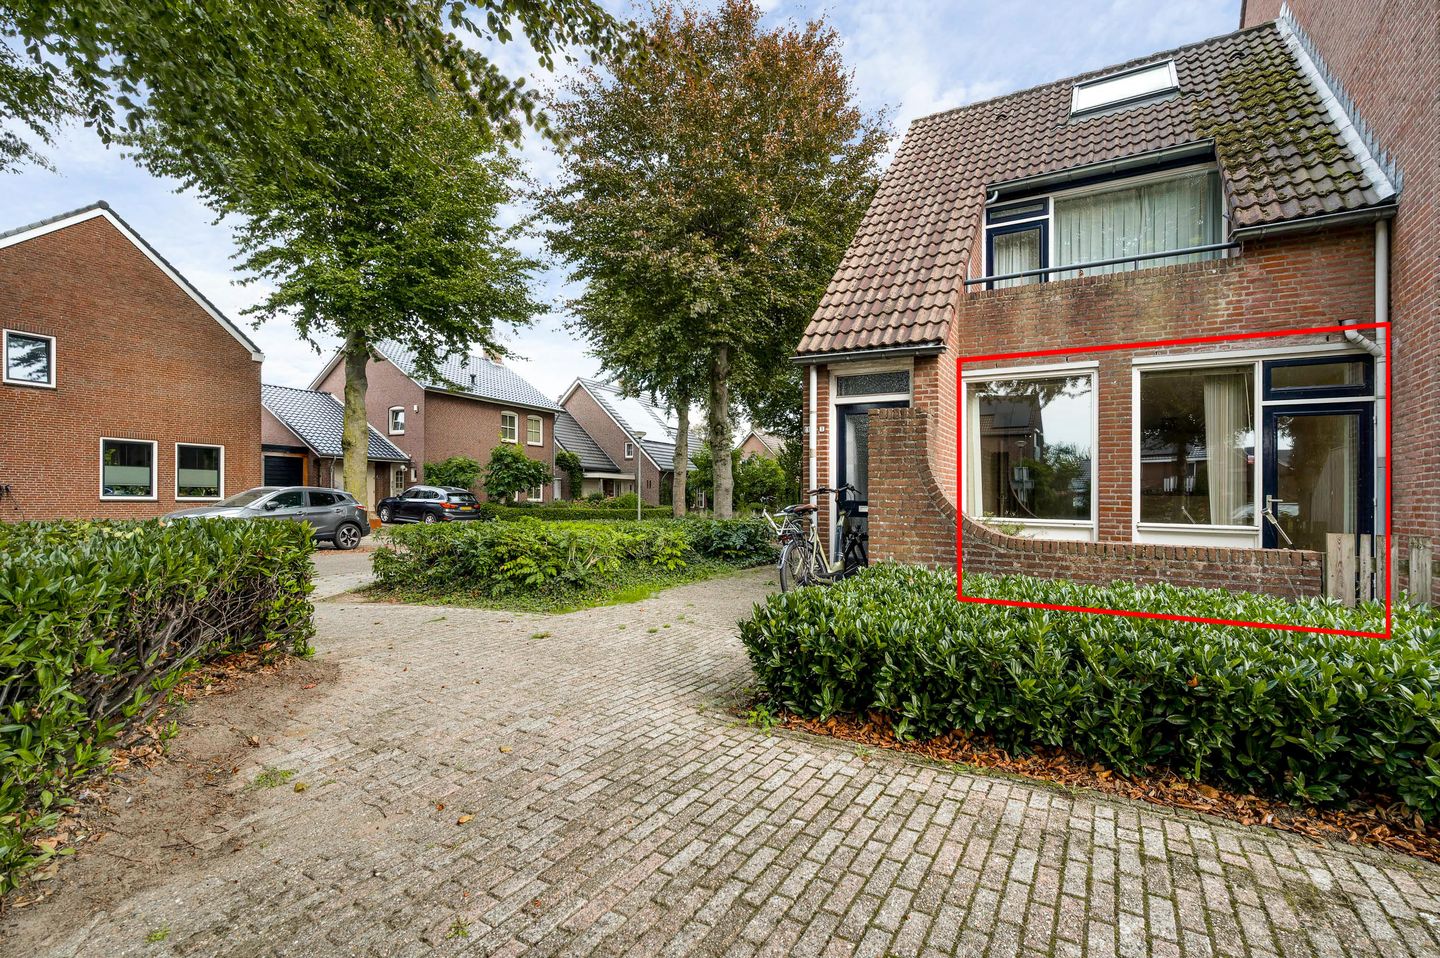
Single-level living, a private entrance and your own garden: this apartment offers a practical starting point with plenty of opportunities to modernise it entirely to your own taste. The property features a bright living room, an open-plan kitchen, two bedrooms, a bathroom and an internal storage room. Thanks to its layout, the apartment is suitable for all stages of life, making it an attractive option for those looking for single-level living, as well as first-time buyers who are keen to roll up their sleeves. The current finish offers plenty of scope to update the interior and create a home that reflects your personal style. What's more, you'll be living within walking distance of the lively village centre of Heythuysen, next to a children's playground and with the beautiful Het Leudal nature reserve nearby.
Apartment
You enter the apartment through your own private entrance, which leads into the hallway (approx. 2.3 m²). Here you will find the utility meter cupboard, and from the hallway you can walk directly into the living area.
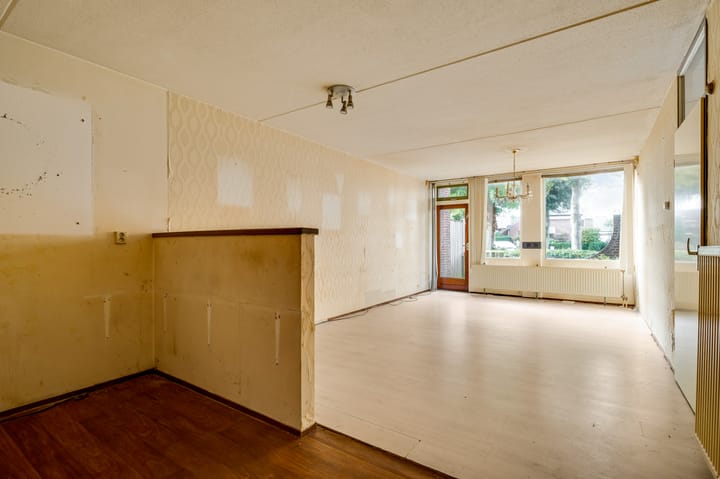
The living room (approx. 22.2 m²) features a wide window that allows plenty of natural light to enter. There is enough space for both a comfortable seating area and a dining area. Laminate flooring runs throughout the entire apartment. The living room also provides access to the internal storage room, which houses the central heating boiler and offers space for storing household items, supplies and other belongings.
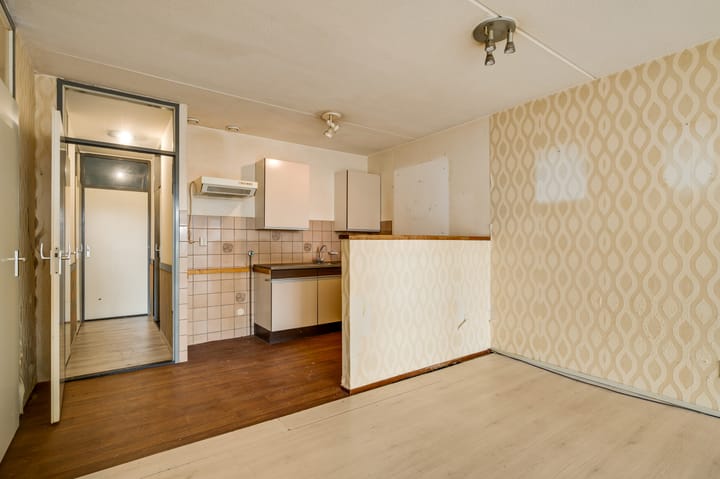
Adjacent to the living room is the open-plan kitchen (approx. 7.8 m²). The open layout creates a natural connection between cooking and living. The existing kitchen provides a good starting point but can be updated entirely to suit your preferences. This gives you plenty of freedom to modernise and design both the kitchen and living room to your own taste.
From the kitchen, a hallway connects the living area to the bathroom, separate toilet and both bedrooms. This layout creates a clear separation between the living and sleeping areas.
The separate toilet is partially tiled and fitted with a close-coupled toilet and a small washbasin.
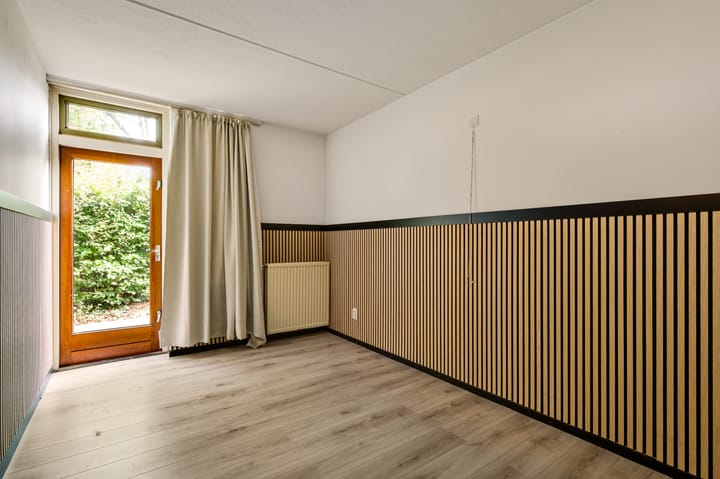
Both bedrooms and the bathroom are accessible from the hallway. The main bedroom offers enough space for a double bed and wardrobes and provides direct access to the garden.
The bathroom is partially tiled and fitted with a shower and washbasin.
Bedroom 1 (approx. 11.7 m²);
Bedroom 2 (approx. 5.3 m²).
Garden
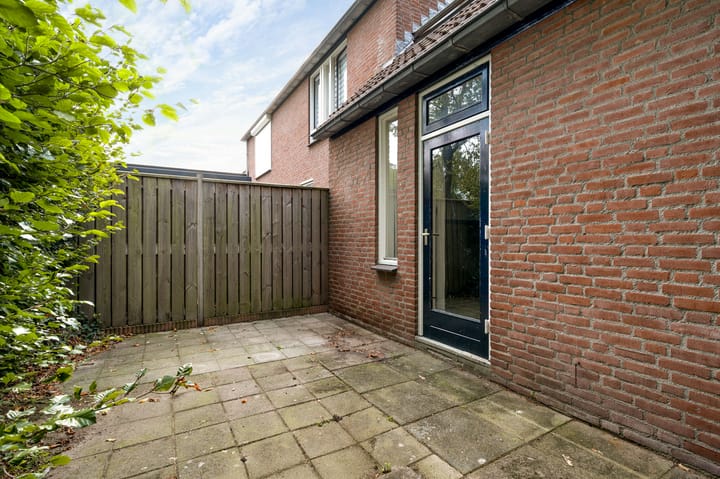
One of the key advantages of this apartment is its private garden. From the main bedroom, you can step directly outside. The garden offers a blank canvas, allowing you to create an outdoor space that suits your preferences. For example, you could add a terrace with outdoor furniture, plant colourful flower beds or opt for a low-maintenance design.
Key features
- Single-level apartment suitable for all stages of life;
- Private entrance and private garden;
- Direct garden access from the main bedroom;
- Internal storage room with central heating boiler;
- Plenty of opportunities to modernise the apartment entirely to your own taste.
Advertisement
Features
Transfer of ownership
- Service charges
- € 202 per month
- Listed since
- Acceptance
- Available in consultation
- Asking price
- € 210,000 kosten koper
- Asking price per m²
- € 3,443
- Status
- Available
- VVE (Owners Association) contribution
- € 201.88 per month
Construction
- Type apartment
- Ground-floor apartment (apartment)
- Building type
- Resale property
- Year of construction
- 1981
- Type of roof
- Gable roof
Surface areas and volume
- Areas
- Living area
- 61 m²
- Volume in cubic meters
- 229 m³
Layout
- Number of rooms
- 4 rooms (2 bedrooms)
- Number of bath rooms
- 1 bathroom and 1 separate toilet
- Bathroom facilities
- Shower and sink
- Number of stories
- 1 story
- Facilities
- Optical fibre and TV via cable
- Located at
- Ground floor
Energy
- Energy label
- E
- Heating
- CH boiler
- Hot water
- CH boiler
- CH boiler
- Intergas (gas-fired combination boiler from 2023, in ownership)
Cadastral data
- HEYTHUYSEN C 4567
- Cadastral map
- Ownership situation
- Full ownership
Exterior space
- Location
- In residential district and unobstructed view
- Garden
- Back garden and front garden
- Back garden
- 12 m² (4.00 metre deep and 3.00 metre wide)
- Garden location
- Located at the east with rear access
Parking
- Type of parking facilities
- Public parking
VVE (Owners Association) checklist
- Registration with KvK
- Yes
- Annual meeting
- Yes
- Periodic contribution
- Yes (€ 201.88 per month)
- Reserve fund present
- Yes
- Maintenance plan
- Yes
- Building insurance
- Yes
Popularity
1,284x
Viewed
14x
Saved
20-10-2026
On Funda
Neighborhood
Kern Heythuysen
Heythuysen- Residents
- 5,755
- Family with children
- 28%
- Avg. asking price / m²
- € 3,386
Discover the neighborhood
Curious about the housing supply, residents and local real estate agents?

Don’t want to forget this home?
Save it as a favorite. You’ll easily find it back and get notified when something changes.
