New
Dorpstraat 96-B6093 ED HeythuysenKern Heythuysen
€ 350,000 k.k.

- 110 m²living area
- 2bedrooms
- Cenergy label
Description
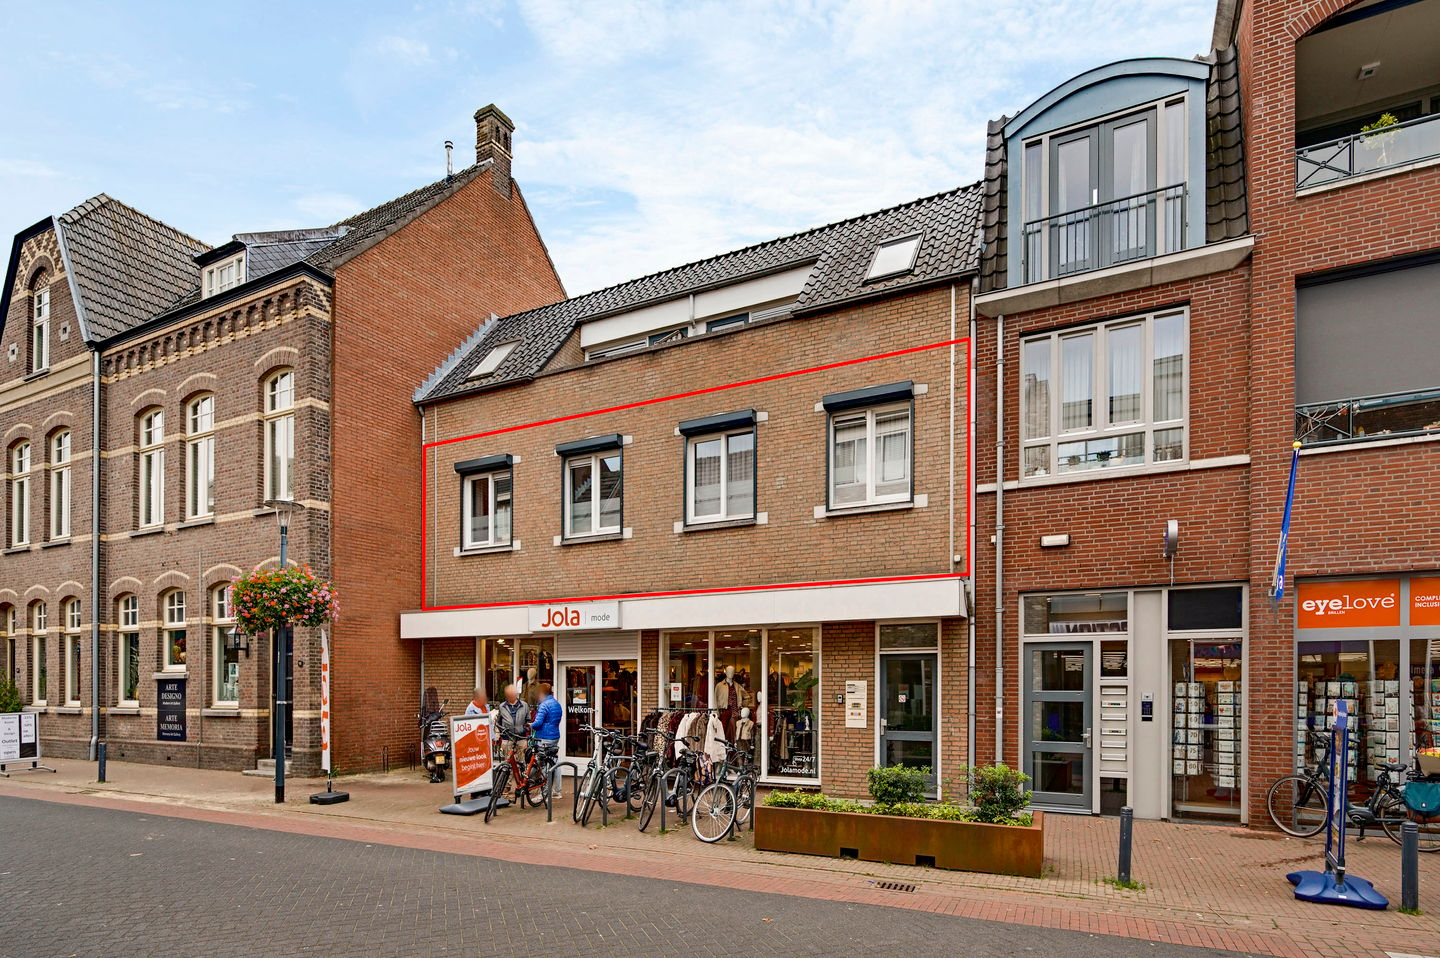
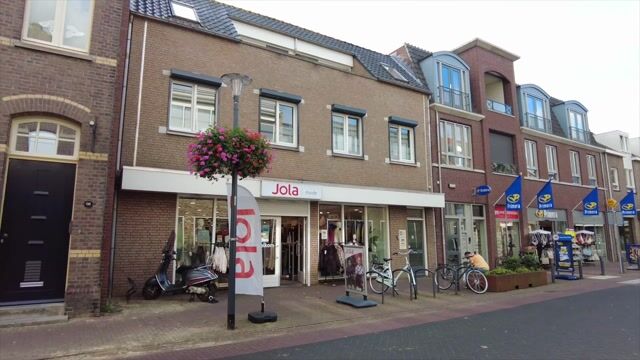
Are you looking for a move-in ready apartment with plenty of living space and a contemporary finish? Then this spacious first-floor apartment is definitely worth a viewing! In 2022, the apartment underwent several upgrades, including new plasterwork, PVC flooring, roller shutters and internal doors. The kitchen and bathroom, both renovated in 2019, also contribute to its modern appearance. A real highlight is the spacious roof terrace, offering plenty of opportunities to enjoy outdoor living. Thanks to its central location on Dorpstraat, you will be living right in the heart of Heythuysen, with shops, supermarkets, restaurants, cafés and other everyday amenities just a short distance away.
Ground floor
The communal entrance, complete with letterboxes, provides access to the staircase leading to the first floor, where the apartment is located.
Apartment
The hallway forms the central hub of the apartment and provides access to all rooms. The meter cupboard is also located here. The internal doors, replaced in 2022, the smooth plastered walls and the continuous PVC flooring (with a tile-effect finish) immediately create a well-maintained and modern appearance.
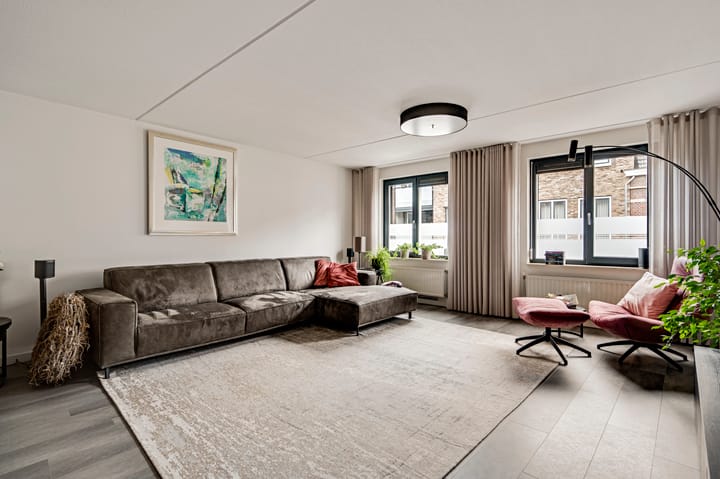
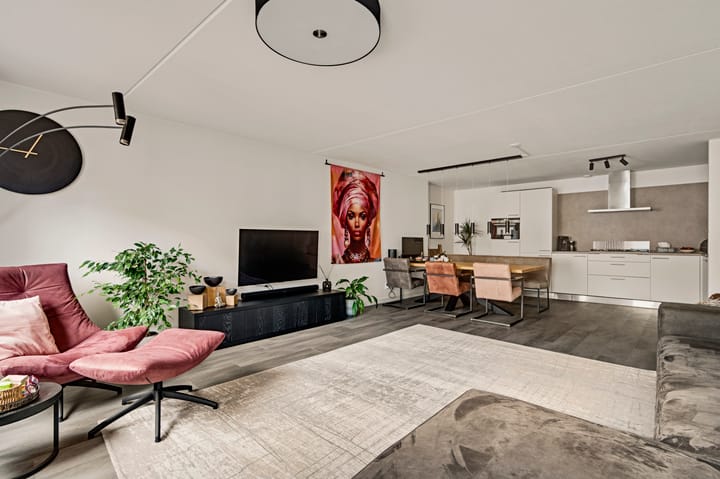
The living room (approx. 33.8 m²) is exceptionally spacious and offers plenty of flexibility when it comes to furnishing and layout. The open-plan kitchen (approx. 10.1 m²) enhances the sense of space in this living area. With a combined floor area of approximately 43.9 m², there are countless possibilities for arranging the space to suit your needs. Around 2022, the walls were replastered and new PVC flooring was installed. At the front of the apartment, you can enjoy lovely views over the lively village centre of Heythuysen.
The L-shaped kitchen was renovated in 2019 and given a new vinyl wrap finish in 2025. Naturally, it comes fully equipped with modern conveniences, including a dishwasher, extractor hood, gas hob, refrigerator and combination oven. Thanks to the open-plan layout, you can easily stay connected with the living area while cooking. There is also plenty of space next to the kitchen for a large dining table, creating an inviting setting for cooking and dining together.
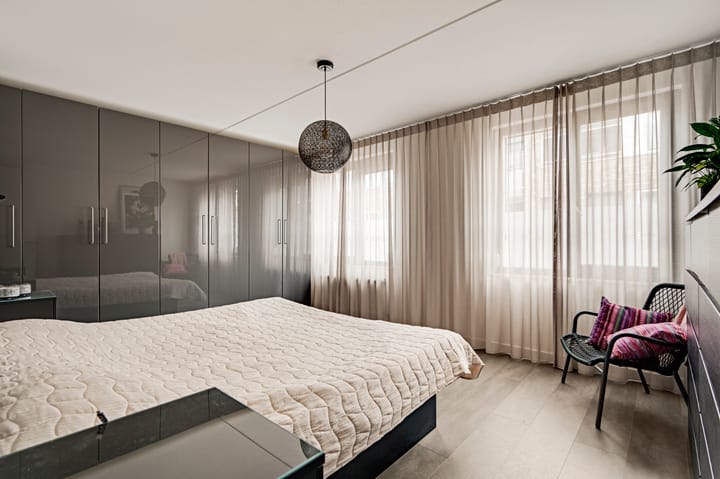
The apartment has two bedrooms.
Bedroom 1 (approx. 20.8 m²) provides access to the roof terrace.
Bedroom 2 (approx. 15.9 m²).
The fully tiled bathroom (approx. 5.3 m²) was renovated in 2019 and features a walk-in shower, washbasin, two matching bathroom storage units and a mirrored cabinet. A designer radiator completes the room.
Directly next to the bathroom is a separate toilet. This room is partially tiled and fitted with a wall-mounted toilet and a small washbasin.
Another practical feature of the apartment is the internal storage room (approx. 4.3 m²). This room houses the connections for a washing machine and dryer, as well as the central heating and hot water boiler. It also provides useful storage space for household items and other essentials.
Roof terrace
One of the biggest highlights of this apartment is the generous roof terrace (approx. 17.7 m²). You can step directly outside from the main bedroom. The terrace features wooden decking and offers plenty of room for a large outdoor dining set or a comfortable lounge area. The combination of wooden decking, planters and space for outdoor furniture creates a pleasant outdoor retreat. Whether you enjoy dining outside, reading a book or having drinks with friends, this terrace gives you plenty of room to make the most of outdoor living.
Location and surroundings
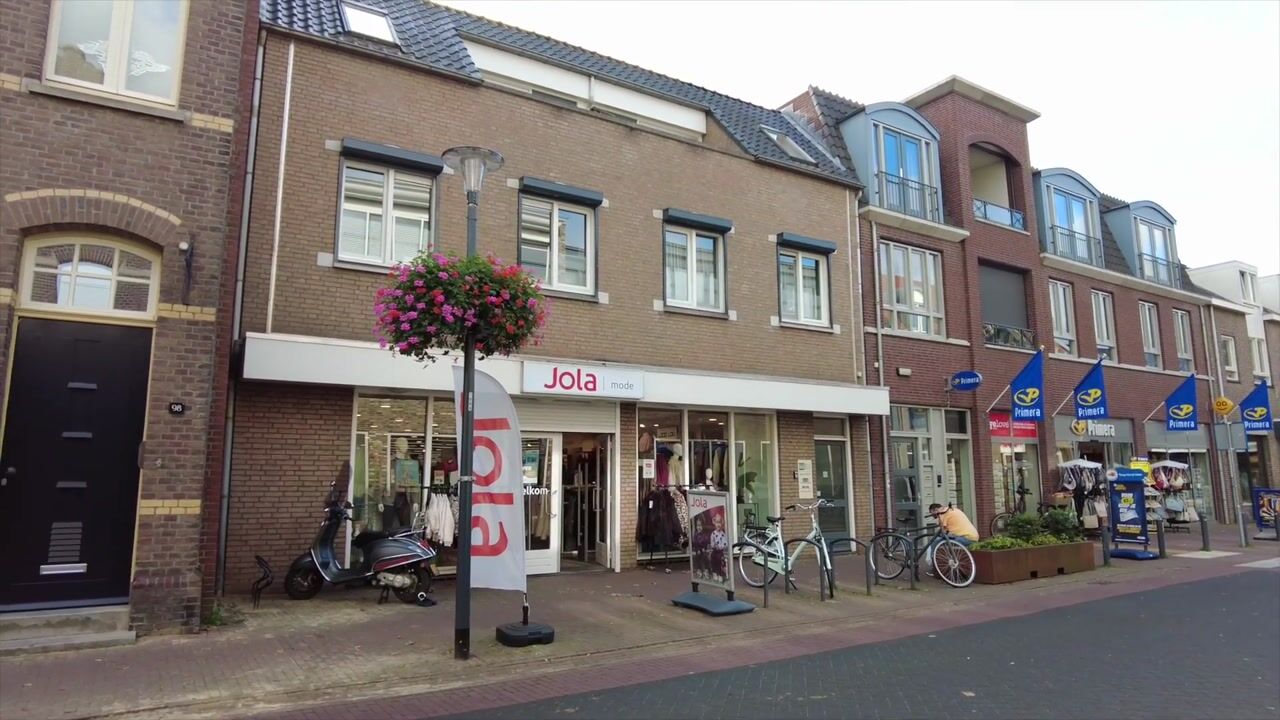
The apartment is situated on Dorpstraat, right in the centre of Heythuysen. This is an attractive location for anyone who likes to have all everyday amenities within easy reach. The village centre offers a varied selection of shops, supermarkets, specialist stores, restaurants and cafés. This means that many of your daily shopping needs and activities can be taken care of without leaving the village.
Heythuysen also has an active community life, with numerous clubs and associations, as well as green surroundings offering plenty of opportunities for walking and cycling. The nearby villages and towns, including Weert and Roermond, are also easily accessible from Heythuysen.
Key features
- Modern, move-in ready apartment on the first floor;
- Spacious living room with an open-plan kitchen renovated in 2019 and vinyl-wrapped in 2025;
- Two generously sized bedrooms;
- Various upgrades carried out in 2022, including plasterwork, PVC flooring, roller shutters and internal doors;
- Spacious roof terrace, accessible from the main bedroom;
- Central location in the heart of Heythuysen;
- Parking available in public parking spaces;
- Foundation risk: not elevated (A, B, C).
Highlights
AI-generated from the description
Spacious living with open kitchen
Living room and open kitchen total approx. 43.9 m².
Generous roof terrace access
Roof terrace of approx. 17.7 m² accessible from bedroom.
Central living in Heythuysen
Located on Dorpstraat right in the centre.
Advertisement
Features
Transfer of ownership
- Service charges
- € 94 per month
- Listed since
- Acceptance
- Available in consultation
- Asking price
- € 350,000 kosten koper
- Asking price per m²
- € 3,182
- Status
- Available
- VVE (Owners Association) contribution
- € 94.10 per month
Construction
- Type apartment
- Apartment with shared street entrance (apartment)
- Building type
- Resale property
- Year of construction
- 1996
- Type of roof
- Flat roof covered with asphalt roofing
Surface areas and volume
- Areas
- Living area
- 110 m²
- Exterior space attached to the building
- 18 m²
- Volume in cubic meters
- 308 m³
Layout
- Number of rooms
- 3 rooms (2 bedrooms)
- Number of bath rooms
- 1 separate toilet
- Number of stories
- 1 story
- Facilities
- Optical fibre, mechanical ventilation, rolldown shutters, and TV via cable
- Located at
- 1st floor
Energy
- Energy label
- C
- Insulation
- Roof insulation, double glazing, insulated walls and floor insulation
- Heating
- CH boiler
- Hot water
- CH boiler
- CH boiler
- Remeha (gas-fired combination boiler from 2025, in ownership)
Cadastral data
- HEYTHUYSEN C 4497
- Cadastral map
- Ownership situation
- Full ownership
- HEYTHUYSEN C 4482
- Cadastral map
- Ownership situation
- Held in common ownership
Exterior space
- Location
- In centre
- Balcony/roof terrace
- Roof terrace present
Storage space
- Shed / storage
- Built-in
- Facilities
- Electricity
Parking
- Type of parking facilities
- Public parking
VVE (Owners Association) checklist
- Registration with KvK
- Yes
- Annual meeting
- Yes
- Periodic contribution
- Yes (€ 94.10 per month)
- Reserve fund present
- Yes
- Maintenance plan
- No
- Building insurance
- Yes
Popularity
0x
Viewed
0x
Saved
23-10-2026
On Funda
Neighborhood
Kern Heythuysen
Heythuysen- Residents
- 5,755
- Family with children
- 28%
- Avg. asking price / m²
- € 3,386
Discover the neighborhood
Curious about the housing supply, residents and local real estate agents?

Don’t want to forget this home?
Save it as a favorite. You’ll easily find it back and get notified when something changes.
