Eykerstokweg 66093 AV HeythuysenKern Heythuysen
€ 300,000 k.k.

- 98 m²living area
- 420 m²plot size
- 3bedrooms
- Eenergy label
Description
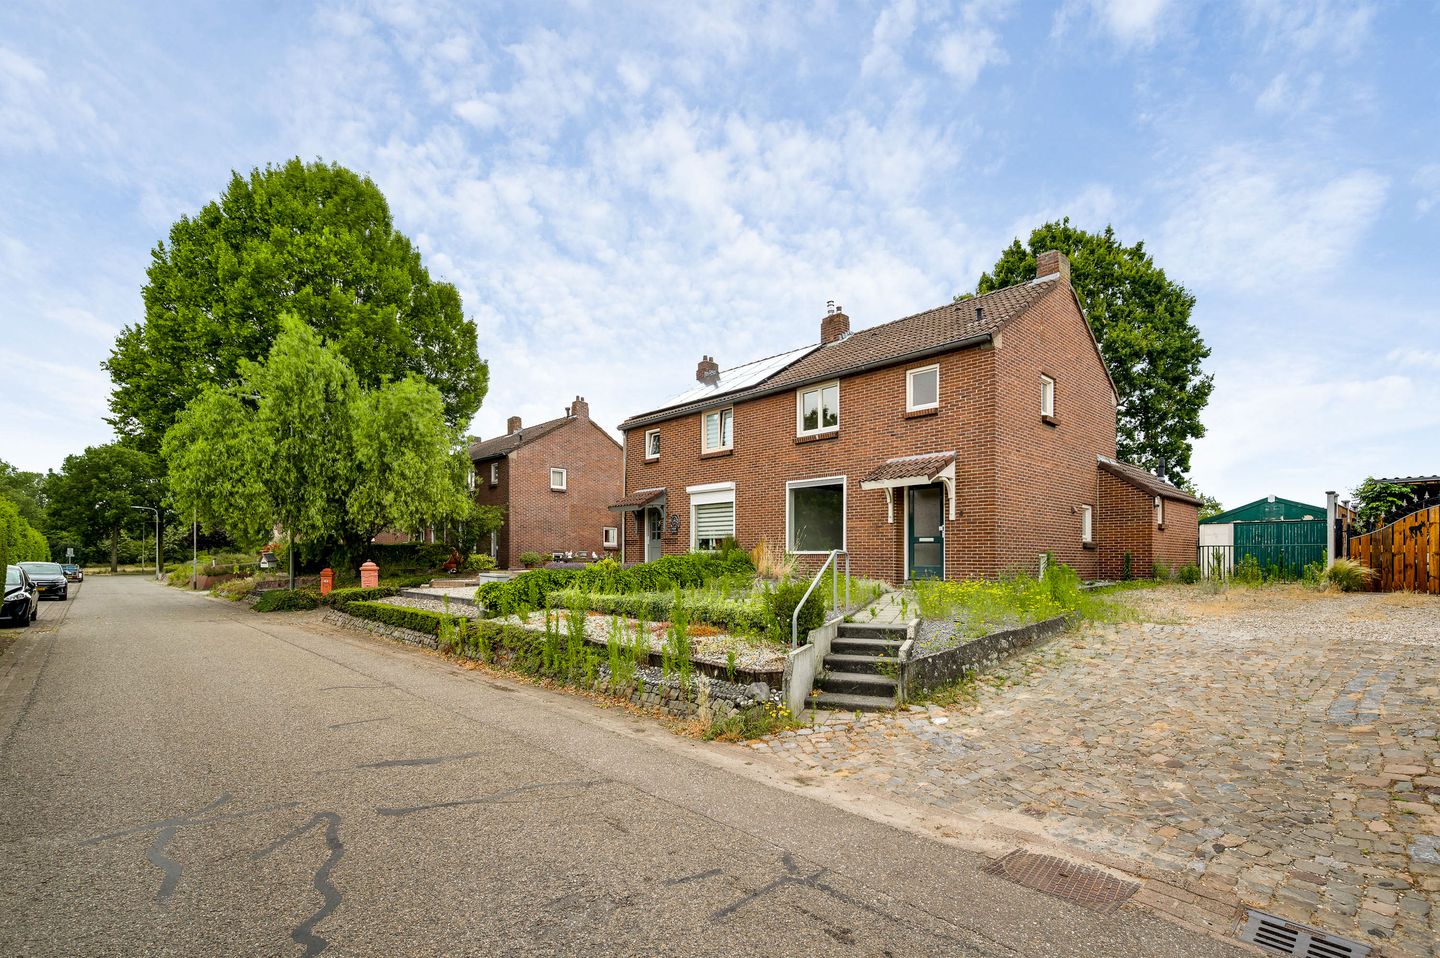
Are you looking for a property that you can renovate and modernise entirely to your own taste? This home offers plenty of possibilities. Its practical layout includes a living room with exposed wooden ceiling beams, a separate kitchen, a sunroom, a utility room, a storage cellar and three bedrooms. Outside, you have a spacious driveway, a garage, a storage building and a generous covered area. This makes the property an interesting option for DIY enthusiasts, first-time buyers and families who are not afraid to roll up their sleeves.
The location is another strong point. The property is situated in a quiet cul-de-sac in Heythuysen. The area is family-friendly, while the village centre, everyday amenities and sports clubs are all within easy reach. Other places in the municipality of Leudal and throughout Central Limburg are also easily accessible from Heythuysen.
Cellar
The storage cellar, measuring approximately 5.3 m², is accessible from the hall. It provides useful space for storing groceries, household items and other belongings out of sight.
Ground floor
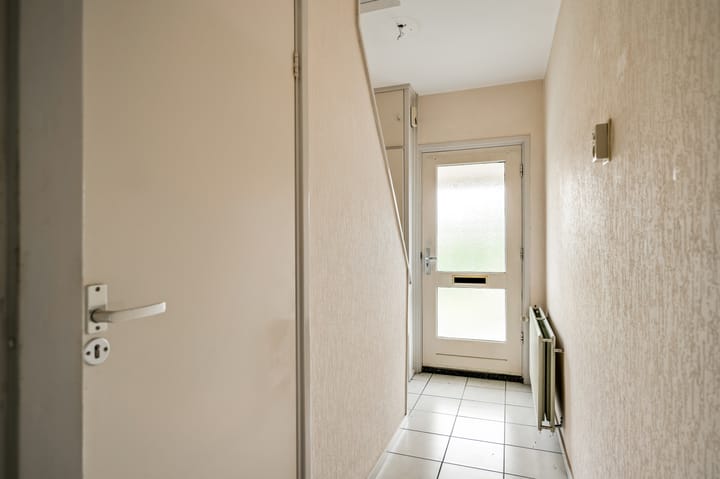
The front door opens into the hall, where you will find the meter cupboard, access to the storage cellar and the staircase to the first floor. From the hall, you walk directly into the kitchen.
The separate kitchen, measuring approximately 8.9 m², is fitted with a simple kitchen unit and sink. The walls are partially tiled. Its current finish gives you the freedom to update the room entirely to your own taste, including the layout, appliances, colours and materials. Both the living room and the utility room are accessible from the kitchen.
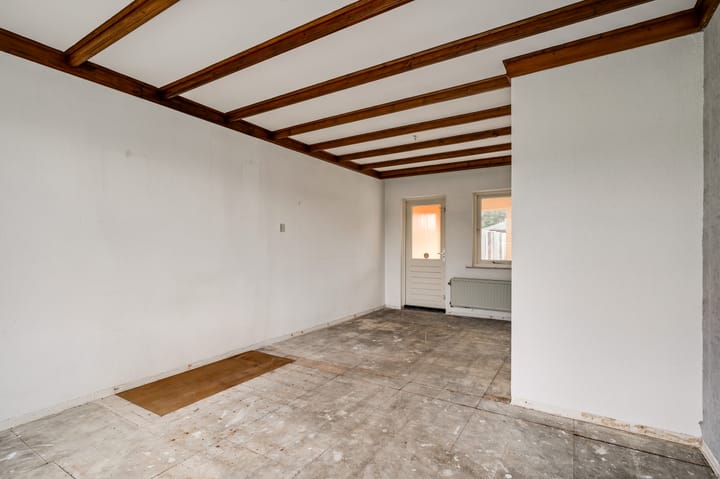
A visible wooden beam ceiling immediately catches the eye in the living room, which measures approximately 21.5 m². A wide window at the front provides natural light and a view of the street. The room can, for example, be arranged with a seating area near the window and a dining area connected to the kitchen.

The sunroom, measuring approximately 11.9 m², is accessible from the living room and forms a useful addition to the living space. It offers direct contact with the garden, while a skylight provides additional natural light. The room is suitable for use as a playroom, home office, hobby room or additional dining area. The sunroom can also be accessed from the utility room.
The adjoining utility room measures approximately 6.5 m² and includes a sink and connections for laundry appliances. There is also a fitted wall cupboard containing the central heating boiler. This room is practical for laundry, groceries and household appliances. The toilet is also accessible from the utility room. It is partially tiled and fitted with a close-coupled toilet.
First floor
The staircase in the hall leads to the landing on the first floor. From here, you can access three bedrooms and the bathroom. The fully tiled bathroom, measuring approximately 2.8 m², is fitted with a walk-in shower, washbasin and close-coupled toilet. This room can also be updated to suit your own preferences and style. Two of the bedrooms have useful fitted wall cupboards.
Bedroom 1: approximately 11.2 m²;
Bedroom 2: approximately 8.4 m²;
Bedroom 3: approximately 8.2 m².
Attic storage
A folding loft ladder on the landing provides access to the attic storage area. This space is ideal for storing seasonal items, suitcases and other belongings that you do not need every day.
Garage, storage building and covered area
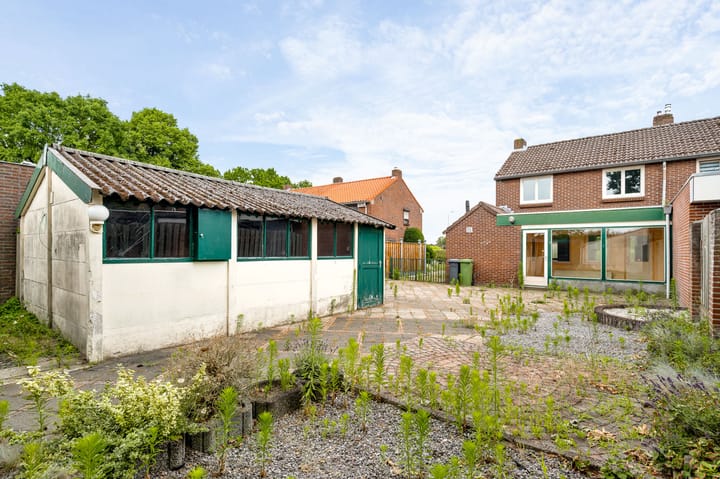
A spacious driveway beside the property provides access to the rear garden and the detached garage. The garage measures approximately 24.0 m² and is fitted with double doors. It offers space for parking a car and storing bicycles, tools or garden equipment. The garage also provides useful possibilities for DIY projects or hobbies.
At the rear of the garden is a detached storage building measuring approximately 21.9 m². This generous space is suitable for storage, a workbench or hobbies. An adjoining covered area measures approximately 23.5 m² and provides a spacious, sheltered area for garden furniture or carrying out practical work.
Garden and outdoor space
The rear garden can be accessed through a separate side entrance and is almost entirely paved. This provides a practical basis that you can redesign according to your own preferences. You could, for example, create a combination of a terrace, planting, lawn and borders.
The fencing and outbuildings provide a high degree of privacy in the rear garden. The sunroom offers direct contact with the outdoor space. The combination of the garden, garage, storage building and covered area makes the property especially appealing to buyers who need plenty of room for hobbies, storage or DIY projects.
Key features
- Property offering plenty of scope for renovation and modernisation;
- Sunroom with skylight and access to the garden;
- Several versatile outbuildings;
- Situated in a quiet, family-friendly street close to the village amenities;
- Foundation risk: not elevated, categories A, B and C.
Wonen Zuid conditions
- Project civil-law notary: A designated project civil-law notary applies to this sale, namely Van Hecke Houben Notarissen in Roermond;
- Owner-occupancy requirement: This property is owned by Wonen Zuid. Together with Hermans Makelaars, Wonen Zuid aims to give you an opportunity to purchase a home. The property is therefore intended for owner-occupation and may not, for example, be rented out or resold. An anti-speculation clause will be included for this purpose;
- Depending on your personal circumstances, including your income and savings, you may qualify for an SVn starter loan in partnership with the municipality. This attractive loan option can make purchasing a house or apartment possible for many prospective buyers.
Advertisement
Features
Transfer of ownership
- Listed since
- Acceptance
- Available in consultation
- Asking price
- € 300,000 kosten koper
- Asking price per m²
- € 3,061
- Status
- Available
Construction
- Kind of house
- Single-family home, double house
- Building type
- Resale property
- Year of construction
- 1950
- Specific
- Renovation project
- Type of roof
- Gable roof covered with roof tiles
Surface areas and volume
- Areas
- Living area
- 98 m²
- Other space inside the building
- 6 m²
- External storage space
- 46 m²
- Plot size
- 420 m²
- Volume in cubic meters
- 417 m³
Layout
- Number of rooms
- 5 rooms (3 bedrooms)
- Number of bath rooms
- 1 bathroom and 1 separate toilet
- Bathroom facilities
- Walk-in shower, toilet, and sink
- Number of stories
- 2 stories, an attic, and a basement
- Facilities
- Optical fibre, passive ventilation system, and TV via cable
Energy
- Energy label
- E
- Insulation
- Mostly double glazed
- Heating
- CH boiler
- Hot water
- CH boiler
- CH boiler
- Vaillant (gas-fired combination boiler from 2021, in ownership)
Cadastral data
- HEYTHUYSEN C 4676
- Cadastral map
- Area
- 420 m²
- Ownership situation
- Full ownership
Exterior space
- Location
- Alongside a quiet road and in residential district
- Garden
- Back garden and front garden
- Back garden
- 250 m² (22.22 metre deep and 11.25 metre wide)
- Garden location
- Located at the northwest with rear access
Storage space
- Shed / storage
- Attached brick storage
- Facilities
- Electricity
- Insulation
- No insulation
Garage
- Type of garage
- Detached brick garage
- Capacity
- 1 car
- Facilities
- Electricity
- Insulation
- No insulation
Parking
- Type of parking facilities
- Parking on private property and public parking
Popularity
2,087x
Viewed
37x
Saved
25-7-2026
On Funda
Neighborhood

Kern Heythuysen
Heythuysen- Residents
- 5,755
- Family with children
- 28%
- Avg. asking price / m²
- € 3,358
Discover the neighborhood
Curious about the housing supply, residents and local real estate agents?

Don’t want to forget this home?
Save it as a favorite. You’ll easily find it back and get notified when something changes.
