New
Park 86093 EL HeythuysenKern Heythuysen
€ 595,000 k.k.

- 170 m²living area
- 546 m²plot size
- 5bedrooms
- A++energy label
Description
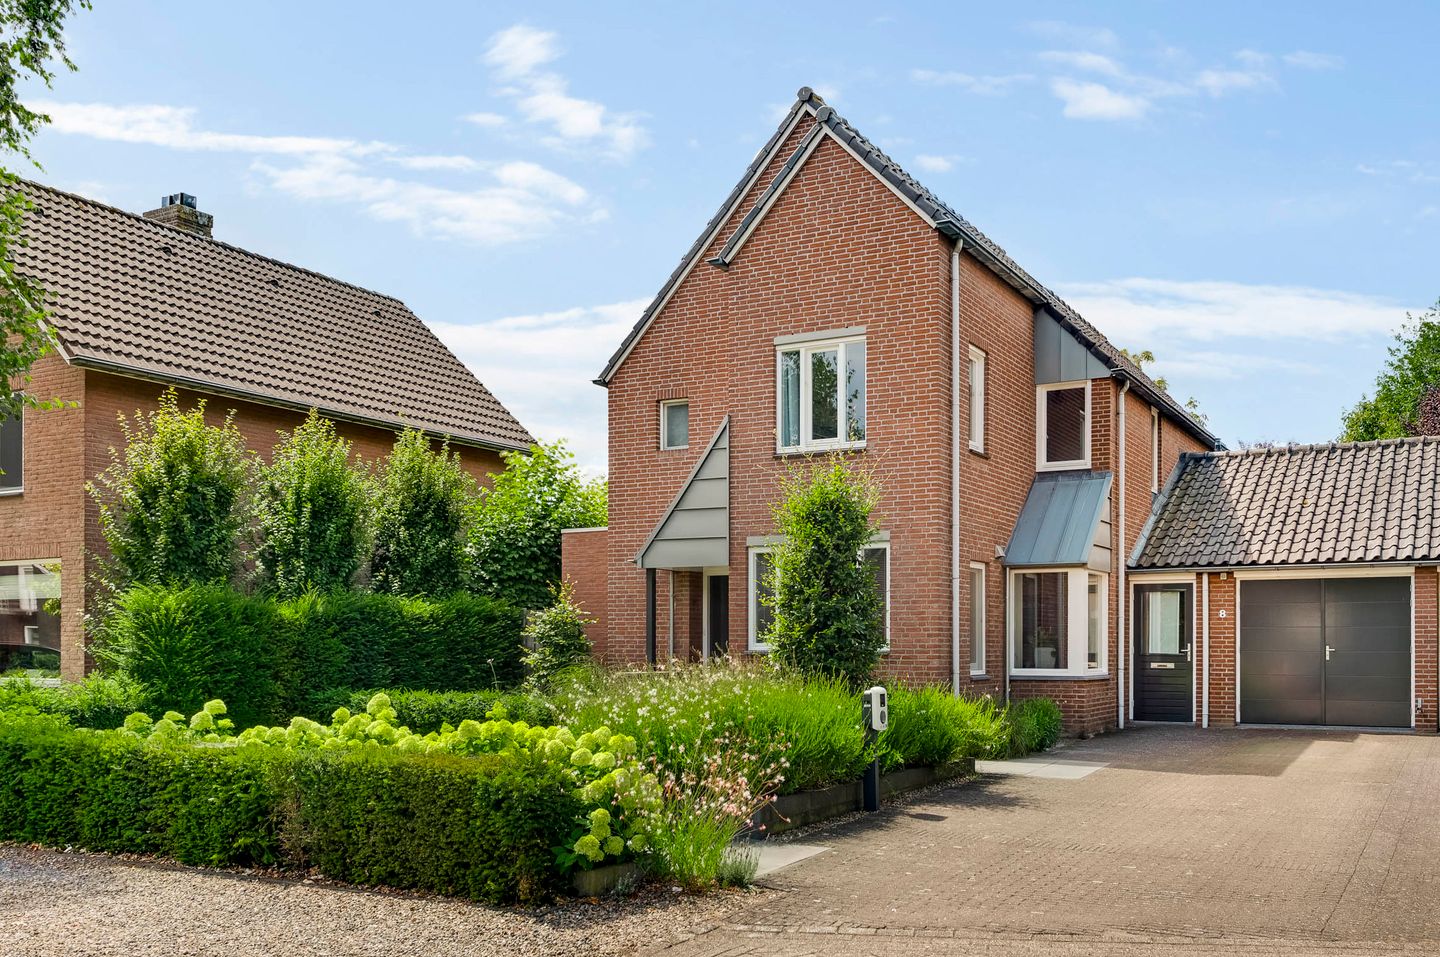
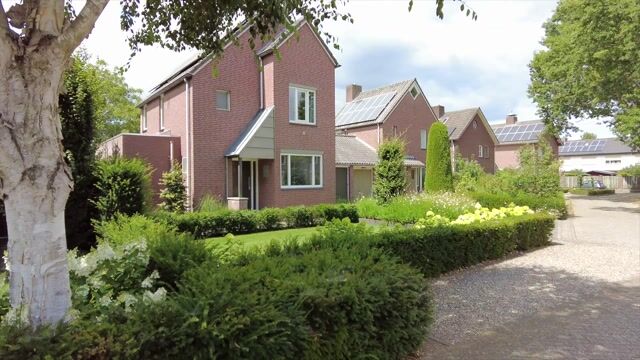
Space, natural light and a surprisingly playful layout come together beautifully in this linked split-level home. A comfortable family home with five bedrooms, modern features and a pleasant location in Heythuysen.
The layout gives the property a distinctive character while offering plenty of living space. At the heart of the home is the modern kitchen, which connects seamlessly with both the living room and the bright dining room/garden room. Thanks to the large rooflight and sliding doors, natural light floods the space and creates a strong connection with the garden. With no fewer than five bedrooms, an integral garage, utility room and spacious covered terrace, this home offers all the space you need for comfortable family living.
The property also performs well when it comes to comfort and sustainability. Over the past few years, the current owners have modernised and improved the energy efficiency of the home. The kitchen was completely renewed in 2013 and the modern bathroom dates from 2024. In addition, the property features a hybrid heat pump, 14 solar panels and cavity wall insulation.
With its central location in Midden-Limburg, Heythuysen offers the best of both worlds: the peace and space of village life combined with excellent accessibility. Roermond and Weert are both within easy reach, while the nearby A2 and A73 motorways provide good connections to cities such as Eindhoven, Maastricht, Venlo and Nijmegen. The green surroundings, active community life and wide range of amenities make Heythuysen a popular place to live for people of all ages.
Ground floor
As soon as you enter, you immediately notice how bright and spacious the property feels. The entrance hall includes a modern toilet with a wall-mounted WC and washbasin.
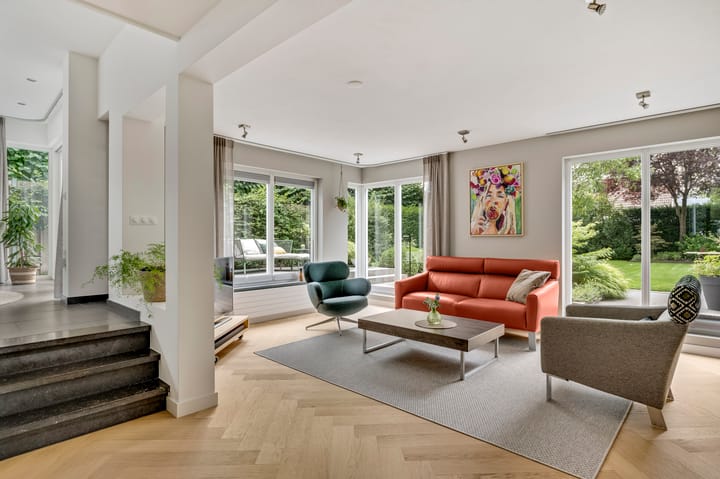
From the hallway, you enter the beautiful dining room/garden room, one of the real highlights of the property. The large sliding doors and generous rooflight allow an abundance of natural light to enter. The view towards the lower-level living room emphasises the playful split-level design and gives the home a distinctive appearance. Recessed lighting and underfloor heating complete this attractive space.
Adjoining the dining area is the modern kitchen, a wonderful place for anyone who enjoys cooking. The kitchen features a peninsula, ceramic worktop and a range of integrated appliances, including a refrigerator, dishwasher, induction hob, extractor hood, steam oven and large oven. This area also benefits from comfortable underfloor heating.
A few steps down is the inviting living room. Large windows provide plenty of natural light and a pleasant connection with the garden, while the herringbone parquet floor adds warmth and style. There is ample space here for a generous seating area where you can relax and unwind.
The second entrance from the driveway is also very practical. Through the intermediate hallway, you can access both the kitchen and the garage. The meter cupboard is also located here. This entrance is ideal for everyday use.
First floor
The split-level layout continues clearly on the first floor. A spacious landing of approximately 10.9 m² and 4.0 m² connects the different levels with three bedrooms, the bathroom and a separate toilet.
Bedroom 1: approx. 16.4 m²
Bedroom 2: approx. 7.8 m²
Bedroom 3: approx. 7.7 m²
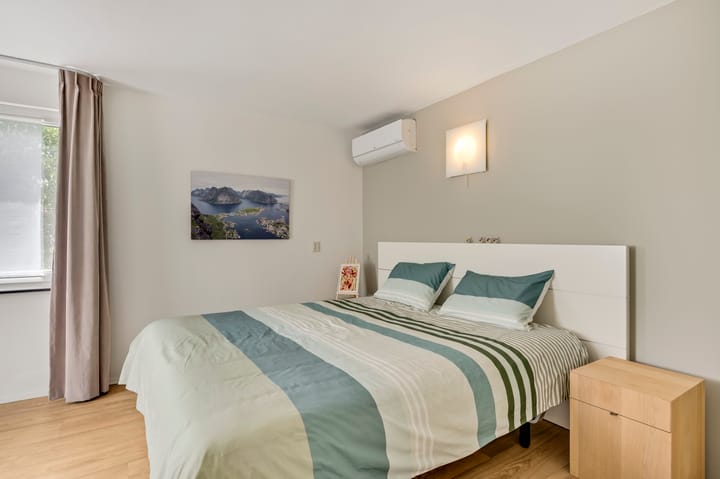
Bedroom 1 has its own en-suite bathroom with a shower and washbasin and is also equipped with air conditioning.
There is also a second modern bathroom of approximately 4.5 m², which was renovated in 2024 and finished in a contemporary style. It features a comfortable walk-in shower and washbasin. The separate toilet, with WC and washbasin, is also fully tiled.
Second floor
A fixed staircase leads to the second floor, where you will find another bedroom and a spacious multifunctional room. The dormer window in the bedroom not only creates extra space but also provides pleasant natural light. This room is also equipped with air conditioning.
The exposed timber roof structure gives this floor additional character and atmosphere. The space is highly versatile and can easily be adapted to suit different needs, such as additional bedrooms, a home office or hobby room.
Bedroom 4: approx. 18.2 m²
Multifunctional room/bedroom 5: approx. 16.4 m²
Garage
The integral garage of approximately 20.1 m² can be accessed from the intermediate hallway, the driveway and the garden. In addition to providing enough space to park a car, the garage also offers useful storage space.
The practical loft area of approximately 3.9 m² houses the hybrid heat pump installation.
Utility room
The utility/storage room of approximately 6.4 m² is accessible from the garage. It includes a kitchenette and connections for a washing machine and dryer.
Garden
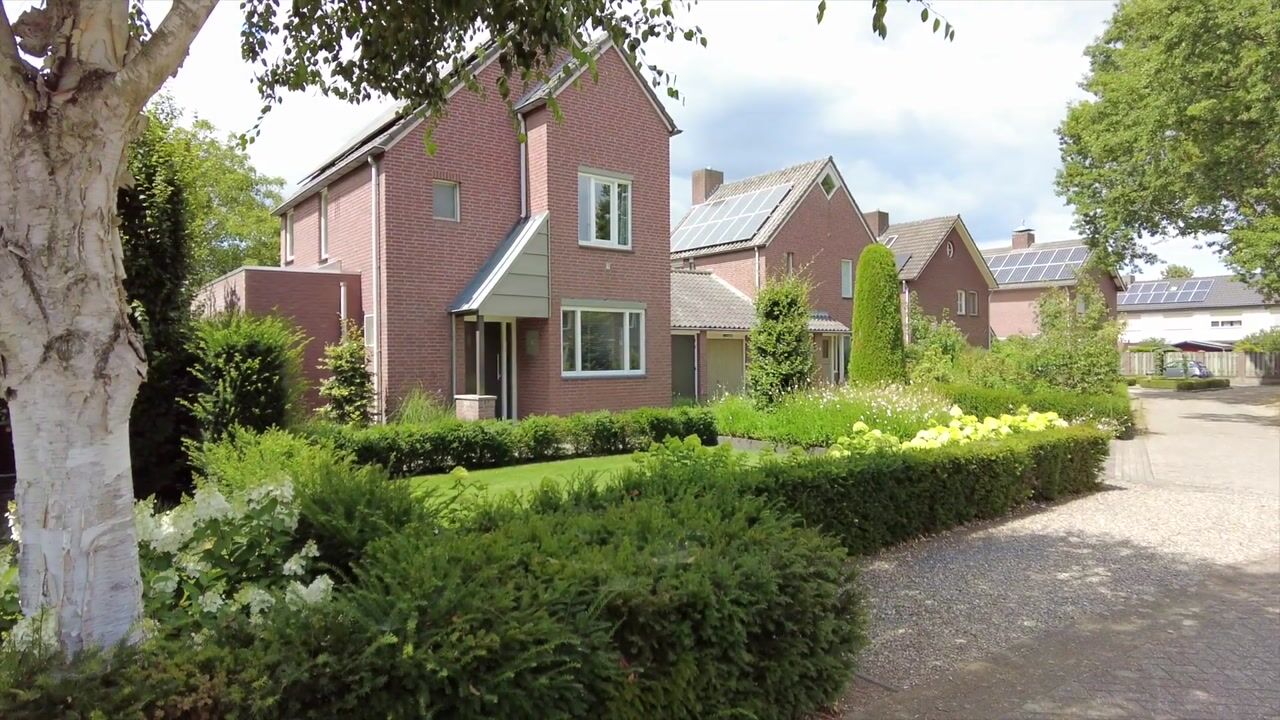
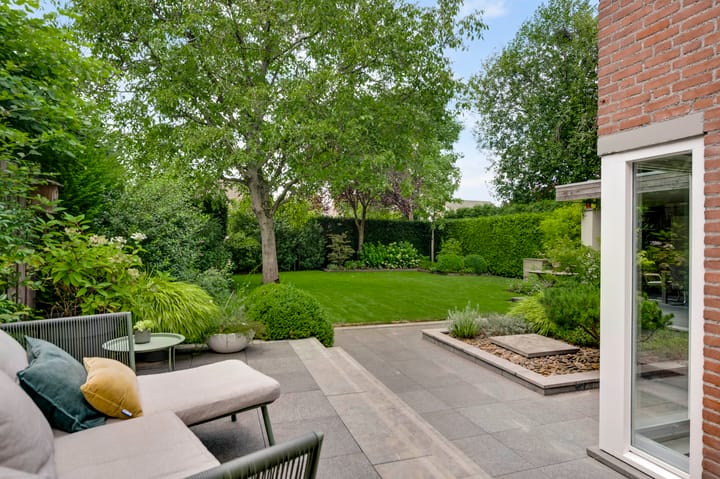
The front and rear gardens are attractively landscaped with a variety of planting and offer plenty of privacy. With several terraces, there is always a pleasant spot to enjoy either the sun or the shade.
The spacious covered terrace of approximately 21.1 m² allows you to enjoy outdoor living throughout the year. At the rear of the garden is a garden shed of approximately 2.1 m², ideal for storing garden tools and other belongings.
The garden was redesigned in 2010 and includes its own groundwater well and irrigation system.
Key features
Move-in ready property;
- Interior painting renewed in 2022 and exterior painting in 2023;
- Modern kitchen from 2013 and bathroom renovated in 2024;
- Hybrid Daikin heat pump from 2022, 14 solar panels from 2016, cavity wall insulation from 2022 and energy label A++;
- Three-phase power connection in the meter cupboard;
- Well-maintained private garden with covered terrace and detached garden shed.
Highlights
AI-generated from the description
Bright kitchen and garden room
Modern kitchen with underfloor heating, rooflight and sliding doors.
Landscaped garden with terrace
Attractively landscaped private garden with covered terrace and shed.
Energy-efficient A++ home
Hybrid heat pump, 14 solar panels and cavity wall insulation.
Advertisement
Features
Transfer of ownership
- Listed since
- Acceptance
- Available in consultation
- Asking price
- € 595,000 kosten koper
- Asking price per m²
- € 3,500
- Status
- Available
Construction
- Kind of house
- Single-family home, semi-detached residential property (split-level residence)
- Building type
- Resale property
- Year of construction
- 1980
- Type of roof
- Gable roof covered with roof tiles
Surface areas and volume
- Areas
- Living area
- 170 m²
- Other space inside the building
- 31 m²
- Exterior space attached to the building
- 21 m²
- External storage space
- 5 m²
- Plot size
- 546 m²
- Volume in cubic meters
- 622 m³
Layout
- Number of rooms
- 6 rooms (5 bedrooms)
- Number of bath rooms
- 2 bathrooms and 2 separate toilets
- Bathroom facilities
- Walk-in shower, 2 sinks, and shower
- Number of stories
- 3 stories
- Facilities
- Air conditioning, skylight, optical fibre, passive ventilation system, sliding door, TV via cable, and solar panels
Energy
- Energy label
- A++
- Insulation
- Roof insulation, double glazing, insulated walls and floor insulation
- Heating
- Partial floor heating and heat pump
Cadastral data
- HEYTHUYSEN C 4827
- Cadastral map
- Area
- 535 m²
- Ownership situation
- Full ownership
- HEYTHUYSEN C 4826
- Cadastral map
- Area
- 11 m²
- Ownership situation
- Full ownership
Exterior space
- Location
- Alongside a quiet road, in centre and in residential district
- Garden
- Back garden and front garden
Storage space
- Shed / storage
- Detached wooden storage
- Facilities
- Electricity
Garage
- Type of garage
- Attached brick garage
- Capacity
- 1 car
- Facilities
- Loft, electricity and heating
Parking
- Type of parking facilities
- Parking on private property and public parking
Popularity
1,028x
Viewed
32x
Saved
25-9-2026
On Funda
Neighborhood

Kern Heythuysen
Heythuysen- Residents
- 5,755
- Family with children
- 28%
- Avg. asking price / m²
- € 3,377
Discover the neighborhood
Curious about the housing supply, residents and local real estate agents?

Don’t want to forget this home?
Save it as a favorite. You’ll easily find it back and get notified when something changes.
