Sold under reservation
Henri Dunantplein 752181 ES HillegomCentrum
€ 949,000 k.k.

- 138 m²living area
- 2bedrooms
- Benergy label
Luxe penthouse met royaal dakterras, gelegen in het centrum
Description
A very luxurious, move-in-ready penthouse located in the center of Hillegom. This spacious apartment has been recently renovated and combines high-quality finishes with a surprising amount of space and natural light. Situated in the center and within walking distance of shops, sports facilities, and restaurants, this is a truly beautiful apartment in a fantastic location.
Highlights of the property:
- Recently renovated
- Fantastic kitchen with a spacious cooking island
- Two bedrooms and two bathrooms
- Bathroom with an infrared sauna
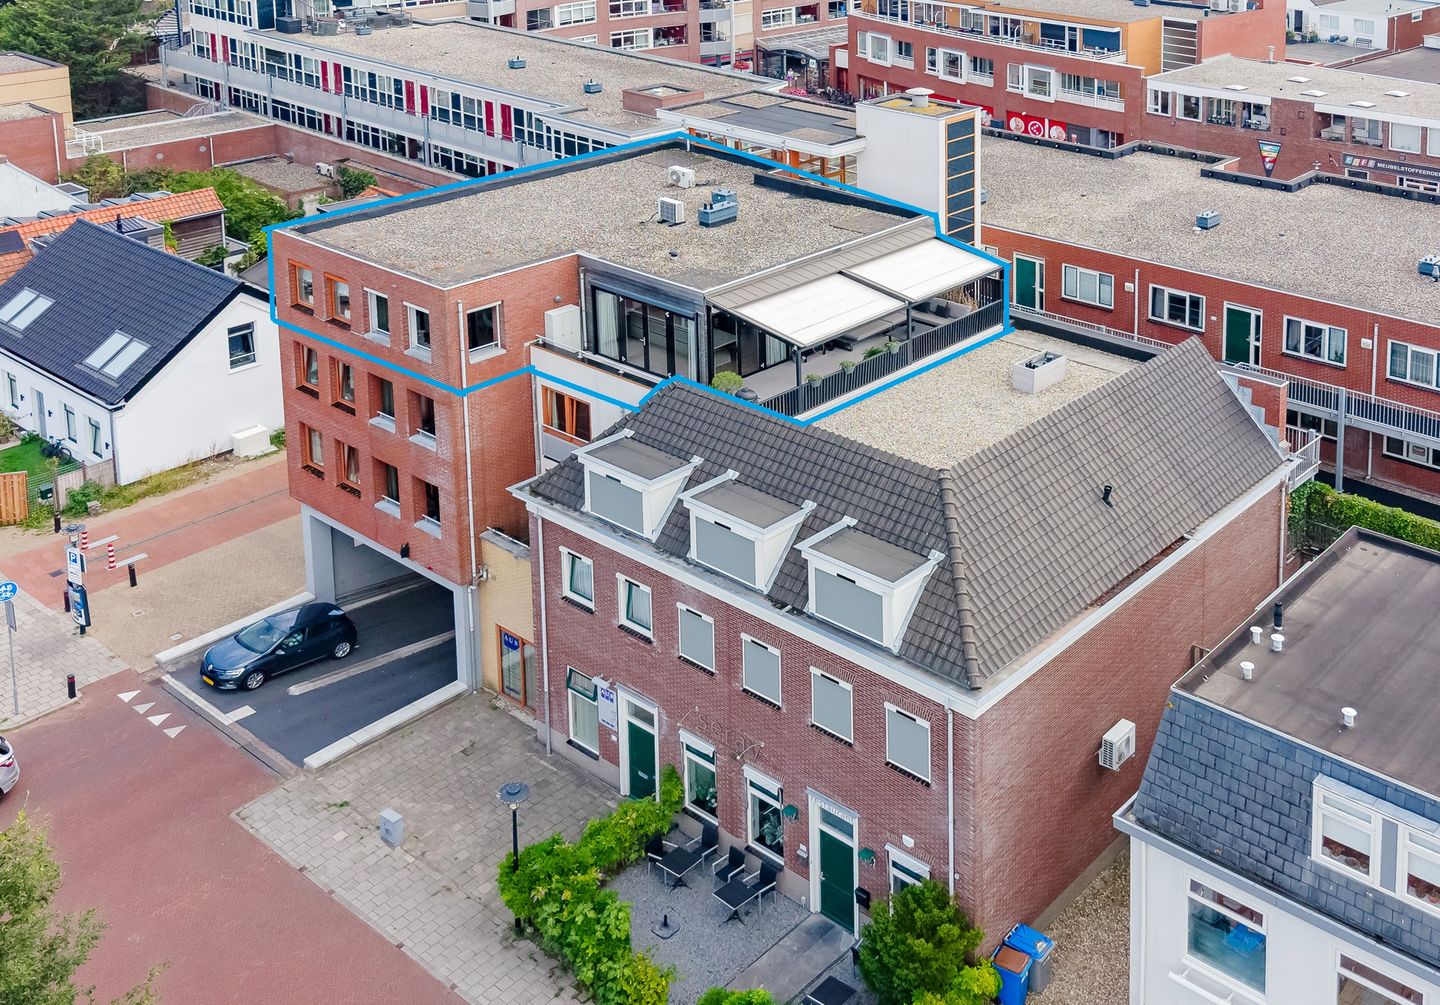
- Spacious 35 m² rooftop terrace and a balcony
- Includes two parking spaces in the parking garage
Year built: 2005 • Living area: 138 m² • Roof terrace & balcony: 41 m² • Volume: 415 m³ • Energy rating: B
Let’s take a tour of the home...
Entrance & hallway:
From the complex’s central entrance, you can reach the home via the stairwell or the elevator. The video intercom ensures a safe and comfortable entry. All rooms are accessible from the hallway. The hallway also features a practical walk-in closet, a separate restroom, and the utility closet. In addition, there is a utility room with the central heating boiler (manufactured in 2024) and connections for the washer and dryer.
The entire home has recently undergone a thorough renovation and has been fitted with beautiful overhanging doors and stylish PVC herringbone flooring, which runs throughout nearly the entire home. The combination of the light interior, generous windows, and high-quality finishes creates a remarkably spacious feeling the moment you walk in.
Living Room:
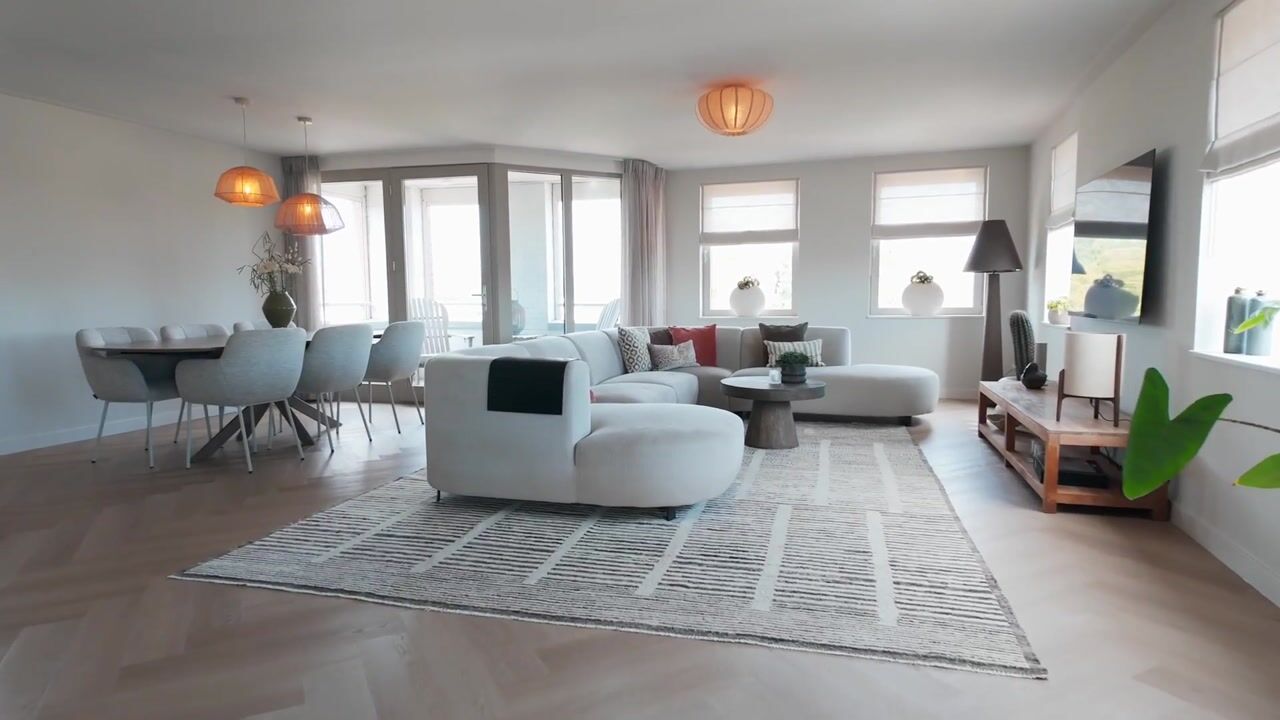
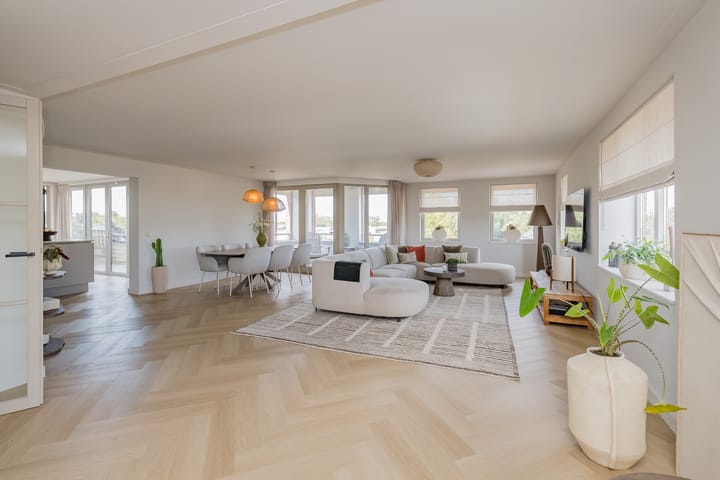
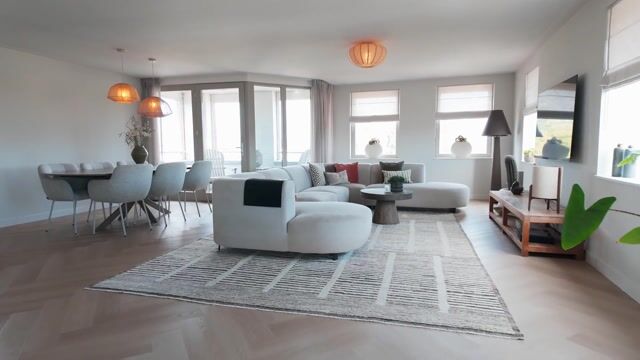
The living room is wonderfully bright, spacious, and offers plenty of options for both a comfortable sitting area and a generous dining area. The balcony is accessible from the living room. Thanks to the built-in screens, the balcony can be completely enclosed, allowing you to sit comfortably there at any time of day.
The windows and French doors on the northwest side are also equipped with screens. In addition, the living room features air conditioning and underfloor heating, ensuring a pleasant living environment.
Kitchen:
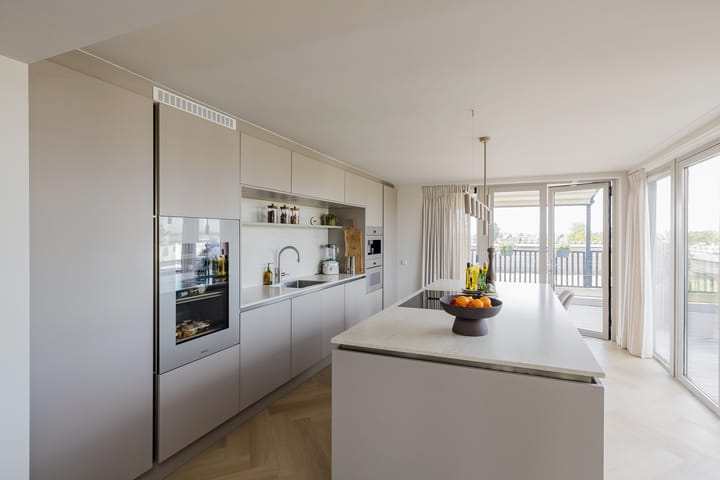
The luxurious kitchen is a real showstopper. It has been recently renovated and features a spacious cooking island with a beautiful natural stone countertop. The kitchen is equipped with high-quality Miele built-in appliances, including an oven, an induction cooktop with an integrated range hood, and a Quooker. There is also a wine cooler.
From the kitchen, two sets of French doors lead out to the spacious rooftop terrace. The indoor and outdoor spaces blend together seamlessly, making this a wonderful place to cook, have drinks, or enjoy time with friends and family.
Bedrooms & Bathrooms:
The penthouse features two bedrooms and two bathrooms. The very spacious master bedroom includes a large walk-in closet and air conditioning.
The en-suite bathroom features a spacious shower, a double sink, a towel radiator, and a toilet. The second bathroom features a spacious walk-in shower, a vanity unit, a towel radiator, and, as an extra luxury, an infrared sauna. In short, two comfortable bathrooms that are fully equipped for relaxation and convenience.
Outdoor Space:
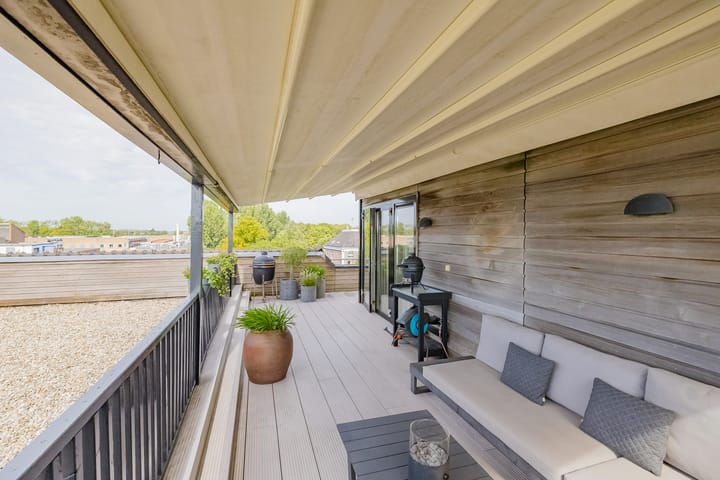
The penthouse features exceptionally spacious outdoor areas totaling 41 m². The rooftop terrace, measuring over 35 m², is accessible from the kitchen and offers plenty of space for multiple seating and dining areas. Thanks to the French doors leading from the kitchen, this serves as a delightful extension of the living space.
The living room features a balcony that can be completely enclosed with screens. Together, these outdoor spaces ensure that you can enjoy sitting outside at various times of the day.
Storage & Parking:
The basement features a spacious storage room with plenty of room for bicycles and other belongings. In addition, the apartment comes with two private parking spaces in the parking garage beneath the complex. The parking spaces are located right next to the stairwell and elevator shaft and are situated behind a secure gate.
Sustainability & Comfort:
- Energy efficiency rating: B
- Fully insulated
- Radiant floor heating
- Air conditioning in the living room and both bedrooms
- Boiler installed in 2024
- Mechanical ventilation
- Screens on the northwest side
- Video intercom
Location:
The location is excellent. The penthouse is situated right in the heart of Hillegom, putting everyday amenities such as shops, various restaurants and bars, and sports facilities within walking distance.
Hillegom is centrally located in the Dune and Bulb Region and offers a pleasant combination of village living and excellent accessibility. The immediate surroundings offer plenty of opportunities for hiking, biking, and recreation.
What’s more, you’ll enjoy a wonderfully central location relative to Haarlem, Leiden, and the coast, among other destinations. The combination of a central location, all amenities within easy reach, and the peace and space of this spacious penthouse makes Henri Dunantplein 75 a truly wonderful place to live.
Come see this luxurious penthouse soon.
Call our office to schedule an appointment!
Highlights
AI-generated from the description
Luxury kitchen with island
Recently renovated kitchen with island, Miele and Quooker.
Spacious roof terrace and balcony
Outdoor spaces totaling 41 m² with screens.
Two private parking spaces
Two parking spaces in garage next to lift and stairs.
Advertisement
Features
Transfer of ownership
- Listed since
- Acceptance
- Available in consultation
- Asking price
- € 949,000 kosten koper
- Asking price per m²
- € 6,877
- Status
- Sold under reservation
- VVE (Owners Association) contribution
- € 314.89 per month
Construction
- Type apartment
- Penthouse (apartment)
- Building type
- Resale property
- Year of construction
- 2005
- Type of roof
- Flat roof covered with asphalt roofing
Surface areas and volume
- Areas
- Living area
- 138 m²
- Exterior space attached to the building
- 41 m²
- External storage space
- 31 m²
- Volume in cubic meters
- 415 m³
Layout
- Number of rooms
- 3 rooms (2 bedrooms)
- Number of bath rooms
- 2 bathrooms and 1 separate toilet
- Bathroom facilities
- Sauna, 2 walk-in showers, underfloor heating, washstand, double sink, and toilet
- Number of stories
- 1 story
- Facilities
- Air conditioning, outdoor awning, optical fibre, elevator, mechanical ventilation, sauna, and TV via cable
- Located at
- 3rd floor
Energy
- Energy label
- B
- Insulation
- Double glazing and completely insulated
- Heating
- CH boiler and complete floor heating
- Hot water
- CH boiler
- CH boiler
- NefitTrendLine II HRC 30/CW5 (gas-fired combination boiler from 2024, in ownership)
Cadastral data
- HILLEGOM A 8818
- Cadastral map
- Ownership situation
- Full ownership
- HILLEGOM A 8818
- Cadastral map
- Ownership situation
- Full ownership
- HILLEGOM A 8818
- Cadastral map
- Ownership situation
- Full ownership
Exterior space
- Location
- In centre and unobstructed view
- Balcony/roof terrace
- Roof terrace present
Garage
- Type of garage
- Underground parking
- Insulation
- Completely insulated
Parking
- Type of parking facilities
- Parking garage
VVE (Owners Association) checklist
- Registration with KvK
- Yes
- Annual meeting
- Yes
- Periodic contribution
- Yes (€ 314.89 per month)
- Reserve fund present
- Yes
- Maintenance plan
- Yes
- Building insurance
- Yes
Popularity
2,817x
Viewed
34x
Saved
8-9-2026
On Funda
Neighborhood
Centrum
Hillegom- Residents
- 4,150
- Family with children
- 6%
- Avg. asking price / m²
- € 4,881
Discover the neighborhood
Curious about the housing supply, residents and local real estate agents?

Don’t want to forget this home?
Save it as a favorite. You’ll easily find it back and get notified when something changes.
