New
Kastanjelaan 122181 KA HillegomVosselaankwartier
€ 475,000 k.k.

- 98 m²living area
- 113 m²plot size
- 3bedrooms
- Benergy label
Description
Sfeervol wonen aan een rustige singel, met alle voorzieningen binnen handbereik!
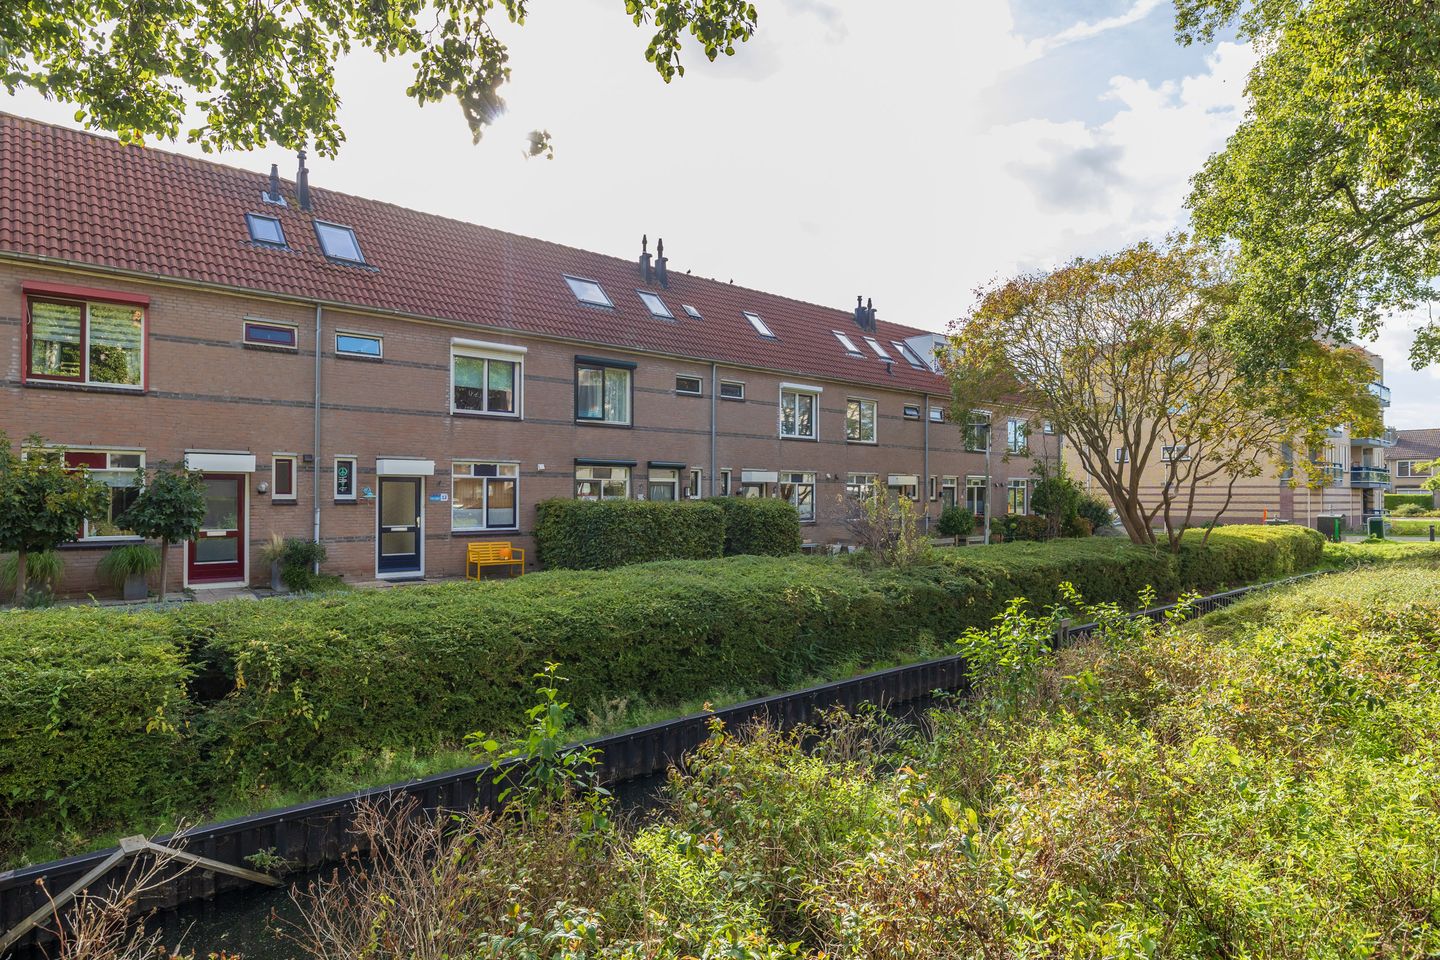
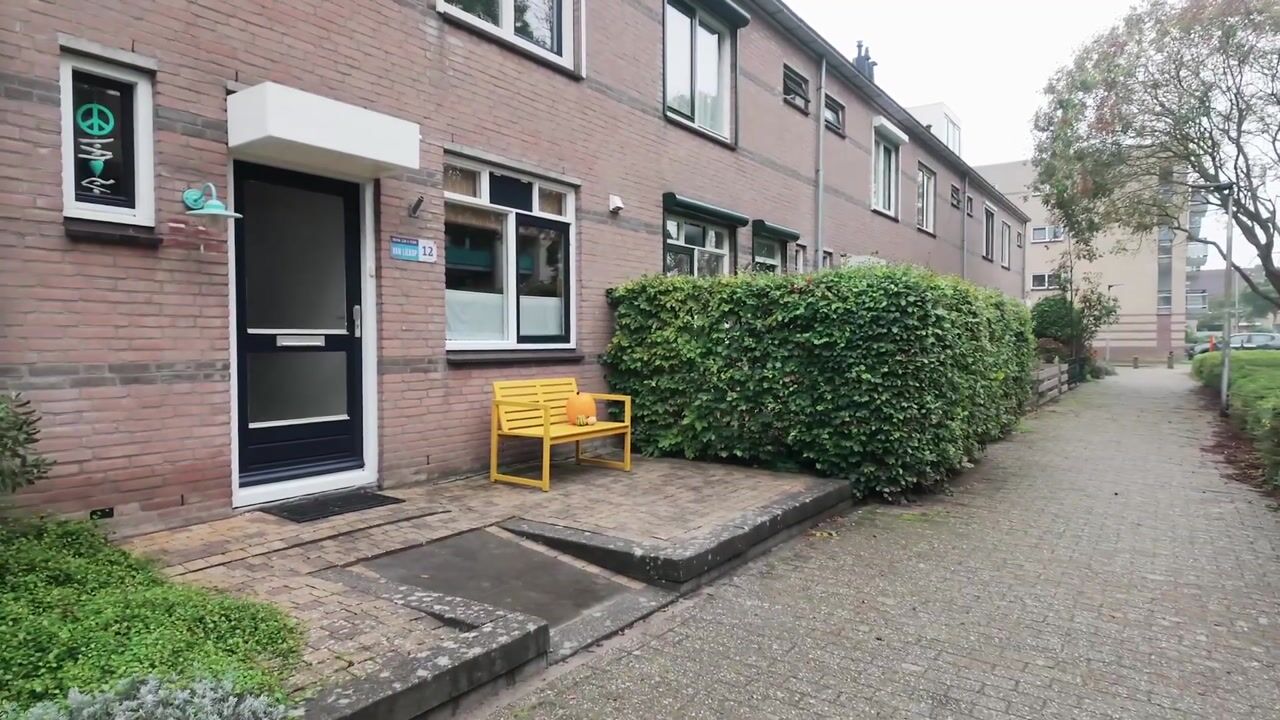
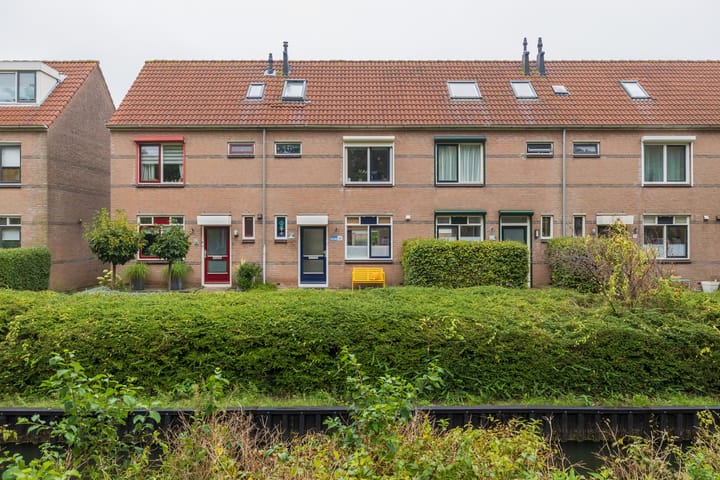
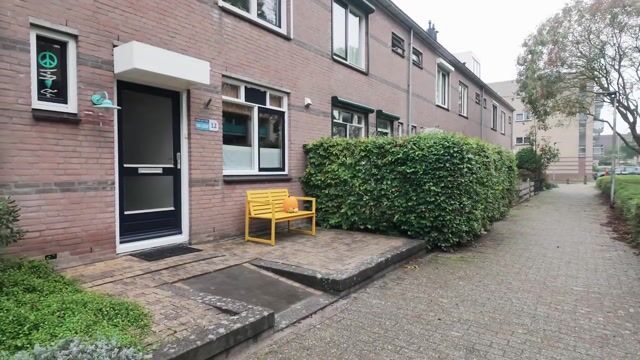
Op zoek naar een fijne plek om thuis te komen? Deze fijne eengezinswoning is gelegen in een rustige en kindvriendelijke woonomgeving. Aan de voorzijde is de woning gesitueerd aan een autovrij pad en geniet je van een vrij uitzicht over een groenstrook en sfeervolle waterpartij.
Ook de ligging is ideaal! Op loopafstand vind je de gezellige winkelstraat en diverse dagelijkse voorzieningen zoals scholen, zwembad- en sportcomplex ‘De Vosse’, een speeltuin en het Hertenpark. Tevens gunstige ligging t.o.v. openbaar vervoer. Er zijn meerdere bushaltes in de buurt en het NS-station bevindt zich op fietsafstand.
Indeling begane grond
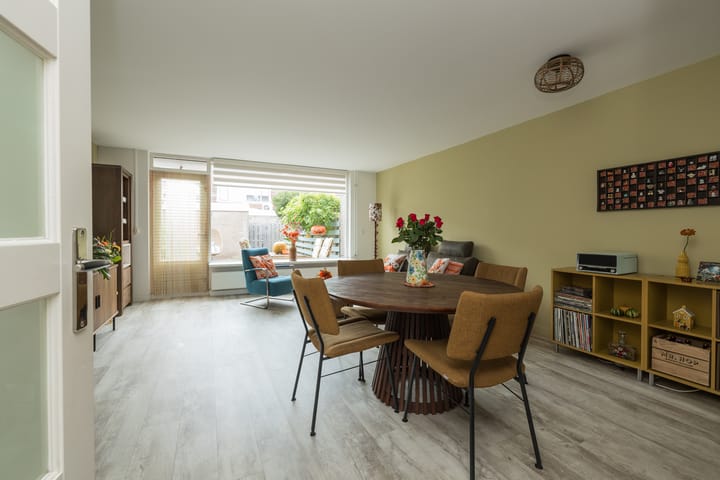
Je komt binnen in de ruime hal voorzien van een toilet met fonteintje. Vanuit de hal bereik je de lichte en sfeervolle woonkamer met deur naar de zonnige achtertuin.
Aan de voorzijde van de woning bevindt zich de open keuken in U-opstelling. De keuken is stijlvol uitgevoerd met houtlook kastfronten, een donker aanrechtblad en trendy bruine wandtegels. Uiteraard is de keuken van alle gemakken voorzien zoals: een koel/vries-combinatie, combimagnetron/oven, vaatwasser, inductiekookplaat en stijlvolle zwarte afzuigkap. Naast de vele kastruimte en praktische carrouselkast in de keuken is er bovendien nog volop bergruimte in de trapkast aanwezig. De gehele begane grond is voorzien van een fraaie pvc vloer.
1e Etage
Via de overloop bereik je de twee slaapkamers en badkamer. Aan de achterzijde bevindt zich de royale (ouder)slaapkamer, die zich uitstrekt over de volledige breedte van de woning. Dankzij de grote kunststof dakkapel profiteert deze kamer van extra ruimte en veel lichtinval. Aan de voorzijde ligt de tweede slaapkamer, ideaal te gebruiken als kinder-, logeer- of werkkamer. De nette badkamer is voorzien van een toilet, een wastafelmeubel en een inloopdouche. Ook deze etage is geheel afgewerkt met een fraaie laminaatvloer.
2e Etage
Via een vaste trap bereik je de tweede verdieping, waar zich de overloop en derde slaapkamer bevinden. De overloop is voorzien van een dakvenster, aansluitingen voor de wasmachine en droger en de opstelling van de CV-combiketel (Nefit, 2016). Daarnaast is er een luik naar de bergvliering. De ruime derde slaapkamer beschikt eveneens over een dakvenster en is daarmee een veelzijdige ruimte die zich uitstekend leent als extra slaap-, werk- of hobbykamer. Ook deze verdieping is afgewerkt met een fraaie laminaatvloer en heeft veel bergruimte achter de knieschotten.
Tuin
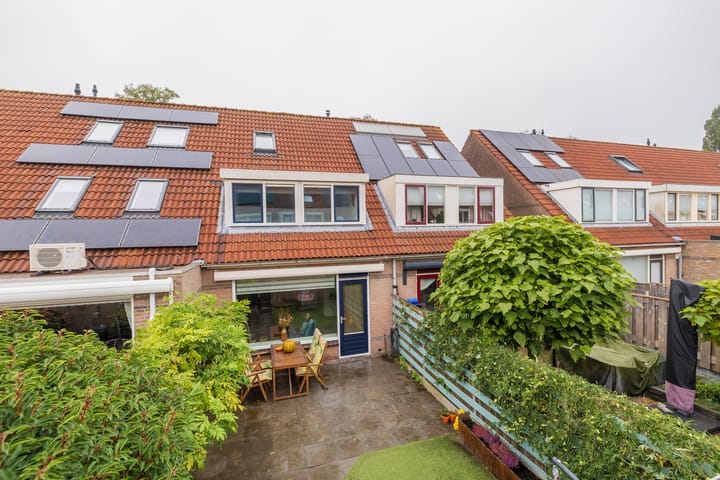
De voortuin is gelegen op het noord-westen en biedt een fraai uitzicht over de singel. De achtertuin is gesitueerd op zuidoosten en is onderhoudsvriendelijk aangelegd met sierbestrating en kunstgras. Dankzij de schuttingen aan weerszijden geniet je hier van de nodige privacy. Achter in de tuin bevindt zich een stenen berging. Via de poortdeur is de tuin bovendien gemakkelijk bereikbaar.
Algemeen
- Bouwjaar: 1989;
- Woonoppervlak: 98 m2;
- Perceeloppervlak: 113 m2;
- Energielabel B;
- Het sfeervolle historische dorpshart van Hillegom heeft een ruim winkelaanbod, gezellige terrasjes en diverse restaurants. Ook kunt u hier terecht voor uw dagelijkse boodschappen. En wilt u een dagje shoppen? Dan is Haarlem (dé winkelstad van Nederland en tevens bekend om zijn gezellige terrasjes en uitgaansgelegenheden) op slechts 10 kilometer afstand bereikbaar.
- Gunstige openbaar vervoer mogelijkheden: Hillegom heeft een NS-station. Tevens goede busverbindingen naar Amsterdam, Haarlem, Leiden en Den Haag.
- Ook de autosnelweg is makkelijk bereikbaar via de N206 (Haarlem-Leiden) en N207/A4 (Amsterdam-Den Haag).
- Hillegom biedt veel diversiteit in basisscholen en bij het Fioretti College Hillegom kan uw zoon of dochter terecht voor vmbo, mavo en havo.
- Hillegom ligt centraal in de Duin- en Bollenstreek met diverse natuurgebieden in de nabije omgeving. Lekker wandelen in het prachtige duingebied tussen Noordwijk en Zandvoort? Of heerlijk uitwaaien bij het strand van Langevelderslag? Het is allemaal op fietsafstand!
Interesse?
Bel voor een bezichtingsafspraak of download de brochure via Funda, klik op de link en plan direct online een bezichtiging.
Van deze woning is ook een eigen website beschikbaar. Behalve de foto's en video op groot formaat zijn er ook allerlei handige tools. Tevens kunt u hier de relevante documentatie vinden. Download de brochure via Funda om naar deze site te gaan.
U en uw NVM-aankoopmakelaar zijn van harte welkom voor een bezichtigingsafspraak.
---
Charming living by a quiet canal, with all amenities within easy reach!
Looking for a wonderful place to call home? This lovely single-family house is situated in a quiet, child-friendly residential area. The front of the property faces a car-free path, offering an unobstructed view of a green space and a picturesque canal.
The location is also ideal! Within walking distance, you will find a pleasant shopping street and various daily amenities, including schools, the ‘De Vosse’ swimming pool and sports complex, a playground, and the ‘Hertenpark’ (Deer Park). The property is also well-positioned for public transport; there are several bus stops nearby, and the railway station is within cycling distance.
Ground floor layout
You enter into a spacious hallway, which includes a toilet with a small sink. From the hallway, you reach the bright and inviting living room, featuring a door that opens out to the sunny back garden.
At the front of the house is an open-plan, U-shaped kitchen. It is stylishly designed with wood-look cabinet fronts, a dark countertop, and trendy brown wall tiles. The kitchen is fully equipped with modern conveniences, including a fridge-freezer, a combination microwave/oven, a dishwasher, an induction hob, and a sleek black extractor hood. In addition to ample cupboard space—including a practical carousel corner unit—there is also plenty of extra storage available in the under-stair cupboard. The entire ground floor features attractive PVC flooring.
1st Floor
From the landing, you have access to two bedrooms and the bathroom. At the rear is the spacious (master) bedroom, which spans the full width of the house. Thanks to a large uPVC dormer window, this room benefits from extra space and an abundance of natural light. The second bedroom is located at the front and is ideal for use as a child’s room, guest room, or home office. The neat bathroom is equipped with a toilet, a vanity unit, and a walk-in shower. This floor is also finished throughout with attractive laminate flooring.
2nd Floor
A fixed staircase leads to the second floor, which houses the landing and a third bedroom. The landing features a roof window, connections for a washing machine and dryer, and the central heating combi-boiler (Nefit, 2016). There is also a hatch providing access to a loft storage space. The spacious third bedroom also includes a roof window, making it a versatile space perfectly suited as an additional bedroom, home office, or hobby room. This floor is likewise finished with attractive laminate flooring and offers ample storage space behind the knee walls.
Garden
The front garden faces north-west and offers a lovely view over the canal. The back garden faces south-east and has been designed for low maintenance, featuring decorative paving and artificial grass. Fences on both sides ensure plenty of privacy. At the rear of the garden, there is a brick-built storage shed. The garden is also easily accessible via a gate.
General
- Year of construction: 1989;
- Living area: 98 m²; - Plot size: 113 m²;
- Energy label B;
- The charming, historic village center of Hillegom offers a wide range of shops, inviting outdoor terraces, and various restaurants. It is also the perfect place for your daily grocery shopping. Looking for a full day of retail therapy? The city of Haarlem—a premier shopping destination in the Netherlands, also known for its lively terraces and nightlife—is just 10 kilometers away.
- Excellent public transport options: Hillegom has its own railway station (NS), along with convenient bus connections to Amsterdam, Haarlem, Leiden, and The Hague.
- The motorway network is easily accessible via the N206 (Haarlem–Leiden) and the N207/A4 (Amsterdam–The Hague).
- Hillegom offers a diverse selection of primary schools, and for secondary education, the Fioretti College Hillegom provides programs at the VMBO, MAVO, and HAVO levels.
- Hillegom is centrally located in the 'Duin- en Bollenstreek' (Dune and Bulb Region), with various nature reserves nearby. Enjoy a walk through the stunning dune landscape between Noordwijk and Zandvoort, or get some fresh air at the beach in Langevelderslag—all within cycling distance!
Interested?
Call us to arrange a viewing, or download the brochure via Funda—simply click the link to schedule your visit online.
This property also has its own dedicated website. In addition to large-format photos and videos, the site features a variety of useful tools and relevant documentation. Download the brochure via Funda to access this website.
You and your NVM purchasing agent are more than welcome to schedule a viewing.
Highlights
AI-generated from the description
Peaceful canal-side living
Car-free path, green area and canal at the front.
Stylish open-plan kitchen
U-shaped kitchen with appliances and PVC flooring.
Sunny garden with storage
South-east garden with paving, artificial grass and shed.
Advertisement
Features
Transfer of ownership
- Listed since
- Acceptance
- Available in consultation
- Asking price
- € 475,000 kosten koper
- Asking price per m²
- € 4,847
- Status
- Available
Construction
- Kind of house
- Single-family home, row house
- Building type
- Resale property
- Year of construction
- 1989
- Type of roof
- Gable roof covered with roof tiles
Surface areas and volume
- Areas
- Living area
- 98 m²
- External storage space
- 6 m²
- Plot size
- 113 m²
- Volume in cubic meters
- 333 m³
Layout
- Number of rooms
- 4 rooms (3 bedrooms)
- Number of bath rooms
- 1 bathroom and 1 separate toilet
- Bathroom facilities
- Walk-in shower, toilet, and sink
- Number of stories
- 3 stories
- Facilities
- Outdoor awning, skylight, mechanical ventilation, and passive ventilation system
Energy
- Energy label
- B
- Insulation
- Roof insulation, partly double glazed, insulated walls and floor insulation
- Heating
- CH boiler
- Hot water
- CH boiler
- CH boiler
- Nefit Trendline HRC25/CW4 (gas-fired combination boiler from 2016, in ownership)
Cadastral data
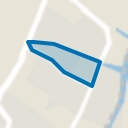
- HILLEGOM E 1931
- Cadastral map
- Area
- 113 m²
- Ownership situation
- Full ownership
Exterior space
- Location
- Alongside a quiet road, alongside waterfront, in residential district and unobstructed view
- Garden
- Back garden and front garden
- Back garden
- 41 m² (9.00 metre deep and 4.50 metre wide)
- Garden location
- Located at the southeast with rear access
Storage space
- Shed / storage
- Detached brick storage
Parking
- Type of parking facilities
- Public parking
Popularity
0x
Viewed
0x
Saved
23-10-2026
On Funda
Neighborhood
Vosselaankwartier
Hillegom- Residents
- 905
- Family with children
- 36%
Discover the neighborhood
Curious about the housing supply, residents and local real estate agents?

Don’t want to forget this home?
Save it as a favorite. You’ll easily find it back and get notified when something changes.
