Michiel de Ruyterstraat 812182 XM HillegomWeerestein
€ 495,000 k.k.

- 121 m²living area
- 125 m²plot size
- 5bedrooms
- Benergy label
Description
Well-maintained family home with four bedrooms, a deep rear garden and unobstructed views at the back!
Welcome to Michiel de Ruyterstraat 81 in Hillegom! This well-maintained family home offers an excellent combination of living space, a practical layout and four bedrooms. With a bright living room, an open-plan kitchen and a deep rear garden with a detached storage shed, this is a wonderful home for the whole family.
Comfort has also been taken into account: the property has energy label B, roof insulation dating from the original construction and floor insulation. In addition, the house is fully fitted with double glazing, while the first floor features uPVC window frames with high-efficiency double glazing. The unobstructed views at the rear complete the picture.
KEY FEATURES
- Well-maintained family home with four bedrooms;
- Built in 1980;
- Energy label B;
- Roof insulation from the original construction;
- Floor fully insulated in 2014;
- Fully fitted with double glazing;
- uPVC window frames with high-efficiency double glazing on the first floor;
- Bright living room with an open connection to the kitchen;
- Three bedrooms on the first floor and a fourth bedroom on the second floor;
- Bathroom with shower, washbasin unit and second toilet;
- Central heating system dating from approximately 2022, privately owned;
- Mechanical ventilation system;
- Spacious landing on the second floor with laundry facilities and storage space;
- Deep rear garden with a small covered area by the back door;
- Detached storage shed of approximately 5.8 m²;
- Unobstructed views at the rear;
- Fibre-optic internet connection available.
ENTRANCE
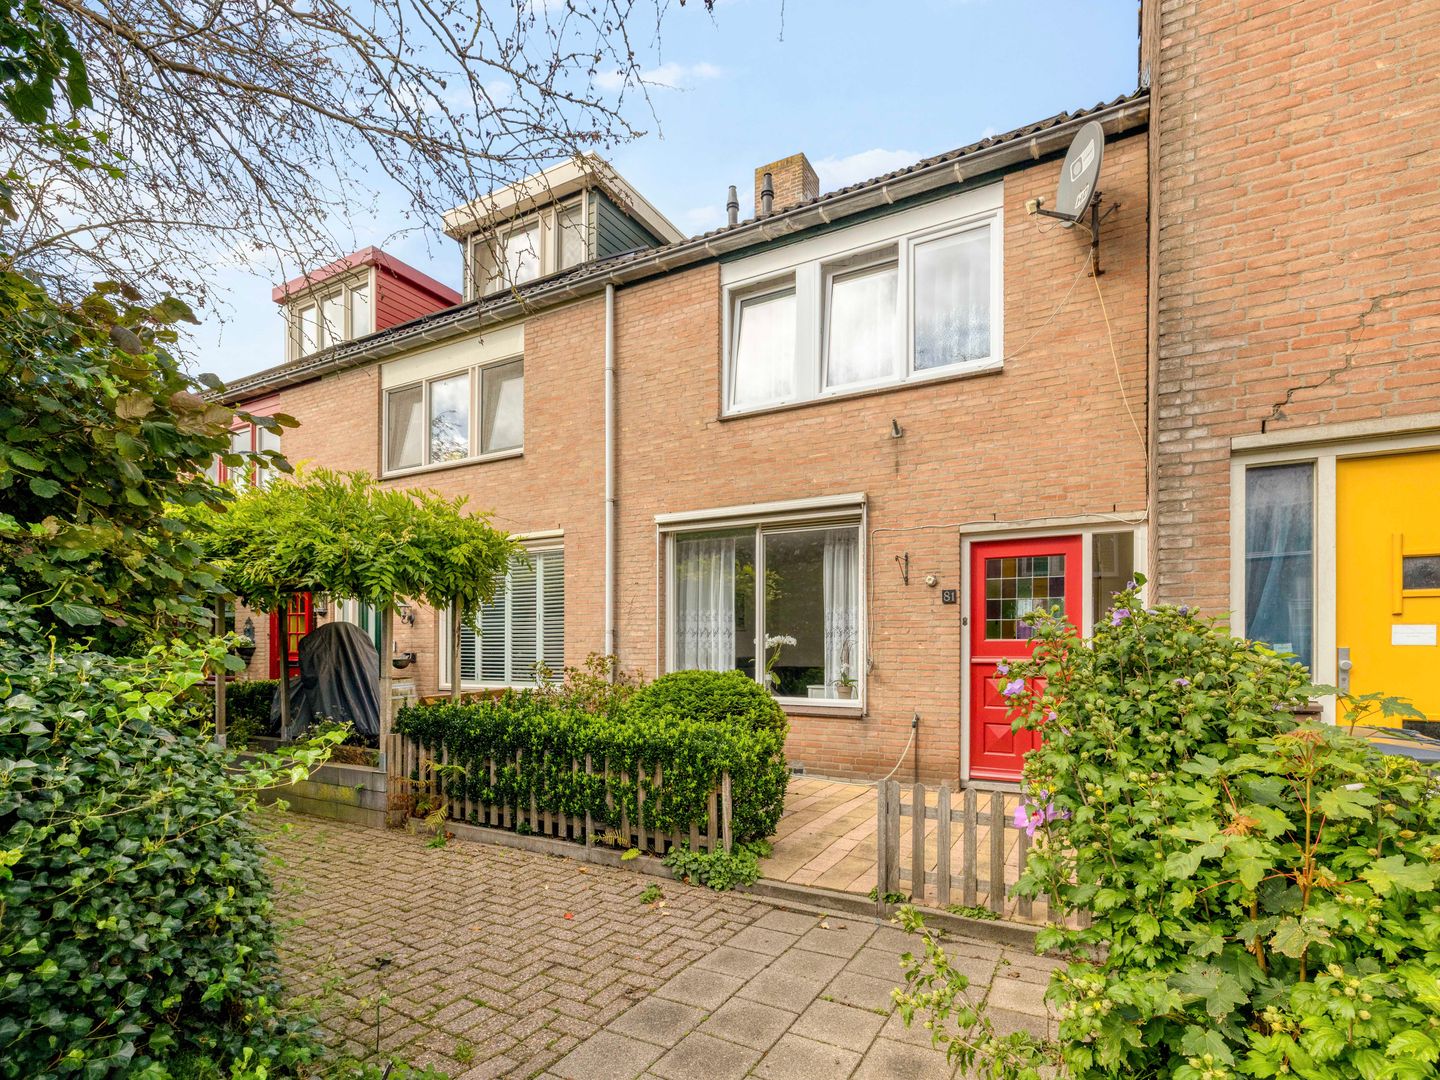
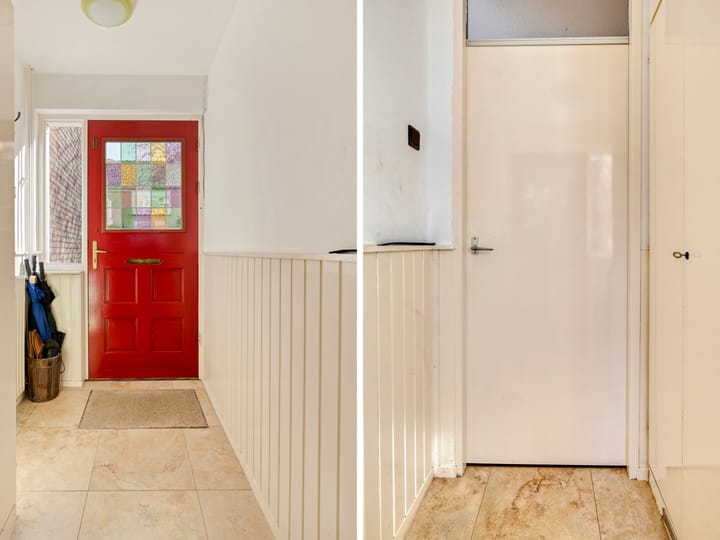
The front door is reached via the front garden. You enter through a separate hallway with the meter cupboard and access to the living room. In the centre of the house there is a second hallway, accessible from the living room, where you will find the toilet and staircase to the first floor.
LIVING ROOM
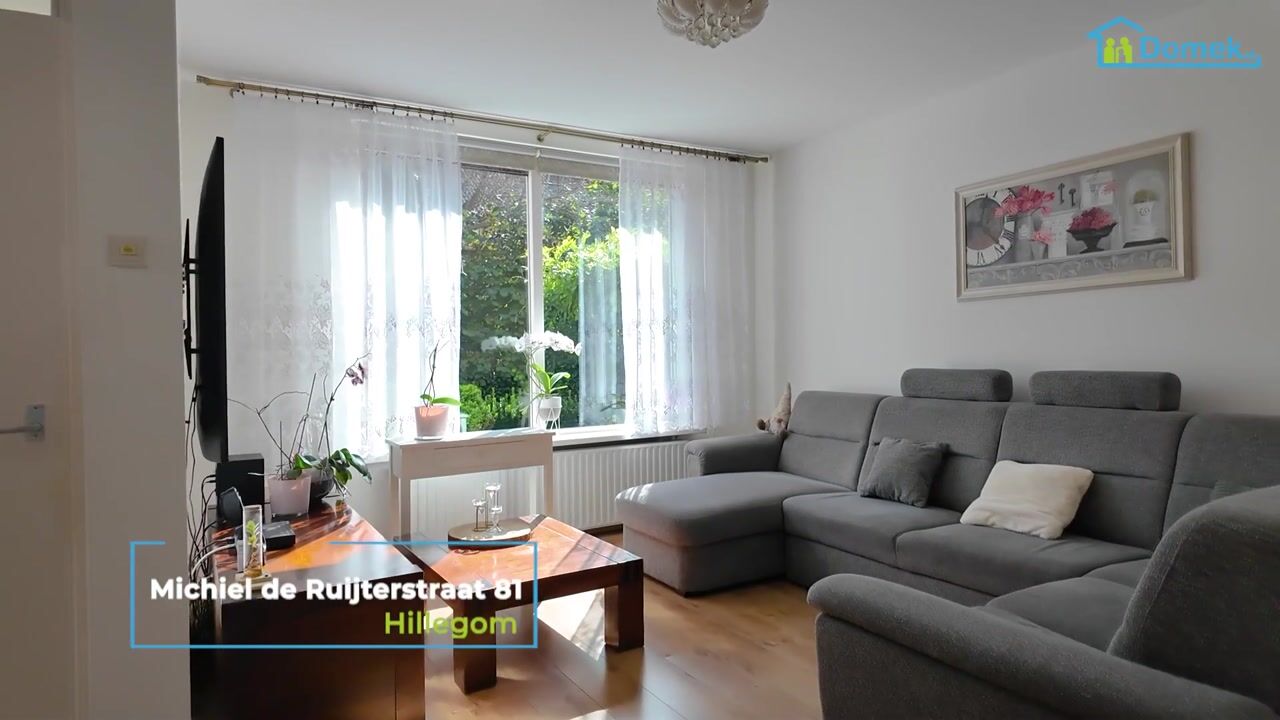
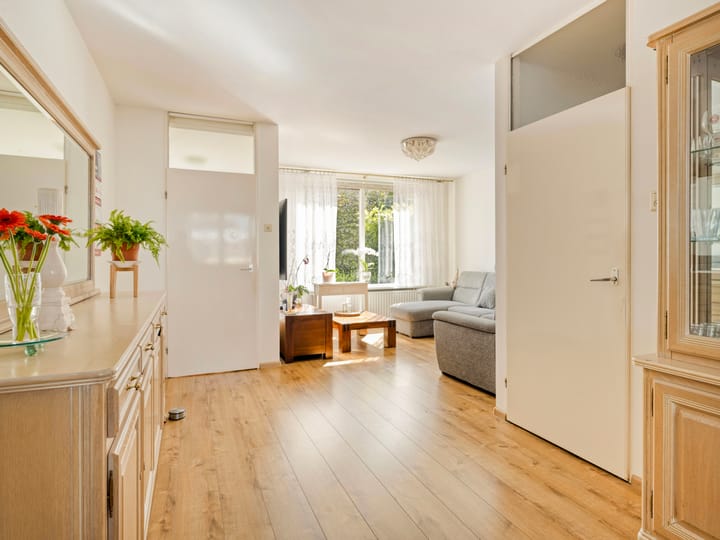
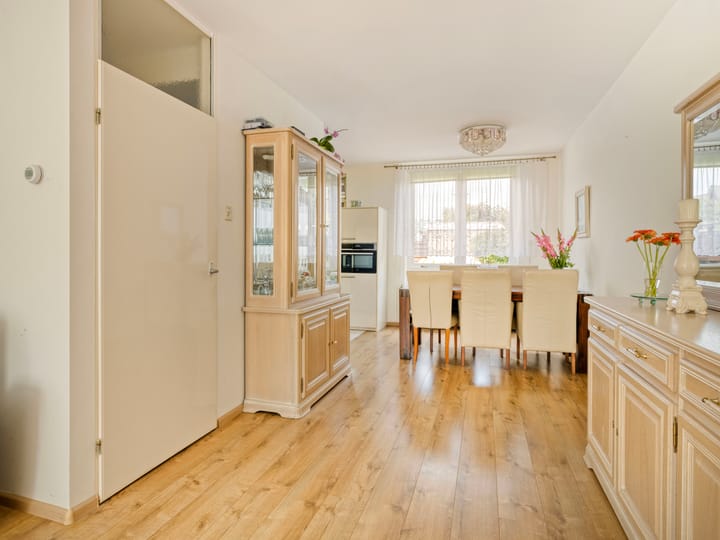
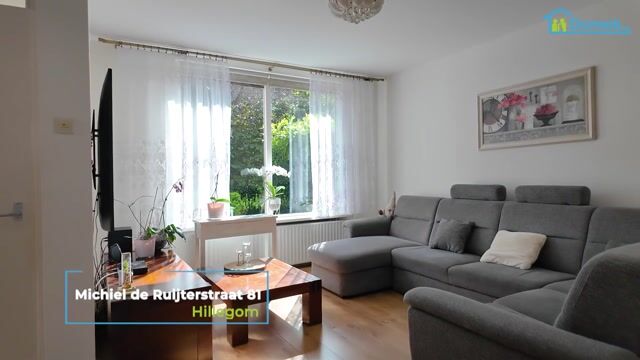
The living room extends from the front to the rear of the house and has a Z-shaped layout. Thanks to windows on both sides, the room benefits from pleasant natural light throughout the day.
At the front there is space for a comfortable seating area, while the rear section provides room for a dining area next to the kitchen.
The layout offers several possibilities for arranging the living room to suit your own preferences. From the rear part of the room, you look out over the garden and enjoy the unobstructed views beyond.
KITCHEN
The open-plan kitchen is located at the rear and connects directly to the living and dining area. The kitchen was installed approximately seven years ago and is equipped with built-in appliances, worktop space and ample storage for kitchenware and groceries.
From the kitchen, you can step directly into the rear garden. Immediately outside the back door is a small covered area, providing a practical and sheltered transition between indoors and outdoors.
BEDROOMS
On the first floor, the central landing provides access to three bedrooms and the bathroom. Two bedrooms of different sizes are located at the front of the property.
The third bedroom is situated at the rear and spans the full width of the house. It offers plenty of space for a double bed and wardrobe.
Depending on your needs, the rooms can be used as bedrooms, children’s rooms or a home office. The first floor is fitted with uPVC window frames and high-efficiency double glazing.
BATHROOM
The bathroom is centrally located on the first floor and is accessible from the landing. It is equipped with a shower, washbasin unit and a second toilet. Everything needed for daily use is conveniently brought together in one practical space.
SECOND FLOOR
A fixed staircase leads to the second floor. Here you arrive at a spacious landing with laundry facilities, a washbasin and access to the fourth bedroom. A roof window provides natural daylight to the landing.
The fourth bedroom is located at the front and features two roof windows. This is a useful additional room that is also very suitable as a home office or hobby room.
Practical storage space is available beneath the sloping roof on both the front and rear sides, making it easy to store suitcases, seasonal items and other belongings neatly out of sight.
GARDEN
The property has both a front and rear garden. The rear garden is approximately 10.35 metres deep and offers ample space for a terrace, planting and a play area.
The unobstructed views at the rear enhance the sense of openness and space.
At the back of the garden stands a detached storage shed measuring approximately 2.91 by 2.00 metres. It is ideal for storing bicycles, gardening tools and outdoor furniture. The shed is accessible directly from the garden.
Curious about the space and possibilities this family home has to offer? Schedule a viewing and discover Michiel de Ruyterstraat 81 for yourself!
---
This information has been compiled with due care. However, we cannot accept liability for any inaccuracies, omissions or any consequences arising from them. All stated measurements and surface areas are indicative. Buyers have their own duty to investigate all matters that may be relevant to them.
The measurement instruction is based on NEN 2580 and is intended to provide a more uniform method of measuring. Differences in measurement results cannot be entirely excluded, for example due to differences in interpretation, rounding or limitations during the measurement process.
Highlights
AI-generated from the description
Bright living with open kitchen
Z-shaped living room with plenty of light and open kitchen.
Deep garden with open views
Rear garden about 10.35 m² deep with open views at the back.
Well-insulated family home
Energy label B, roof and floor insulation, double glazing.
Advertisement
Features
Transfer of ownership
- Listed since
- Acceptance
- Available in consultation
- Asking price
- € 495,000 kosten koper
- Asking price per m²
- € 4,091
- Status
- Available
Construction
- Kind of house
- Single-family home, row house
- Building type
- Resale property
- Year of construction
- 1980
- Type of roof
- Gable roof covered with roof tiles
Surface areas and volume
- Areas
- Living area
- 121 m²
- Exterior space attached to the building
- 2 m²
- External storage space
- 6 m²
- Plot size
- 125 m²
- Volume in cubic meters
- 418 m³
Layout
- Number of rooms
- 6 rooms (5 bedrooms)
- Number of bath rooms
- 1 bathroom and 1 separate toilet
- Bathroom facilities
- Shower, toilet, sink, and washstand
- Number of stories
- 2 stories and an attic
- Facilities
- Optical fibre and mechanical ventilation
Energy
- Energy label
- B
- Heating
- CH boiler
- Hot water
- CH boiler
- CH boiler
- Nefit Intergas Compact (gas-fired from 2022, in ownership)
Cadastral data
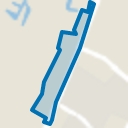
- HILLEGOM A 7848
- Cadastral map
- Area
- 125 m²
- Ownership situation
- Full ownership
Exterior space
- Location
- In residential district
- Garden
- Back garden and front garden
- Back garden
- 46 m² (10.35 metre deep and 5.74 metre wide)
- Garden location
- Located at the southwest
Storage space
- Shed / storage
- Detached brick storage
Parking
- Type of parking facilities
- Public parking
Popularity
560x
Viewed
14x
Saved
29-9-2026
On Funda
Neighborhood
Weerestein
Hillegom- Residents
- 1,535
- Family with children
- 37%
- Avg. asking price / m²
- € 4,706
Discover the neighborhood
Curious about the housing supply, residents and local real estate agents?

Don’t want to forget this home?
Save it as a favorite. You’ll easily find it back and get notified when something changes.
