Staringwende 212182 PK HillegomWendes
€ 499,000 k.k.

- 128 m²living area
- 125 m²plot size
- 3bedrooms
- Aenergy label
Eye-catcherUitgebouwde woning met 2 dakkapellen, aan park gelegen (label A)!
Description
English translation:
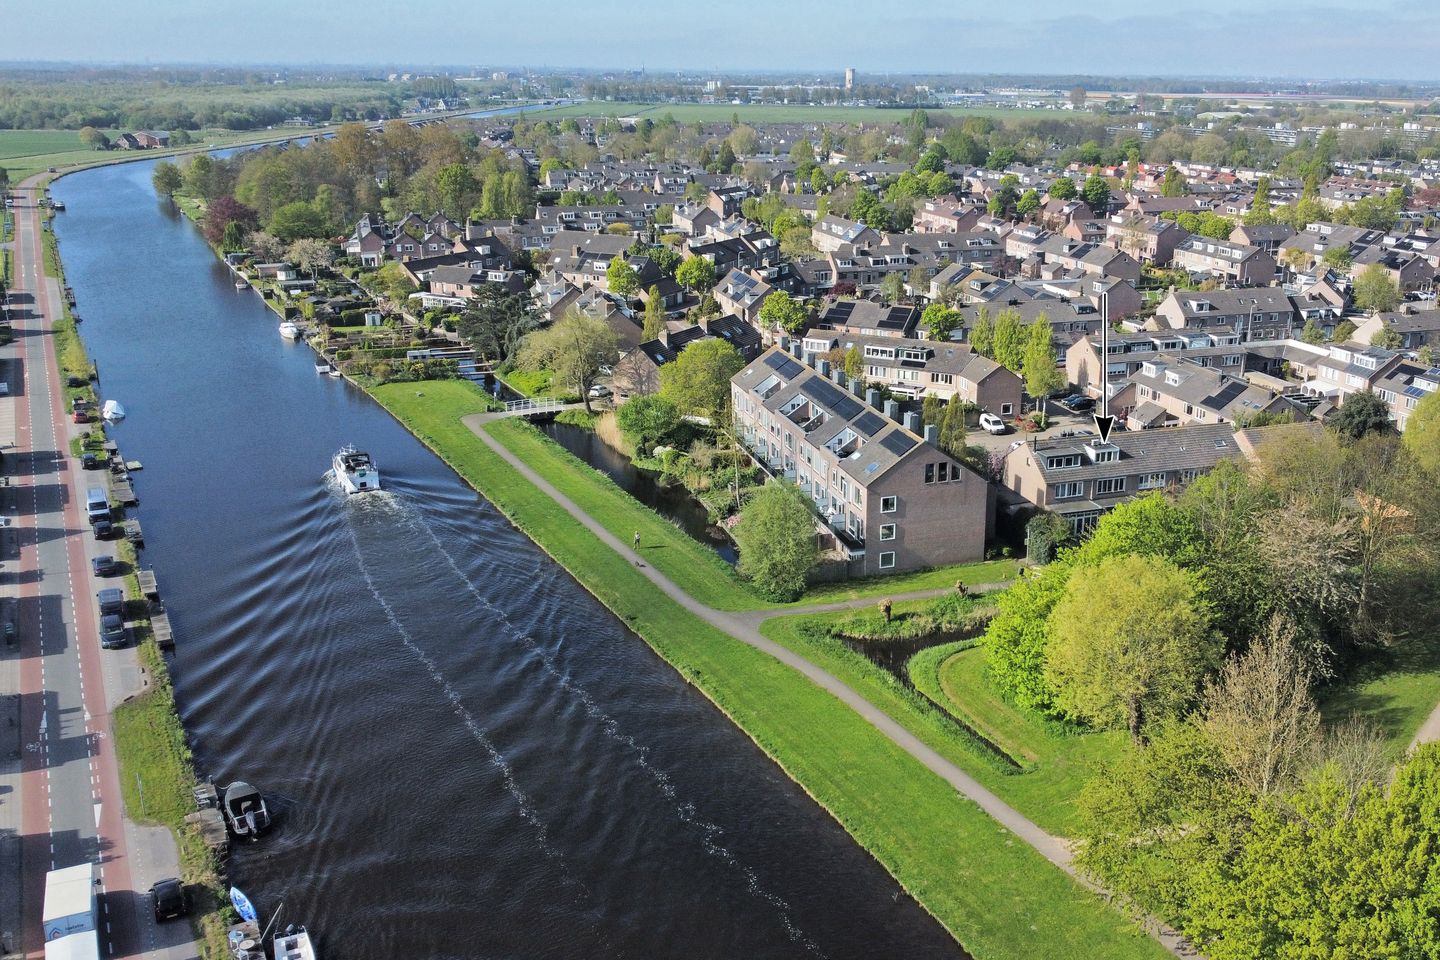
Situated in a beautiful location directly adjoining the rear park and water, this extended and sustainable family home (energy label A) offers the possibility of creating private parking space(s).
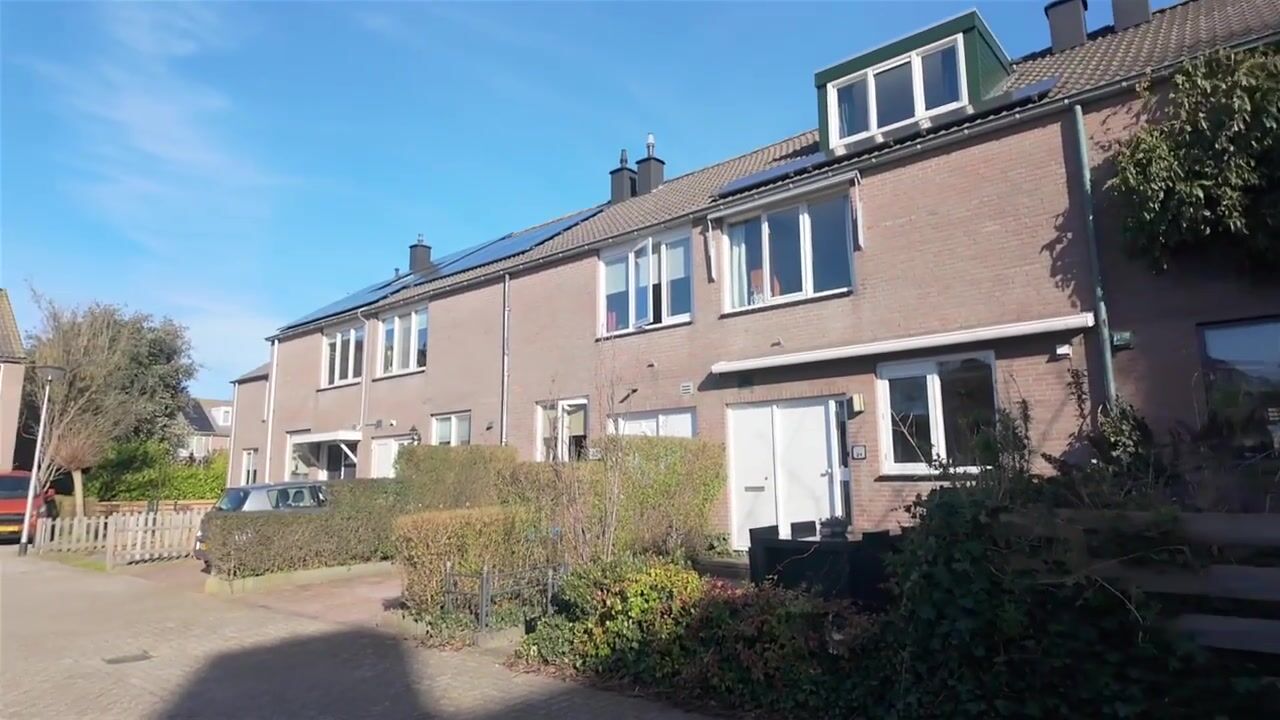
This complete and well-maintained home features a spacious extended living room with French doors to the garden, a modern kitchen, a recently renovated bathroom, three generous bedrooms and two dormer windows. Thanks to the extension and dormer windows, the property offers plenty of living space.
The home is also energy-efficient and has energy label A. With roof insulation, floor insulation, double glazing, solar panels and air conditioning, this is a comfortable and energy-efficient place to live.
The property is offered with a starting price of €499,000.
Location
At the rear, the property enjoys a lovely open position adjoining the park behind the house, providing plenty of privacy and a green outlook. At the front, the home is situated on a residential courtyard at the edge of the child-friendly Elsbroek neighbourhood in Hillegom, with a park and the Ringvaart close by. This is ideal for a relaxing walk through greenery or along the water.
Within just a few minutes by bike, you can reach both the small Elsbroek shopping centre and the charming historic centre of Hillegom. Various amenities can be found nearby, including schools, playgrounds, childcare facilities and the De Vosse sports and swimming complex.
Ground floor layout
Entrance hall with cloakroom space and a modern toilet with wall-mounted WC and hand basin, finished in a stylish white/grey colour scheme. The meter cupboard is accessible from outside.
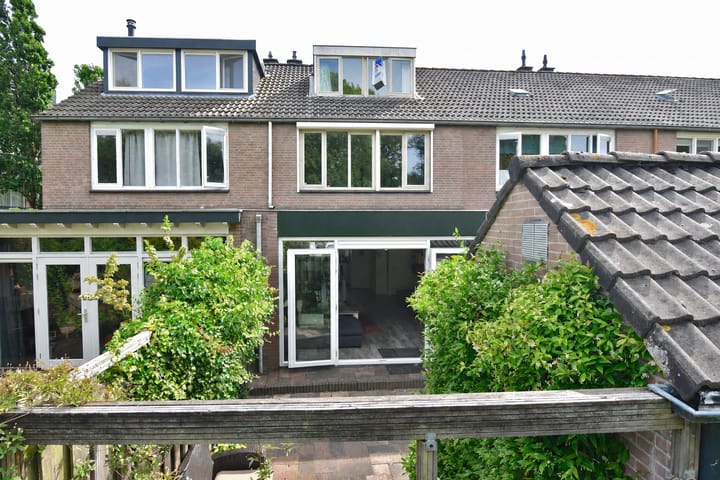
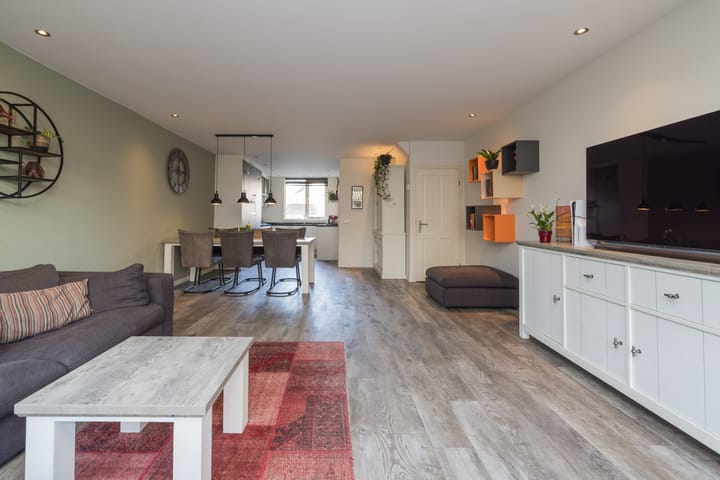
The spacious extended living room has an impressive depth of no less than 11.89 metres and includes a practical understairs cupboard and a large window section with French doors to the rear garden. The room is neatly finished with smooth plastered walls and ceiling, fitted with recessed spotlights. The floor is finished with wood-look PVC and underfloor heating, providing extra living comfort.
At the front of the house is the modern U-shaped kitchen. The kitchen features cupboards and drawers in a light colour scheme, combined with attractive wood accents and a dark granite worktop. It is fully equipped with various built-in appliances, including a steam oven, a 5-burner gas hob, extractor hood, fridge, freezer and dishwasher.
First floor
Landing with access to two spacious bedrooms, formerly three bedrooms, located at the front and rear of the property. Both bedrooms are fitted with built-in wardrobes and a 2023 air-to-air heat pump for cooling and heating.
Between the bedrooms is the bathroom, renovated in 2023. It is finished in a light colour scheme combined with wood-look tiles, giving it a warm and modern appearance. The bathroom is fitted with a spacious walk-in shower with rain shower, a second toilet, a double washbasin unit with mirror cabinet and separate storage cupboards for all bathroom essentials.
Second floor
Spacious landing area with a dormer window, housing the central heating combi boiler (Remeha Tzerra CW5, 2016), the mechanical ventilation unit and the washing machine connection. This area offers sufficient space to be used as a study or hobby area.
At the rear is the spacious third bedroom, also fitted with a dormer window. Heating and cooling here are also provided by an air-to-air heat pump. The room has a built-in cupboard under the sloping roof and additional storage space behind the knee wall, offering plenty of practical storage options.
Garden
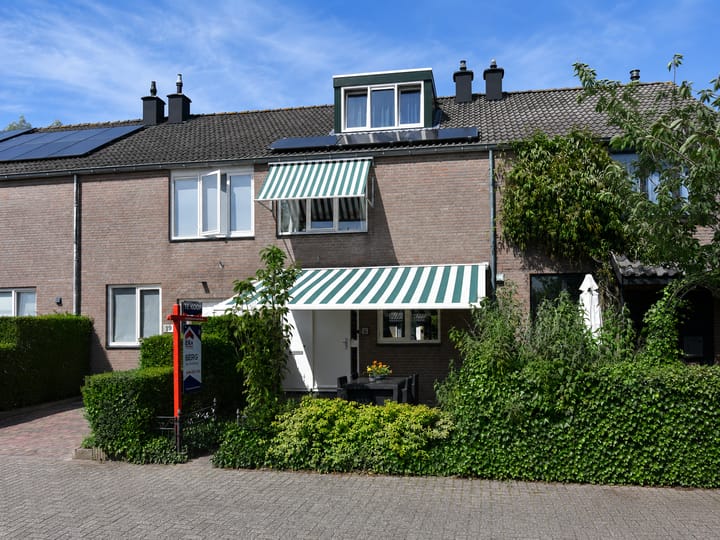
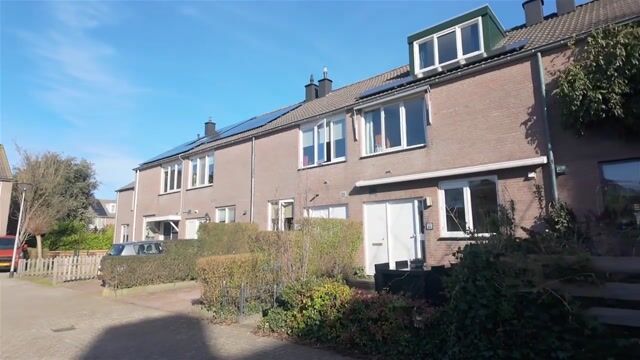
The property has a sunny front garden facing southwest, landscaped with green borders and decorative paving. Here you can fully enjoy the sun, while the electrically operated awning also provides shade when desired. If preferred, two parking spaces could even be created here.
The rear garden faces northeast and is fully paved with decorative paving, making it a pleasant place to enjoy outdoor living and the greenery of the adjoining park. There is also a brick storage shed of approximately 6 m² and a practical rear entrance.
From the rear garden, you can walk directly onto the path for a relaxing stroll through the park or along the Ringvaart.
General
Year of construction: 1980
Living area: 128 m²
Plot size: 125 m²
Energy label A
Electrically operated awning at the front on the ground floor and electrically operated roller shutter at the rear on the first floor
4 solar panels
Dormer window at the front installed in 2022
Partly wooden and partly synthetic window frames with double glazing
Roof insulation from 2022/2023
Foam floor insulation and pearl cavity floor insulation from 2025
3 air-to-air heat pumps installed in 2023, with allergy filters on the first floor
Underfloor heating on the ground floor
Bathroom renovated in 2023
Possibility to create additional bedrooms
Hillegom
Hillegom combines a rural atmosphere with a central location and excellent amenities. The N206, N208 and N207 provide quick connections to Leiden, Haarlem and the A4/A44 towards Amsterdam and The Hague. The attractive historic village centre offers a wide range of shops, pleasant terraces and various restaurants, ideal for daily shopping. For a day of shopping, the lively city of Haarlem is only around 10 kilometres away. Nature lovers will appreciate the nearby Amsterdamse Waterleidingduinen, perfect for walking and cycling, while the beach and dunes of Noordwijk are also easily accessible.
Interested?
Call to schedule a viewing or download the brochure via Funda, click the link and book a viewing directly online.
This property also has its own dedicated website. In addition to large-format photos and the video, you will find various useful tools there. All relevant documentation is also conveniently available in one place. Download the brochure via Funda to go directly to this website.
You are warmly invited to schedule a viewing, together with your NVM purchasing agent.
Advertisement
Features
Transfer of ownership
- Listed since
- Acceptance
- Available in consultation
- Asking price
- € 499,000 kosten koper
- Asking price per m²
- € 3,898
- Status
- Available
Construction
- Kind of house
- Single-family home, row house
- Building type
- Resale property
- Year of construction
- 1980
- Type of roof
- Gable roof covered with roof tiles
Surface areas and volume
- Areas
- Living area
- 128 m²
- External storage space
- 6 m²
- Plot size
- 125 m²
- Volume in cubic meters
- 433 m³
Layout
- Number of rooms
- 5 rooms (3 bedrooms)
- Number of bath rooms
- 1 bathroom and 1 separate toilet
- Bathroom facilities
- Double sink, walk-in shower, toilet, and washstand
- Number of stories
- 3 stories
- Facilities
- Air conditioning, outdoor awning, mechanical ventilation, rolldown shutters, and solar panels
Energy
- Energy label
- A
- Insulation
- Roof insulation, double glazing and floor insulation
- Heating
- CH boiler and partial floor heating
- Hot water
- CH boiler
- CH boiler
- Remeha Tzerra CW5 (gas-fired combination boiler from 2016, in ownership)
Cadastral data
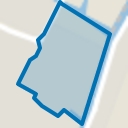
- HILLEGOM C 3780
- Cadastral map
- Area
- 125 m²
- Ownership situation
- Full ownership
Exterior space
- Location
- Alongside park and in residential district
- Garden
- Back garden and front garden
- Back garden
- 30 m² (5.93 metre deep and 5.13 metre wide)
- Garden location
- Located at the northeast with rear access
Storage space
- Shed / storage
- Detached brick storage
- Facilities
- Electricity
- Insulation
- No insulation
Parking
- Type of parking facilities
- Parking on private property and public parking
Popularity
6,230x
Viewed
84x
Saved
8-5-2026
On Funda
Neighborhood
Wendes
Hillegom- Residents
- 1,575
- Family with children
- 42%
- Avg. asking price / m²
- € 4,301
Discover the neighborhood
Curious about the housing supply, residents and local real estate agents?

Don’t want to forget this home?
Save it as a favorite. You’ll easily find it back and get notified when something changes.
