
Stationsweg 532182 BA HillegomOm de Zanderij
€ 645,000 k.k.

- 135 m²living area
- 175 m²plot size
- 4bedrooms
- Aenergy label
Description
Surprisingly spacious, energy-efficient and just a short distance from the lively town centre and railway station!
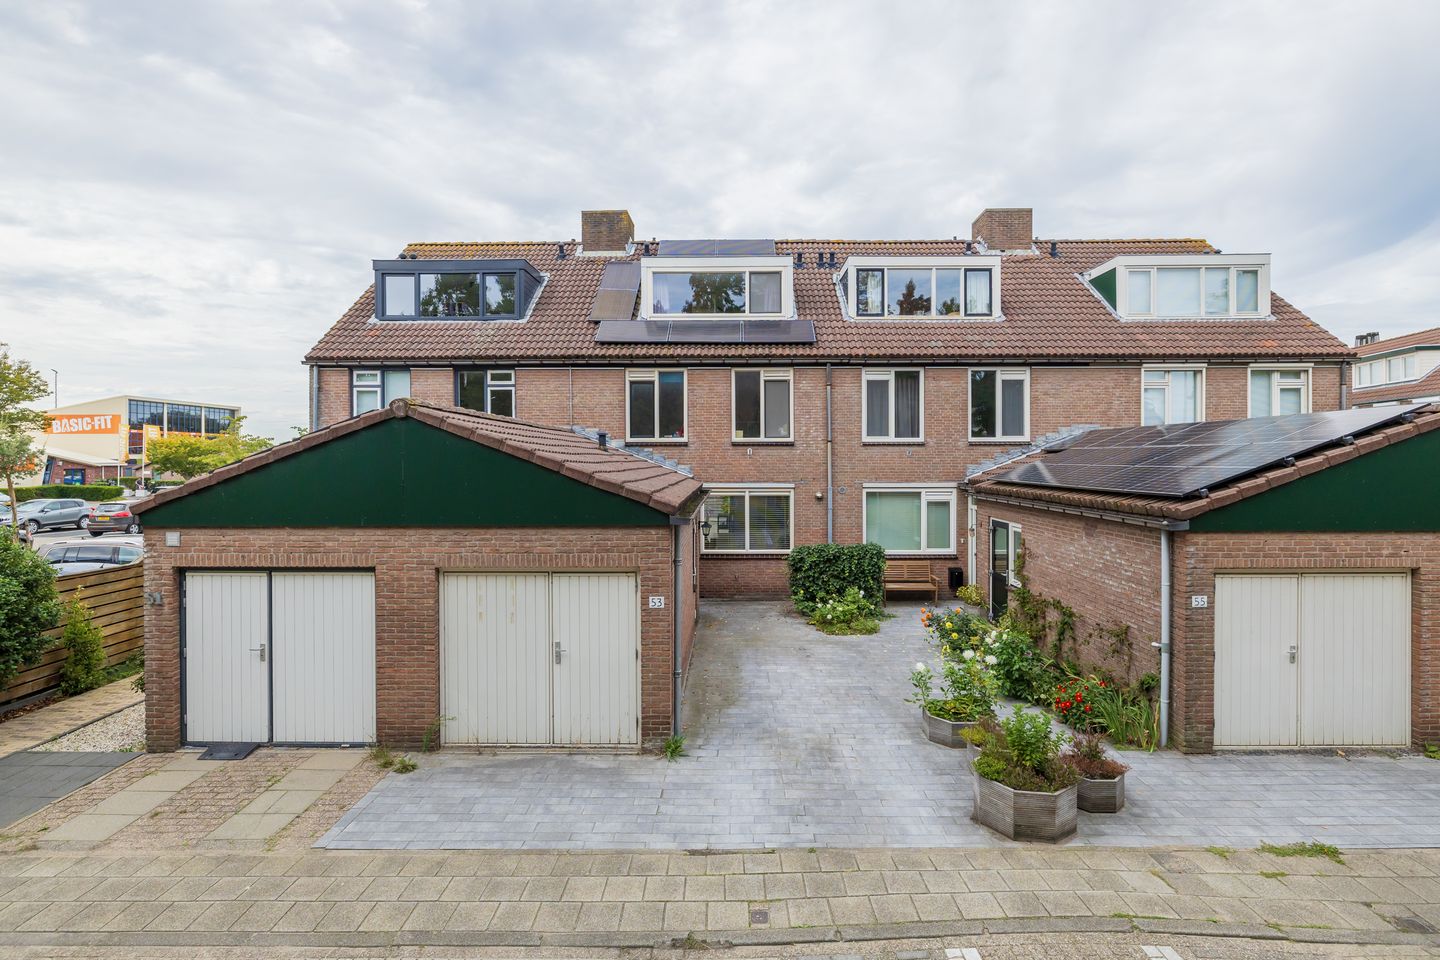
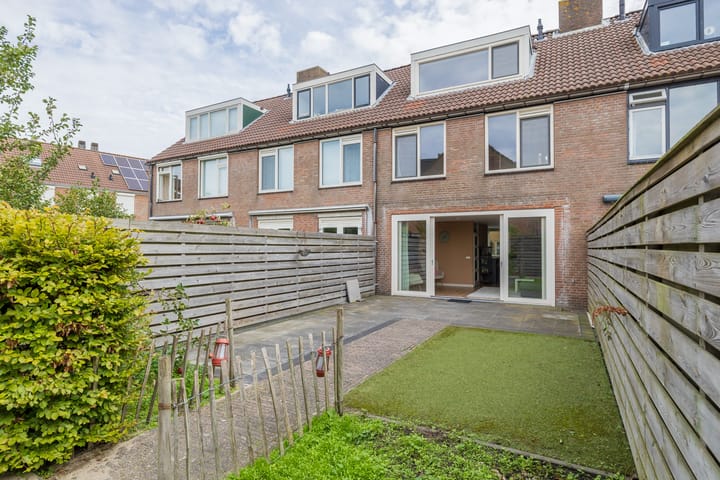
This lovely family home offers no less than 135 m² of living space and provides plenty of room, two dormer windows, two bathrooms and a practical storage room/garage. The sliding doors open directly onto the sunny rear garden, which is approximately 12 metres deep: a wonderful place to enjoy outdoor living.
The property also performs very well in terms of sustainability. It has an energy label A, 12 solar panels and uPVC window frames with HR++ glazing. In addition, you can conveniently park your car on your own property.
Location
The property enjoys an ideal location within walking distance of the lively centre of Hillegom, with a wide range of shops, restaurants and Van Nispenpark close by. Sports clubs are practically around the corner and the railway station, offering direct connections to Leiden and Haarlem, is just a short distance away. The bus stop with connections to Noordwijk, Leiden and Nieuw-Vennep is also easily accessible.
Ground floor layout
Entrance into the hallway with meter cupboard (9 circuits and 3-phase electricity) and access to the spacious storage room/garage at the front, which also features a practical loft storage area.
From the hallway, you enter the living room, with the modern open-plan L-shaped kitchen situated at the front of the property. The kitchen is fitted with white handleless cabinets and drawers, a taupe-coloured worktop and various built-in appliances, including a 5-burner gas hob, extractor hood, combination oven, dishwasher and refrigerator.
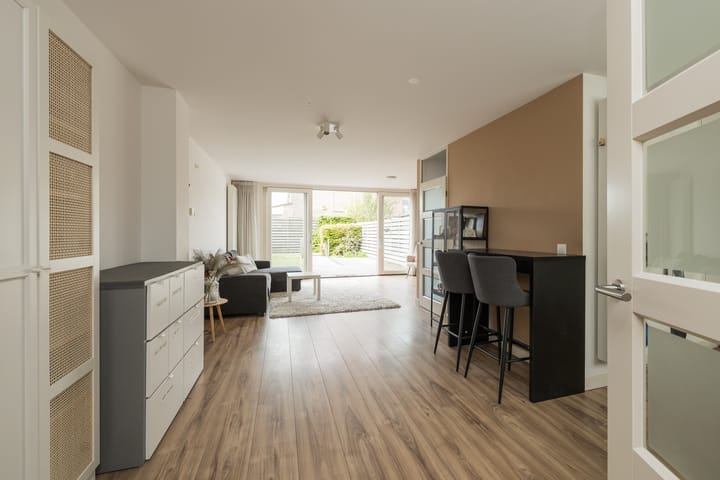
The garden-facing living room is wonderfully bright thanks to the large windows and wide sliding doors leading to the rear garden. The room is finished with a neat laminate floor.
The central hallway provides access to the staircase and the modern toilet, finished in cream and taupe tones and fitted with a wall-hung toilet and small washbasin.
First floor
Landing with access to three bedrooms. The spacious main bedroom is located at the rear of the property. At the front are two further pleasant bedrooms, ideal as children's rooms, a home office or guest rooms.
Centrally located on this floor is the modern bathroom, finished in the same stylish cream and taupe tones as the toilet downstairs. The bathroom features a generous walk-in shower, wall-hung toilet and vanity unit with mirrored cabinet.
This floor is finished with a light oak-look laminate floor.
Second floor
Landing with access to a surprisingly spacious attic room, featuring a dormer window at the rear. The connections for the washing machine and dryer are also located here. Thanks to its generous dimensions, this space is also ideal as a home office, hobby room or playroom.
The central heating boiler (Remeha, 2014) and mechanical ventilation unit are housed in a separate cupboard.
This floor also features a second bathroom, finished in a light colour scheme and equipped with a shower cubicle, washbasin and third toilet.
Access to the bedroom at the front, which features a dormer window and practical storage space behind the knee walls.
Garden
The front garden is fully paved with decorative paving and provides parking for one car on private property.
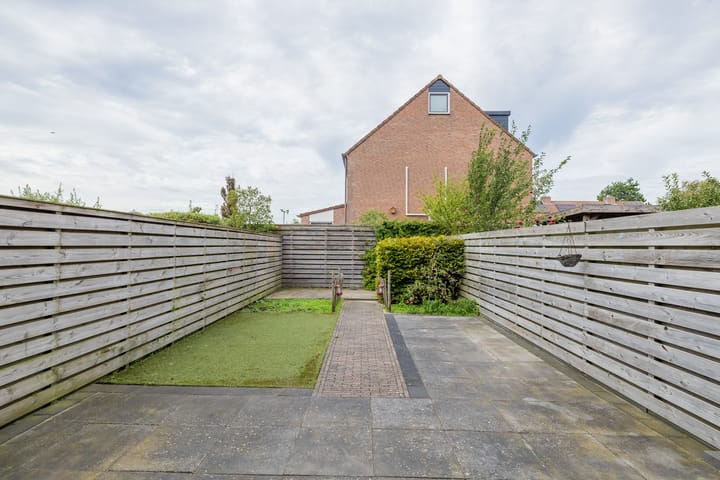
The generous rear garden enjoys a favourable west-facing position and measures approximately 12 metres deep and 5.66 metres wide. The garden is attractively landscaped with decorative paving and a lawn and offers plenty of space for several seating and terrace areas. Thanks to its west-facing position, you can enjoy the afternoon and evening sun here.
Storage room/garage
The spacious storage room/garage measures approximately 2.58 metres wide and 5.96 metres deep and offers plenty of practical storage space. It can be accessed via a door next to the front entrance, a separate door at the front and internally from the hallway.
The inverter for the solar panels is also located here. An additional practical feature is the loft storage area, ideal for storing items you do not need every day.
General:
* Year of construction: 1985
* Living area: 135 m²
* Plot size: 175 m²
* Energy label A
* 12 solar panels
* Garage/storage room with loft storage
* Parking space on private property
* uPVC window frames with HR++ glazing and insect screens
* 2 bathrooms
* Project notary: Notariskantoor Hillegom
Hillegom
Hillegom combines a pleasant rural atmosphere with a central location and excellent amenities. The N206, N208 and N207 roads provide quick connections to Leiden, Haarlem and the A4/A44 motorways towards Amsterdam and The Hague.
The attractive historic town centre offers a wide range of shops, inviting terraces and various restaurants, as well as everything you need for your daily shopping. For a day of shopping, the vibrant city of Haarlem is only around 10 kilometres away.
Nature lovers will appreciate the nearby Amsterdam Water Supply Dunes, which are ideal for walking and cycling, while the beach and dunes of Noordwijk are also within easy reach.
Interested?
Simply schedule a viewing online or call us to make an appointment.
This property also has its own dedicated website. In addition to large-format photos and video, you will find useful tools and all relevant documentation there. Download the brochure via Funda to access the property website.
You and your NVM purchasing agent are very welcome to arrange a viewing.
Highlights
AI-generated from the description
Bright living room garden
Garden-facing living room with large windows and sliding doors.
Sunny west-facing garden
Rear garden about 12 metres deep with lawn and terraces.
Energy-efficient with solar
Energy label A, 12 solar panels and HR++ glazing.
Advertisement
Features
Transfer of ownership
- Listed since
- Acceptance
- Available in consultation
- Asking price
- € 645,000 kosten koper
- Asking price per m²
- € 4,778
- Status
- Available
Construction
- Kind of house
- Single-family home, row house
- Building type
- Resale property
- Year of construction
- 1985
- Type of roof
- Gable roof covered with roof tiles
Surface areas and volume
- Areas
- Living area
- 135 m²
- Other space inside the building
- 15 m²
- Plot size
- 175 m²
- Volume in cubic meters
- 515 m³
Layout
- Number of rooms
- 6 rooms (4 bedrooms)
- Number of bath rooms
- 2 bathrooms and 1 separate toilet
- Bathroom facilities
- Walk-in shower, 2 toilets, washstand, shower, and sink
- Number of stories
- 3 stories
- Facilities
- Mechanical ventilation, sliding door, and solar panels
Energy
- Energy label
- A
- Insulation
- Double glazing, energy efficient window, insulated walls and floor insulation
- Heating
- CH boiler
- Hot water
- CH boiler
- CH boiler
- Remeha (gas-fired combination boiler from 2014, in ownership)
Cadastral data
- HILLEGOM A 9234
- Cadastral map
- Area
- 175 m²
- Ownership situation
- Full ownership
Exterior space
- Location
- Alongside a quiet road and in centre
- Garden
- Back garden and front garden
- Back garden
- 68 m² (12.01 metre deep and 5.66 metre wide)
- Garden location
- Located at the west
Garage
- Type of garage
- Attached brick garage
- Capacity
- 1 car
- Facilities
- Loft
Parking
- Type of parking facilities
- Parking on private property
Popularity
796x
Viewed
15x
Saved
28-9-2026
On Funda
Neighborhood

Om de Zanderij
Hillegom- Residents
- 1,860
- Family with children
- 32%
- Avg. asking price / m²
- € 4,705
Discover the neighborhood
Curious about the housing supply, residents and local real estate agents?

Don’t want to forget this home?
Save it as a favorite. You’ll easily find it back and get notified when something changes.
