Berlagelaan 1831222 JT HilversumNoord

Map
  • 90 m²
  • 3
  • C
Calculate monthly payment

Description

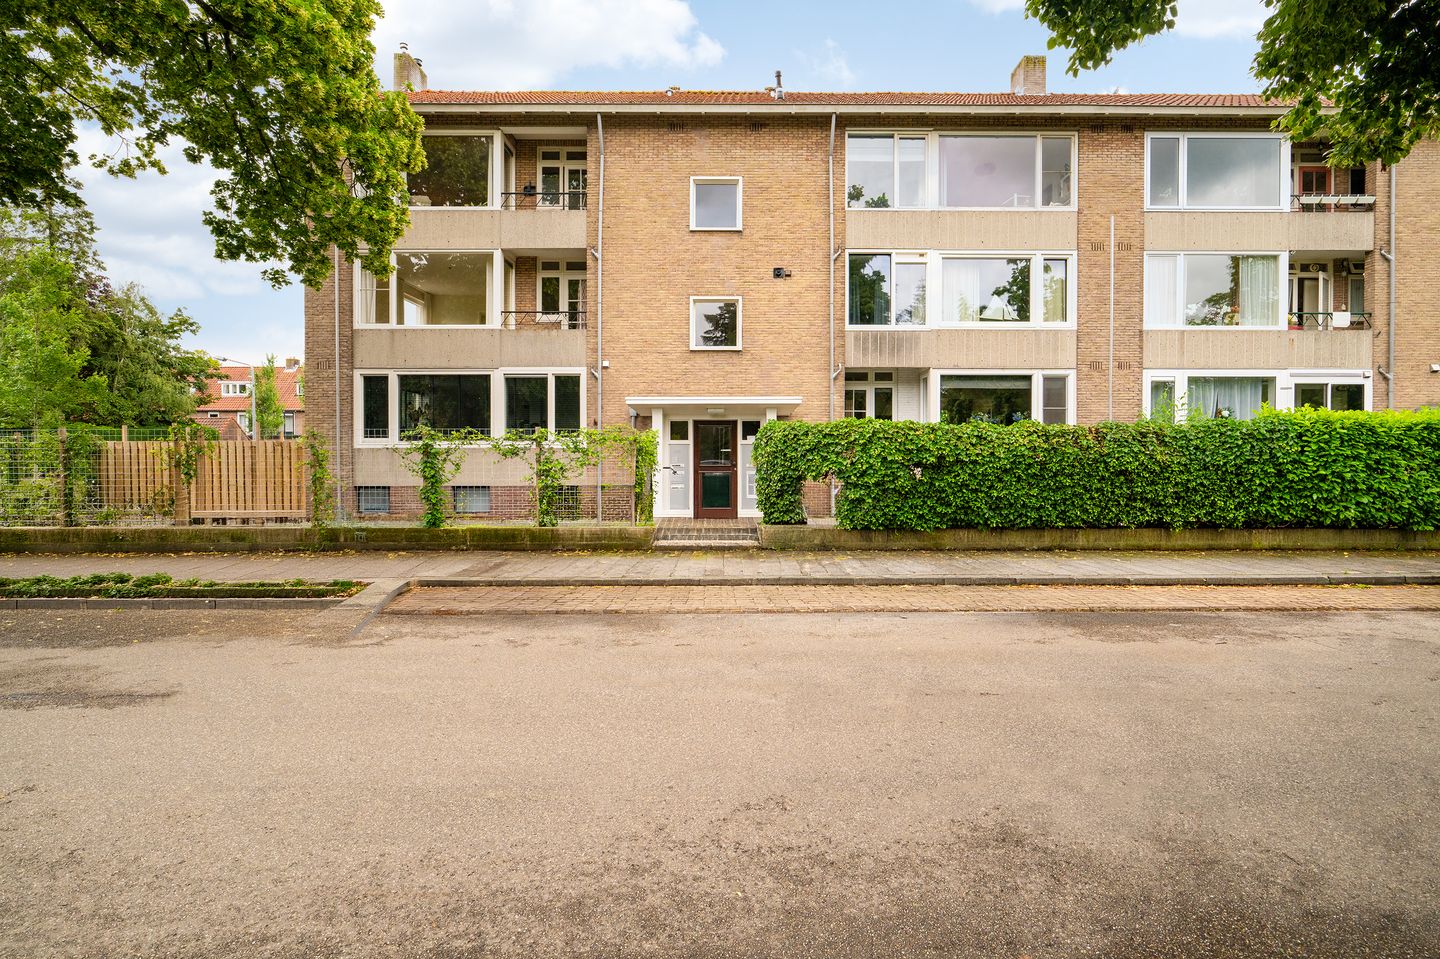
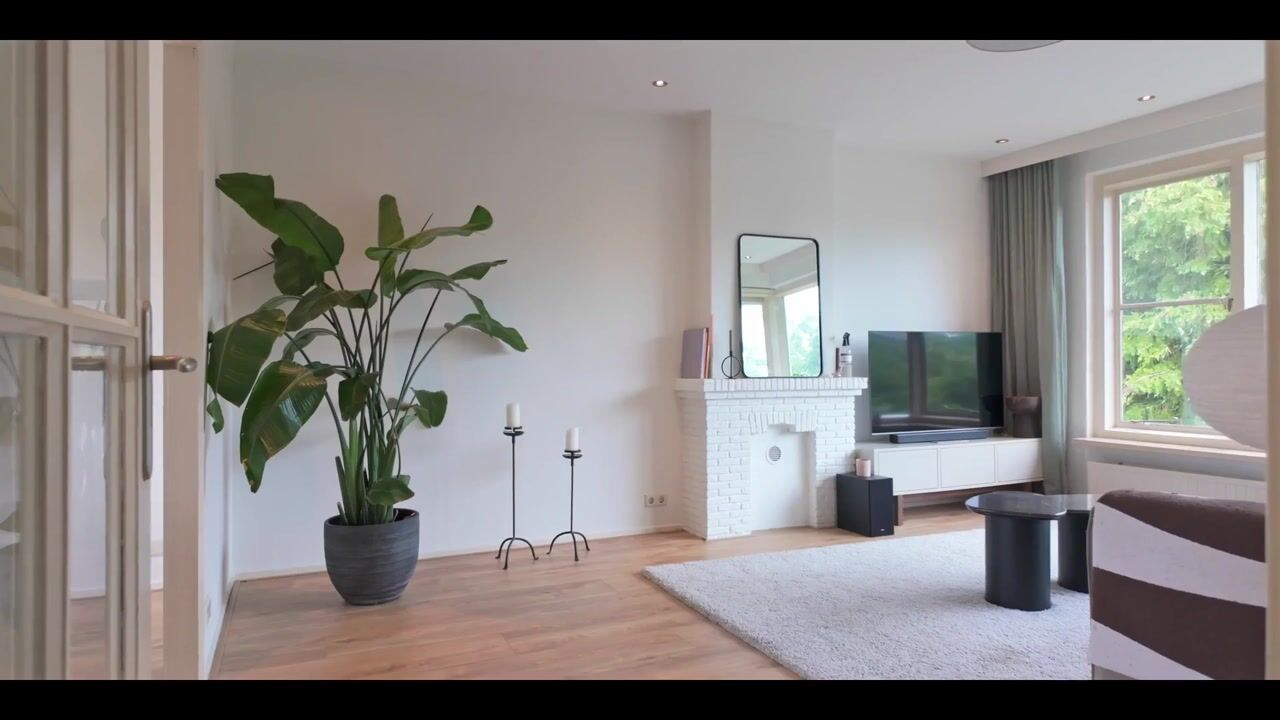
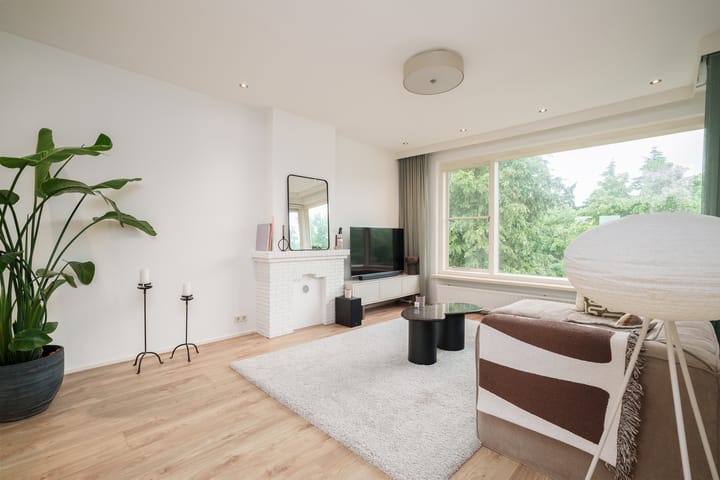
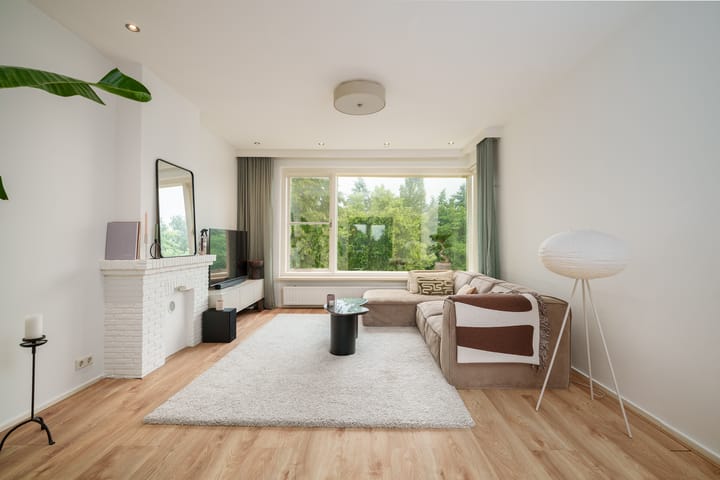
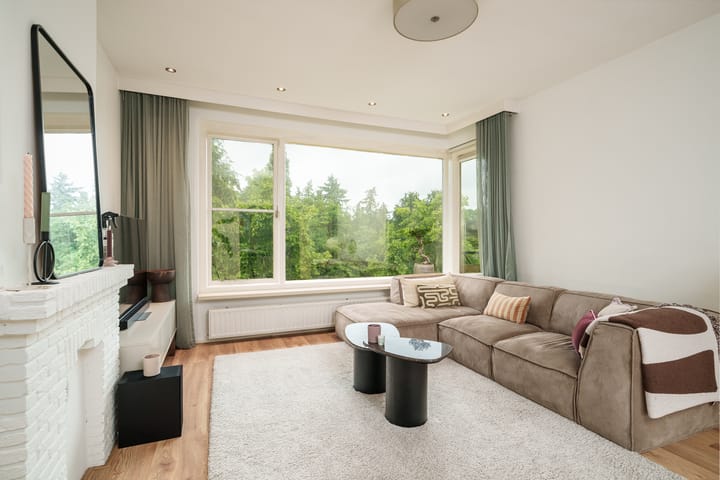
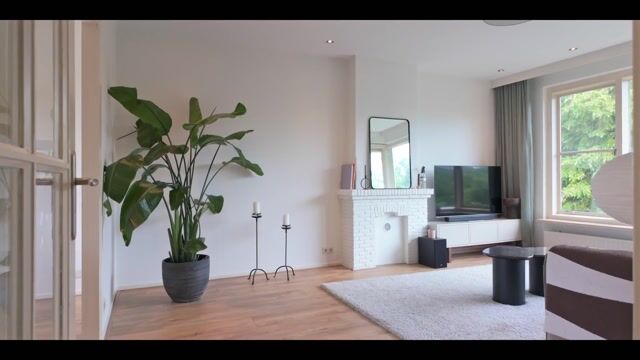
Royale en lichte 4-kamer maisonnette gelegen op de bovenste twee verdiepingen van het gebouw met prachtig vrij uitzicht over de Berlagevijver. Dit aantrekkelijke appartement beschikt over maar liefst 3 slaapkamers, 2 balkons en een berging in het souterrain. De ligging is ideaal nabij station NS Media Park, bos, hei en winkels. Gratis parkeren voor de deur. Indeling: Eerste woonlaag: Entree, hal, toilet met fontein, 1e ruime slaapkamer, moderne keuken voorzien van combi-oven, vaatwasser, inductiekookplaat, afzuigkap, vriezer en aansluiting wasmachine en droger. Deur naar balkon met uitzicht over de vijver. Badkamer voorzien van wastafelmeubel en douche. Ruime woon-eetkamer met ingebouwde spots in het plafond, schouw, openslaande deuren naar het brede en zonnige balkon op het zuiden. Vanuit de woonkamer heeft men een prachtig vrij uitzicht over de Berlagevijver. Tweede woonlaag: Bereikbaar via een vaste trap, ruime ouderslaapkamer met Velux dakvenster, wasbakje en veel bergruimte. 2e ruime slaapkamer met Velux dakvenster en tevens bergruimte. Goede dakisolatie. Bijzonderheden: • Ruim en licht appartement met drie goede slaapkamers • Eigen HR c.v. combiketel • Goede laminaatvloer door het gehele appartement • Moderne keuken v.v. inbouwapparatuur • Gunstig gelegen nabij station NS Media Park, winkels en natuur • Mooi uitzicht over de Berlagevijver • Energielabel C • Bouwjaar ca. 1954 • Inhoud 314 m³ • Woonoppervlakte 90 m² • Gezonde V.v.E. • Servicekosten € 135,96 per maand. In de koopakte worden de volgende clausules opgenomen: • Ouderdomsclausule • Niet bewoningsclausule • Asbestclausule

Features

Transfer of ownership

Listed since
Acceptance
Available in consultation
Asking price
€ 399,500 kosten koper
Asking price per m²
€ 4,439
Status
Available
VVE (Owners Association) contribution
€ 135.96 per month

Construction

Type apartment
Maisonnette (apartment)
Building type
Resale property
Year of construction
1954
Type of roof
Gable roof covered with roof tiles

Surface areas and volume

Areas
Living area
90 m²
Other space inside the building
2 m²
Exterior space attached to the building
5 m²
External storage space
7 m²
Volume in cubic meters
314 m³

Layout

Number of rooms
4 rooms (3 bedrooms)
Number of bath rooms
1 bathroom and 1 separate toilet
Bathroom facilities
Shower and washstand
Number of stories
2 stories
Facilities
Skylight, passive ventilation system, and TV via cable
Located at
3rd floor

Energy

Energy label
Insulation
Roof insulation and mostly double glazed
Heating
CH boiler
Hot water
CH boiler
CH boiler
Remeha (gas-fired combination boiler, in ownership)

Cadastral data

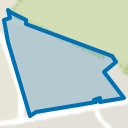
HILVERSUM R 5001
Cadastral map
Ownership situation
Full ownership

Exterior space

Location
In residential district and unobstructed view
Balcony/roof terrace
Balcony present

Storage space

Shed / storage
Storage box
Facilities
Electricity

Parking

Type of parking facilities
Public parking

VVE (Owners Association) checklist

Registration with KvK
Yes
Annual meeting
Yes
Periodic contribution
Yes (€ 135.96 per month)
Reserve fund present
Yes
Maintenance plan
Yes
Building insurance
Yes

Popularity

1,884x

Viewed

32x

Saved

26-6-2026

On Funda

Neighborhood
Noord

Hilversum
Residents
52,340
Family with children
20%
Avg. asking price / m²
€ 5,065

Discover the neighborhood

Curious about the housing supply, residents and local real estate agents?

View neighborhood insights

Don’t want to forget this home?

Save it as a favorite. You’ll easily find it back and get notified when something changes.