
Sales history
- Listed since
- March 28, 2026
- Date of sale
- April 11, 2026
- Term
- 14 days
Description
Delightfully spacious and bright 3-bed apartment with a generous garden and an extra room in the basement!
Within walking distance of the Westerheide, Hilversum Media Park station, and the shops on Stephensonlaan, in this triangle you will find this special apartment.
An apartment, or actually a maisonette, as the property is situated on the "mezzanine" but has a fixed staircase leading to the rooms in the basement. And what rooms they are…?!
We would be happy to show you the apartment and the garden during a viewing, but we are already giving you a sneak peek in our description.

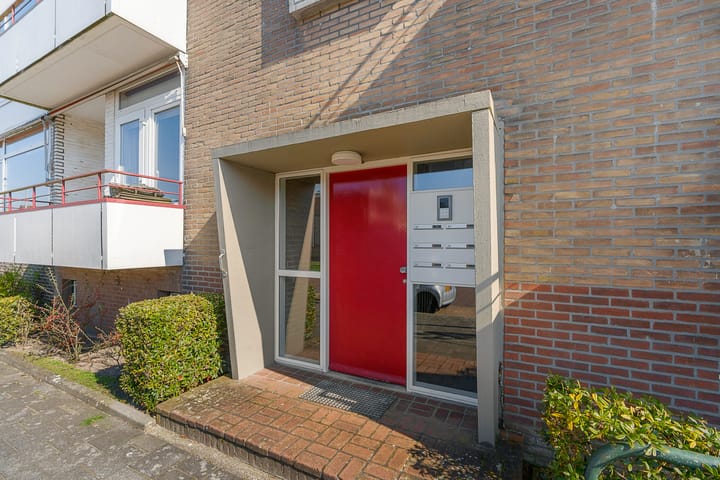
The property is located on the ground flour and basement, so after the main entrance, you are just a few steps away from the front door. Next to the front door is the modernized fuse box (2020).
In the hallway, you will find a modern toilet, a built-in closet, and access to the various other rooms.
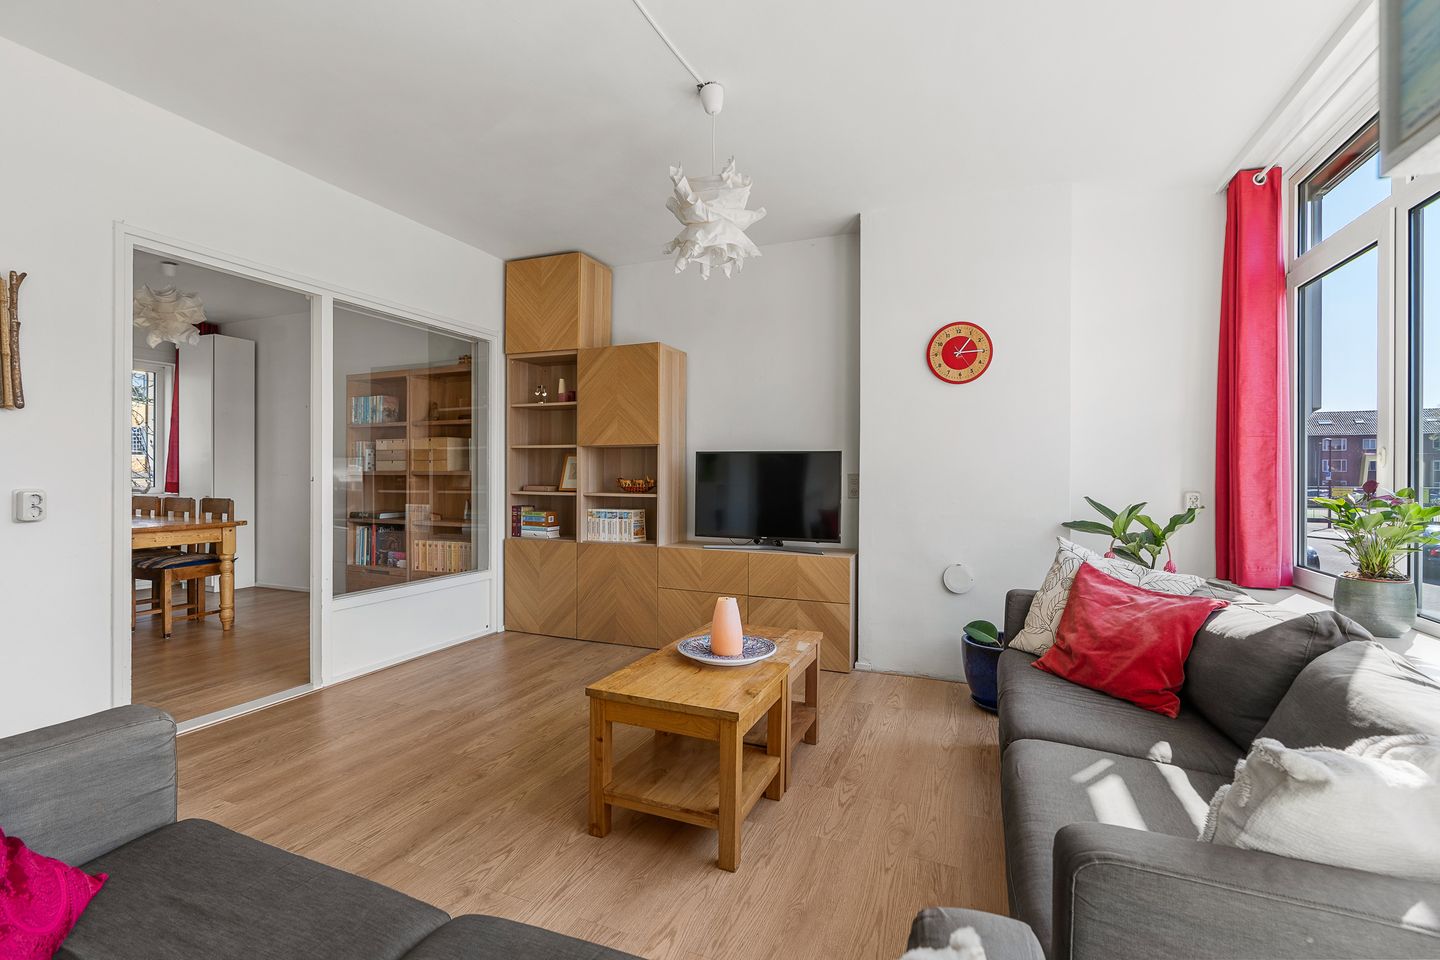
The 1st bedroom is located on the street side with access to the balcony. Also at the front is the living room with an adjoining 2nd bedroom, which is currently used as a dining room. The living room also provides access to the balcony. A fixed staircase leading to the basement has been installed here.
A 3rd bedroom is located at the rear and provides access to the small bathroom.
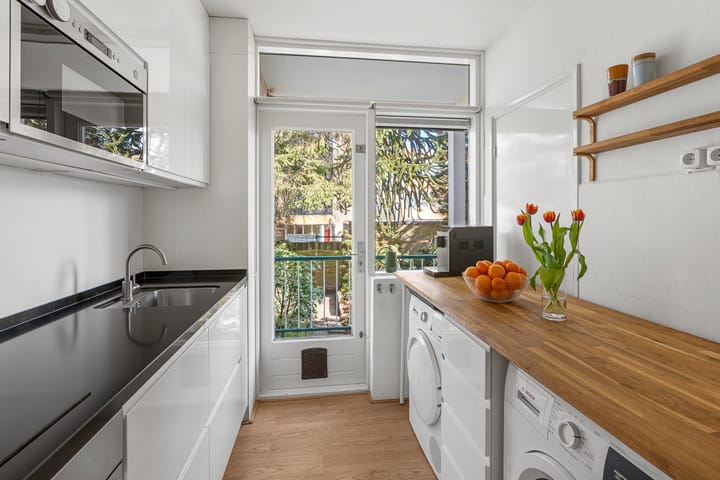
From the modernized kitchen (2020), you have access to the spacious garden at the rear.
And then we step down the stairs…
In the basement, there is a small hallway with a spacious storage room (with daylight) on one side and, on the other side, a space that (with a permit) forms an ideal extra room**.
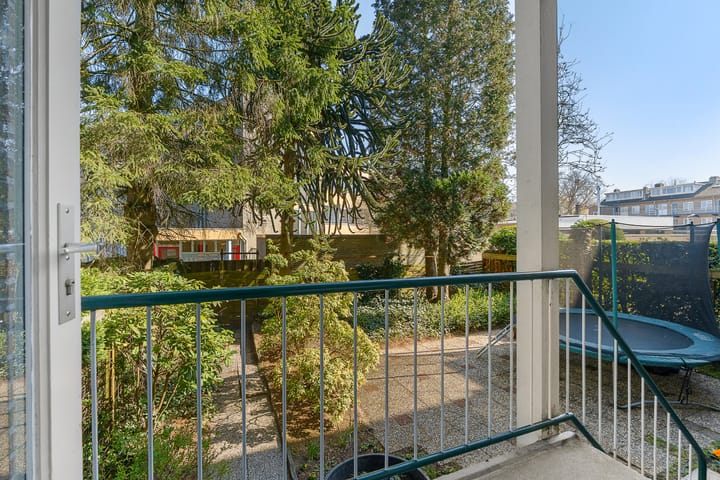
As a bonus, there is the large backyard with a back entrance; you can let your creativity run wild here to turn it into a true paradise.
This charming and particularly spacious apartment has already been modernized in various aspects, leaving you room for your own wishes, for example in the bathroom.
Completion: by mutual agreement, indication approx. early August 2026
Particulars
- technical survey available;
- energy label C;
- modernized kitchen (2020);
- renovated basement (2023) with permission from the Owners' Association and a permit from the municipality;
- living room and 3 bedrooms on the ground floor, 4th room in the basement;
- spacious backyard (approx. 9 m x 10 m)
- new central heating boiler (2026)
- double glazing, partly HR++
- Owners' Association service charges € 205
- free parking in front of the door
This could very well be your next chapter! Seize this opportunity and come experience the atmosphere for yourself during a viewing. We would be happy to show you this home – who knows, you might soon be opening your front door here with the key.
**According to the permit, the space does not meet the requirements of the Building Decree at the time of permit issuance and is therefore classified as 'other space', not living space (occupancy space).
Interested in this house? Engage your own NVM purchase agent immediately.
The NVM purchase agent represents your interests and saves you time, money, and worries. Addresses of fellow NVM buying agents in Hilversum can be found on Funda.
Advertisement
Features
Transfer of ownership
- Last asking price
- € 410,000 kosten koper
- Asking price per m²
- € 4,713
- Status
- Sold
- VVE (Owners Association) contribution
- € 205.00 per month
Construction
- Type apartment
- Apartment with shared street entrance (apartment)
- Building type
- Resale property
- Year of construction
- 1959
- Type of roof
- Gable roof covered with roof tiles
Surface areas and volume
- Areas
- Living area
- 87 m²
- Other space inside the building
- 15 m²
- Exterior space attached to the building
- 5 m²
- Volume in cubic meters
- 355 m³
Layout
- Number of rooms
- 5 rooms (3 bedrooms)
- Number of bath rooms
- 1 bathroom and 1 separate toilet
- Bathroom facilities
- Shower and sink
- Number of stories
- 2 stories
- Facilities
- TV via cable
- Located at
- 1st floor
Energy
- Energy label
- C
- Insulation
- Partly double glazed
- Heating
- CH boiler
- Hot water
- CH boiler
- CH boiler
- Remeh: Tzerra Ace-Matic 28c (gas-fired from 2026, in ownership)
Cadastral data
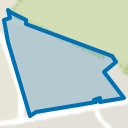
- HILVERSUM R 4758
- Cadastral map
- Ownership situation
- Full ownership
Exterior space
- Garden
- Back garden
- Back garden
- 90 m² (9.00 metre deep and 10.00 metre wide)
- Garden location
- Located at the east with rear access
- Balcony/roof terrace
- Balcony present
Parking
- Type of parking facilities
- Public parking
VVE (Owners Association) checklist
- Registration with KvK
- Yes
- Annual meeting
- Yes
- Periodic contribution
- Yes (€ 205.00 per month)
- Reserve fund present
- Yes
- Maintenance plan
- Yes
- Building insurance
- Yes
Popularity
3,438x
Viewed
54x
Saved
28-3-2026
On Funda
Neighborhood
Noord
Hilversum- Residents
- 52,340
- Family with children
- 20%
- Avg. asking price / m²
- € 5,066
Discover the neighborhood
Curious about the housing supply, residents and local real estate agents?

Don’t want to forget this home?
Save it as a favorite. You’ll easily find it back and get notified when something changes.
