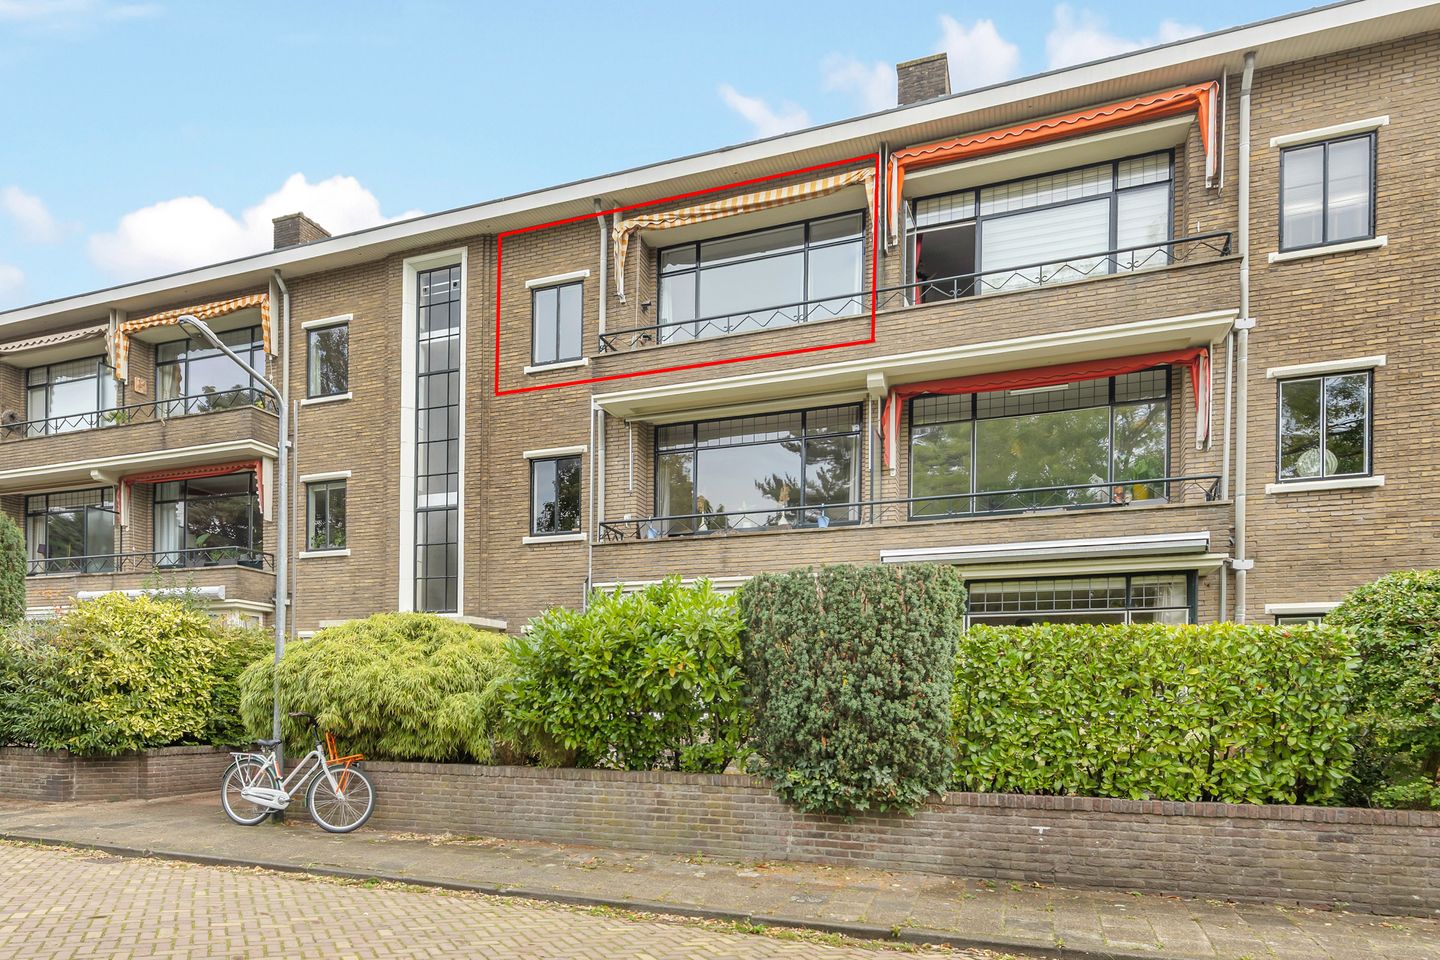
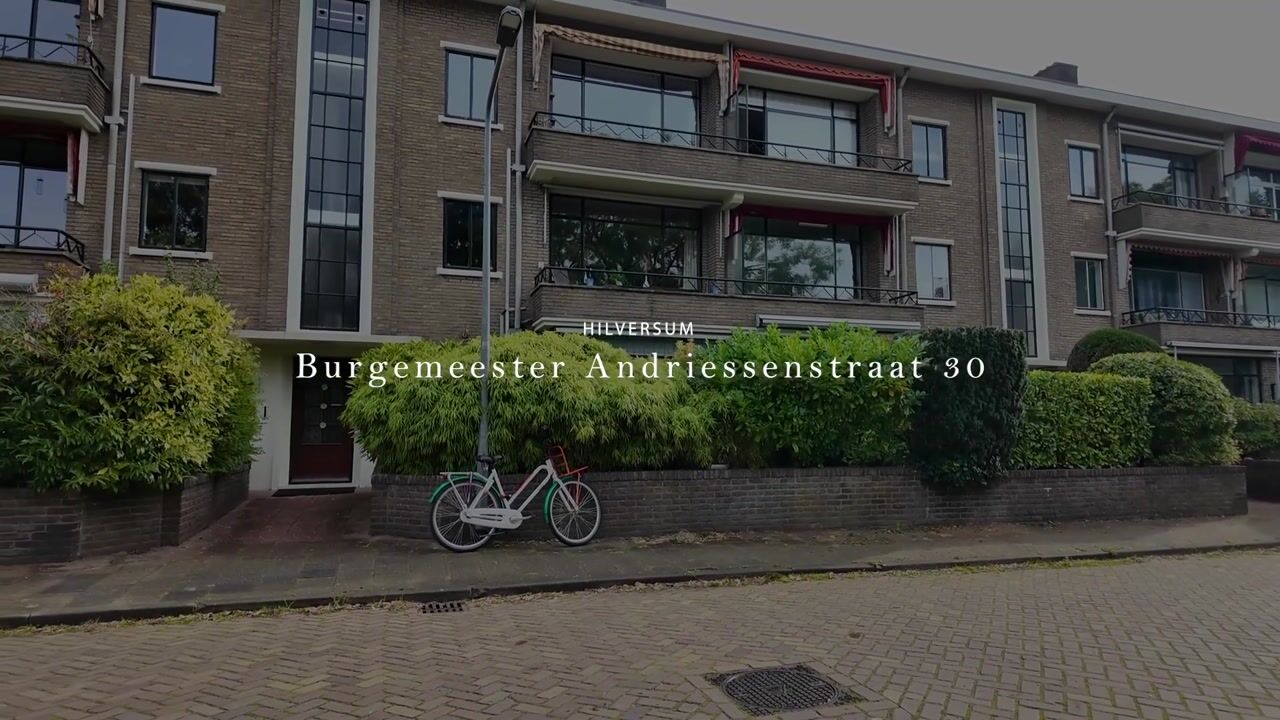
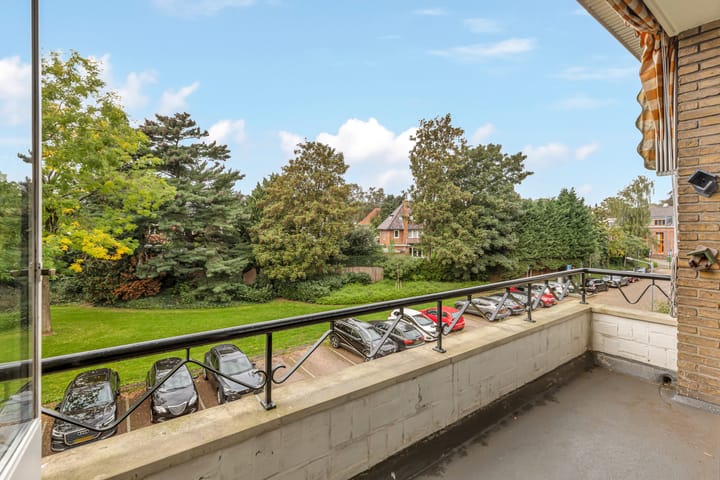

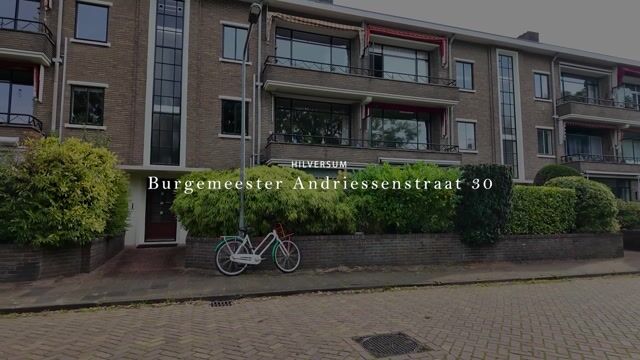
In the popular and leafy Boomberg district, overlooking a quiet green square in a cul-de-sac, this charming two-bedroom apartment is situated on the second floor of a municipal heritage apartment complex. Offering approximately 68 m² of living space, two sunny balconies, and a spacious private attic room, this property provides a surprising amount of space and flexibility.
The location is particularly attractive: peaceful and green, yet within walking distance of the vibrant centre of Hilversum. The lively squares De Kei and Kerkbrink, with their shops, restaurants and cafés, are all nearby. For nature lovers, the Corversbos woodland can be reached within minutes via the Peerlkamplaan, while several other beautiful natural areas surrounding Hilversum are also easily accessible.
Layout:
The entrance leads into the hallway with a coat area and meter cupboard. From here, all other rooms can be accessed. There is a separate toilet with washbasin and a neat bathroom equipped with a shower cabin and vanity unit.
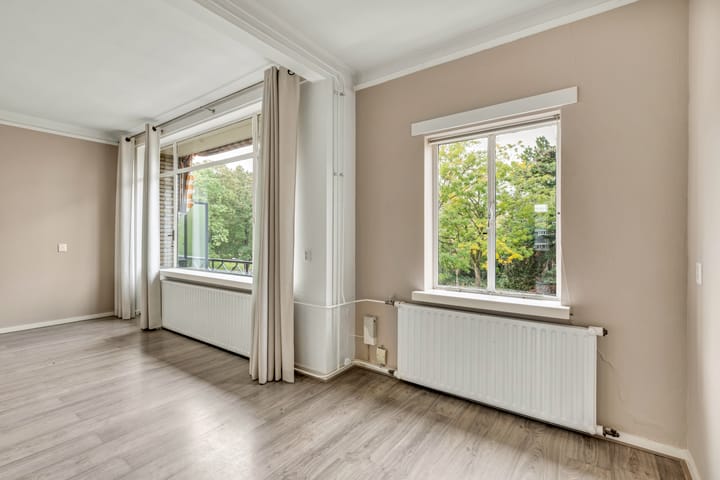
The bright living room features laminate flooring and a built-in storage cupboard. From the living room, you have access to the sunny front balcony. The spacious main bedroom is located at the rear of the apartment and also benefits from a built-in cupboard and direct access to the second balcony.
In addition, there is a smaller second room with a built-in wardrobe, ideal for use as a home office, hobby room or guest bedroom. The practical kitchen is fitted with a four-burner stainless steel gas hob, extractor hood, oven and fridge-freezer combination. The kitchen also provides access to the rear balcony, where a convenient storage cupboard is located.
A particular highlight is the spacious private room on the attic level of the building. Currently used as storage space, it offers ample additional room for belongings. In the past, this space has also served as a home office.
In summary, this is a charming apartment in a peaceful and green setting, with both the lively centre and the beautiful nature of Hilversum just a short distance away. The two balconies, additional attic room and distinctive heritage character make this a wonderful place to call home.
Key Features:
- approximately 68 m² of living space;
- two sunny balconies, including one facing south-west;
- spacious private attic room;
- private storage unit behind the building;
- municipal heritage property;
- homeowners’ association (VvE) service charges approximately €150 per month;
- quiet location overlooking a green square in a cul-de-sac;
- town centre, shops, restaurants and nature all within easy reach.
Highlights
AI-generated from the description
Two sunny balconies
Front and rear balconies, one south-west facing
Extra attic room and storage
Spacious private attic room plus rear storage unit
Green and central location
Quiet by green square, centre and nature nearby
Advertisement
Features
Transfer of ownership
Listed since
Acceptance
Available in consultation
Asking price
€ 365,000 kosten koper
Asking price per m²
€ 5,368
Status
Available
VVE (Owners Association) contribution
€ 150.00 per month
Construction
Type apartment
Apartment with shared street entrance (apartment)
Building type
Resale property
Year of construction
1955
Specific
Protected townscape or village view (permit needed for alterations) and listed building (national monument)
Type of roof
Gable roof covered with roof tiles
Surface areas and volume
Areas
Living area
68 m²
Exterior space attached to the building
13 m²
External storage space
17 m²
Volume in cubic meters
226 m³
Layout
Number of rooms
3 rooms (2 bedrooms)
Number of bath rooms
1 bathroom and 1 separate toilet
Bathroom facilities
Shower and washstand
Number of stories
1 story
Facilities
Outdoor awning, optical fibre, passive ventilation system, and flue
Located at
2nd floor
Energy
Energy label
E
Insulation
Double glazing
Heating
CH boiler
Hot water
CH boiler
CH boiler
Remeha Avanta (gas-fired combination boiler from 2013, in ownership)